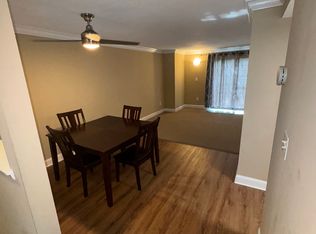
Opportunity awaits! Check out this spacious Townhouse style condo with easy access to Old Wethersfield, the Silas Deane Highway for all your shopping needs and to I-91 helping to make any commute a breeze. The open concept main level has a spacious kitchen and dining area along with a cozy kitchen and a half bath. The kitchen has gas cooking and a new Bosch dishwasher. A slider in the main living space offers great natural light and leads to your private back yard area offering an open pallet ready for you to add a patio, garden area or lawn space. Upstairs you will find two spacious bedrooms with good closets and a full bathroom. The lowest level has a versatile finished bonus space which makes a great game room area, man cave or she-shed. Enjoy central air, gas heat, gas hot water and two reserved parking spaces only steps from your condo. Using just a bit of imagination and some sweat equity, your investment will give you instant equity based upon recent sales in the complex. There is an assessment in place that will be passed on to the buyer covering new roofs, new Hardie Board siding, new sidewalks and driveway repairs. At this price, do not miss this amazing opportunity! Please note: Wethersfield is phasing in the taxes over 4 years. For the most accurate and up to date information, please confirm with the Assessor's Office at the Town of Wethersfield.
For sale
$200,000
189 Spring Street #189, Wethersfield, CT 06109
2beds
1,638sqft
:
Get pre-qualified$1,749/mo
Condominium, Townhouse
Built in 1971
-- sqft lot
$-- Zestimate®
$122/sqft
$270/mo HOA
What's special
Central airNew bosch dishwasherTwo reserved parking spacesVersatile finished bonus spaceTwo spacious bedroomsGood closetsOpen concept main level
- 1 day |
- 536 |
- 29 |
Zillow last checked:
Listing updated:
Listed by:
BRODER TEAM AT WILLIAM RAVEIS REAL ESTATE,
Evan L. Berman (860)306-6543,
William Raveis Real Estate 860-521-4311
Source: Smart MLS,MLS#: 24198567
Facts & features
Interior
Bedrooms & bathrooms
- Bedrooms: 2
- Bathrooms: 2
- Full bathrooms: 1
- 1/2 bathrooms: 1
Primary bedroom
- Level: Upper
- Area: 180 Square Feet
- Dimensions: 12 x 15
Bedroom
- Level: Upper
- Area: 140 Square Feet
- Dimensions: 10 x 14
Dining room
- Level: Main
- Area: 156 Square Feet
- Dimensions: 12 x 13
Kitchen
- Level: Main
- Area: 60 Square Feet
- Dimensions: 6 x 10
Living room
- Level: Main
- Area: 204 Square Feet
- Dimensions: 12 x 17
Rec play room
- Level: Lower
- Area: 176 Square Feet
- Dimensions: 11 x 16
Heating
- Forced Air, Natural Gas
Cooling
- Central Air
Appliances
- Included: Gas Range, Refrigerator, Dishwasher, Washer, Dryer, Gas Water Heater
- Laundry: Lower Level
Features
- Basement: Full,Partially Finished
- Attic: Access Via Hatch
- Has fireplace: No
Interior area
- Total structure area: 1,638
- Total interior livable area: 1,638 sqft
- Finished area above ground: 1,134
- Finished area below ground: 504
Property
Parking
- Total spaces: 2
- Parking features: Assigned
Features
- Stories: 3
Lot
- Features: Level
Details
- Parcel number: 766705
- Zoning: SRD
Construction
Type & style
- Home type: Condo
- Architectural style: Townhouse
- Property subtype: Condominium, Townhouse
Materials
- HardiPlank Type
Condition
- New construction: No
- Year built: 1971
Utilities & green energy
- Sewer: Public Sewer
- Water: Public
Community & HOA
HOA
- Has HOA: Yes
- Amenities included: Management
- Services included: Maintenance Grounds, Snow Removal
- HOA fee: $270 monthly
Location
- Region: Wethersfield
Financial & listing details
- Price per square foot: $122/sqft
- Tax assessed value: $145,800
- Annual tax amount: $6,010
- Date on market: 8/13/2026
Estimated market value
Not available
Estimated sales range
Not available
Not available
Price history
| Date | Event | Price |
|---|---|---|
| 8/13/2026 | Listed for sale | $200,000+96.1%$122/sqft |
Source:  Smart MLS #24198567 Report a problem Smart MLS #24198567 Report a problem | ||
| 6/16/2001 | Sold | $102,000$62/sqft |
Source: Smart MLS #G256193 Report a problem | ||
Public tax history
Tax history is unavailable.
Monthly payment
Est. payment
Payment breakdown
Explore the cost of this home by adjusting the details. Changes won't be saved.Climate risks
Neighborhood: 06109
Nearby schools
GreatSchools rating
- 7/10Alfred W. Hanmer SchoolGrades: PK-6Distance: 1 mi
- 6/10Silas Deane Middle SchoolGrades: 7-8Distance: 0.8 mi
- 7/10Wethersfield High SchoolGrades: 9-12Distance: 0.9 mi
Schools provided by the listing agent
- Elementary: Alfred W. Hanmer
- Middle: Silas Deane
- High: Wethersfield
Source: Smart MLS. This data may not be complete. We recommend contacting the local school district to confirm school assignments for this home.
- $251,7002 bd1 ba1.1k sqft189 Spring St, Wethersfield, CT 06109Off Market
- $271,7002 bd1 ba1.1k sqft191 Spring St, Wethersfield, CT 06109Off Market
- $271,3002 bd2 ba1.1k sqft187 Spring St, Wethersfield, CT 06109Off Market
- $243,2002 bd1 ba1.1k sqft193 Spring St, Wethersfield, CT 06109Off Market
- $224,3002 bd2 ba1.1k sqft193 Spring St #193, Wethersfield, CT 06109Off Market
- $255,0002 bd2 ba1.6k sqft195 Spring St, Wethersfield, CT 06109Sold
- $263,3002 bd1 ba1.1k sqft181 Spring St, Wethersfield, CT 06109Off Market
- $253,9002 bd1 ba1.1k sqft179 Spring St, Wethersfield, CT 06109Off Market
- $255,4002 bd1 ba1.1k sqft199 Spring St, Wethersfield, CT 06109Off Market
A local agent can set up tours, give advice and negotiate with sellers.
Similar homes
- $189,9003 bd3 ba1.2k sqft49 Clayton Road, East Hartford, CT 06118For Sale

 MLS ID #24179827, Vincent L. Diana, William Raveis Real Estate. Smart MLS
 - $219,0002 bd2 ba966 sqftColonial Village, West Hartford, CT 06110For Sale
 MLS ID #24198115, Michael P. Antisdale, Coldwell Banker Realty. Smart MLS
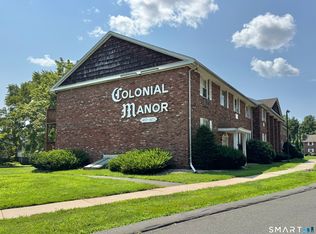
 - $224,9002 bd1 ba914 sqftColonial Manor, Newington, CT 06111For Sale
 MLS ID #24197852, Kara Mastroianni, William Raveis Real Estate. Smart MLS
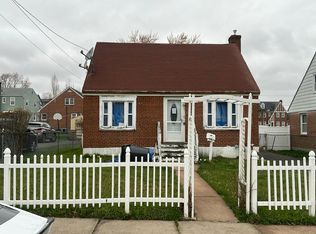
 - $--4 bd1 ba1k sqft140 Gilman St, Hartford, CT 06114Auction
 Auction.com 2
 - $230,0002 bd1 ba865 sqftBrewster, Glastonbury, CT 06033For SaleMLS ID #24198064, Kay Marcia, BHHS Realty Professionals. Smart MLS
- $260,0002 bd2 ba1.3k sqftGlen Oaks, Newington, CT 06111For SaleMLS ID #24199130, Brendan Wyman, Coldwell Banker Calabro. Smart MLS
- $--3 bd2 ba1.4k sqft45 Harrison Pl, Hartford, CT 06112AuctionAuction.com 2
- $219,9002 bd2 ba862 sqftThe Soap Factory, Glastonbury, CT 06033For SaleMLS ID #24197828, Amy P. Rio, Better Homes and Gardens Real Estate Executive Real Estate. Smart MLS
- $217,6002 bd2 ba1.1k sqft94 Larrabee Street, East Hartford, CT 06108For SaleMLS ID #24125323, Maria Rivera, eXp Realty. Smart MLS
- $265,0002 bd2 ba1.1k sqftChurchill Bridge Condo Ii, Newington, CT 06111For SaleMLS ID #24197719, Michael Calabro, Coldwell Banker Calabro. Smart MLS
- $235,9002 bd1 ba1.1k sqftThe Ridge, Wethersfield, CT 06109For SaleMLS ID #24181049, Michelle Lorenzetti, Premier Re Group LLC. Smart MLS
- $220,0002 bd1 ba823 sqft313 Wooster Street, New Britain, CT 06052For SaleMLS ID #24198298, Jacek Mikolajczyk, Berkshire Hathaway NE Prop.. Smart MLS
- $215,0002 bd2 ba938 sqftWestage Condominiums, Rocky Hill, CT 06067For SaleMLS ID #24191060, Barbara E. Knight, Coldwell Banker Realty. Smart MLS
- $165,0002 bd2 ba1.3k sqftMaple Avenue Mews, Hartford, CT 06114For SaleMLS ID #24196921, Rose Marie Elias, Coldwell Banker Realty. Smart MLS
- $234,9002 bd1 ba942 sqft15 Brookwood Dr APT B, Rocky Hill, CT 06067For Sale By Owner
- $200,0002 bd1 ba1k sqftCountry Squire Ii, Cromwell, CT 06416For SaleMLS ID #24193103, Christopher John Mentley, New Haus Group LLC. Smart MLS
- $299,9002 bd2 ba1k sqftWooster Court, New Haven, CT 06511For SaleMLS ID #24198228, Sherri Schwartz, Coldwell Banker Realty. Smart MLS
- $220,0003 bd1 ba1.6k sqft39 Wadsworth Street, East Hartford, CT 06118For SaleMLS ID #24187572, Maria A. Sanchez, De Los Angeles Realty Group, LLC. Smart MLS
- $215,0002 bd2 ba1.3k sqft26 Phelps Street, East Hartford, CT 06108For SaleMLS ID #24194624, Robert Perriello, Century 21 AllPoints Realty. Smart MLS
- $230,0002 bd1 ba914 sqftColonial Manor, Newington, CT 06111For SaleMLS ID #24196163, Kalani R. Ladd, KW Legacy Partners. Smart MLS
