Skip main navigation
Closed
  • $378,000

    189 Sunnyside Road, Glenville, NY 12302

    3beds
    1,558sqft
    Single Family Residence, Residential
    Built in 1950
    0.44 Acres Lot
    $382,900 Zestimate®
    $243/sqft
    $2,358 Estimated rent

    Home value

    $382,900

    $348,000 - $421,000

    $2,358/mo

    Zestimate® history
    Loading
    Loading...

    Owner options

    List your home for rent

    $2,358/mo

    Rent Zestimate®

    Find your next renter with Zillow Rental Manager. Plus, with online applications, you can quickly screen prospective tenants – for free.

    Learn more

    $2,358/mo

    Rent Zestimate®

    Refinance and save

    $2,729/mo

    Est. payment

    Refinancing to a lower rate could help reduce your monthly payments and save thousands over the life of the loan.

    See today's rates

    $2,729/mo

    Est. payment

    Explore your selling options

    Work with a Zillow partner agent

    Leverage their expertise and Zillow's premium Showcase listings to get your home seen by more buyers.

    Get started

    List with your own agent

    Get your home in front of millions of buyers by listing it on Zillow.

    Learn how to do it

    Sell it yourself

    Take full control of how buyers see your home on Zillow by listing For Sale by Owner (FSBO).

    List your home

    What's special

    Modern upgradesAbundant natural lightNew deckNew flooringFresh interior paintBrand-new roof and gutters
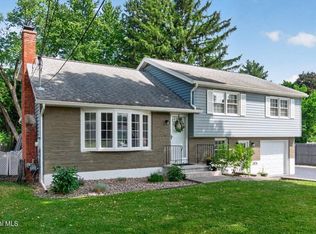
    Multiple offers received, highest and best due by Monday 03/23 at 6:00 PM. Beautifully renovated 3-bedroom, 2-bath ranch located in a desirable neighborhood, offering modern upgrades, abundant natural light, and room to grow. This move-in ready home has been thoughtfully updated throughout, featuring a brand-new roof and gutters, new deck, new flooring, fresh interior paint, and a stunning remodeled kitchen with new cabinetry and sleek stainless steel appliances. A newly installed mini spilt system provides year-round comfort and added value. The bright and inviting layout is filled with natural sunlight, creating a warm and welcoming atmosphere. Two fully updated bathrooms showcase clean, contemporary finishes -- a rare find in homes of this size. The unfinished basement offers excellent potential for future expansion -- ideal for a family room, home gym, office, or additional living space. Step outside to a brand-new deck overlooking a spacious backyard, perfect for entertaining, outdoor dining, gardening, or creating your own private retreat. A 1-car garage adds convenience and extra storage. With major systems already upgraded and expansion potential in the basement, this turnkey home combines immediate comfort with long-term opportunity. Homes like this don't last -- schedule your showing today!

    Zillow last checked:

    Listing updated:

    Listed by:

    Meng Zhang 765-337-1116,

    The Park Agency LLC

    Bought with:

    Yogesh Lachman, 10311210276

    Lachman Real Estate Group

    Source: Global MLS,MLS#: 202612241MLS Logo

    Facts & features

    Interior

    Bedrooms & bathrooms
    • Bedrooms: 3
    • Bathrooms: 2
    • Full bathrooms: 2
    Primary bedroom
    • Level: First
    Bedroom
    • Level: First
    Bedroom
    • Level: First
    Dining room
    • Level: First
    Family room
    • Level: First
    Kitchen
    • Level: First
    Living room
    • Level: First
    Heating
    • Baseboard, Ductless, Natural Gas
    Cooling
    • Ductless
    Appliances
    • Included: Built-In Electric Oven, Dishwasher, Microwave, Refrigerator, Washer/Dryer
    • Laundry: Electric Dryer Hookup, In Basement
    Features
    • Ceramic Tile Bath
    • Flooring: Ceramic Tile, Hardwood, Laminate
    • Basement: Full,Heated
    • Number of fireplaces: 1
    • Fireplace features: Gas
    Interior area
    • Total structure area: 1,558
    • Total interior livable area: 1,558 sqft
    • Finished area above ground: 1,558
    • Finished area below ground: 0

    Property

    Parking
    • Total spaces: 5
    • Parking features: Paved, Driveway
    • Garage spaces: 1
    • Has uncovered spaces: Yes
    Features
    • Patio & porch: Deck, Porch
    Lot
    • Size: 0.44 Acres
    • Features: Level, Cleared
    Details
    • Additional structures: Shed(s)
    • Parcel number: 422289 30.1929
    • Special conditions: Standard

    Construction

    Type & style
    • Home type: SingleFamily
    • Architectural style: Ranch
    • Property subtype: Single Family Residence, Residential
    Materials
    • Aluminum Siding, Brick
    • Foundation: Block
    • Roof: Asphalt
    Condition
    • Updated/Remodeled
    • New construction: No
    • Year built: 1950

    Utilities & green energy

    • Electric: 150 Amp Service
    • Sewer: Septic Tank
    • Water: Public

    Community & neighborhood

    Location
    • Region: Glenville

    Price history

    DateEventPrice
    4/17/2026Sold$378,000+5%$243/sqft
    Source: Global MLS #202612241 Report a problem
    3/29/2026Pending sale$359,900$231/sqft
    Source: Global MLS #202612241 Report a problem
    3/19/2026Listed for sale$359,900$231/sqft
    Source: Global MLS #202612241 Report a problem
    3/10/2026Listing removed$359,900$231/sqft
    Source: Global MLS #202612241 Report a problem
    2/24/2026Pending sale$359,900$231/sqft
    Source: Global MLS #202612241 Report a problem
    2/19/2026Listed for sale$359,900+101.1%$231/sqft
    Source: Global MLS #202612241 Report a problem
    12/5/2025Sold$179,000$115/sqft
    Source: Public Record Report a problem

    Public tax history

    YearProperty taxesTax assessment
    2025-- $176,200
    2024-- $176,200
    2023-- $176,200
    2022-- $176,200
    2021-- $176,200
    2020-- $176,200
    2019-- $176,200
    2018-- $176,200
    2017$5,580 $176,200
    2016-- $176,200
    2015-- $176,200
    2014-- $176,200
    2013-- $176,200
    2012-- $176,200
    2011-- $176,200
    2010-- $176,200
    2009-- $176,200
    2008-- $176,200
    2007-- $176,200
    2006-- $176,200 +56.9%
    2005-- $112,300
    2004-- $112,300
    2002-- $112,300
    2001-- $112,300
    2000-- $112,300

    Find assessor info on the county website

    Neighborhood: 12302

    Nearby schools

    GreatSchools rating
    Schools provided by the listing agent
    • Elementary: Glen-Worden
    • High: Scotia-Glenville

    Source: Global MLS. This data may not be complete. We recommend contacting the local school district to confirm school assignments for this home.

    Sell for more on Zillow
    Get a Zillow Showcase℠ listing at no additional cost and you could sell for .
    $382,900
    2% more
    +$7,658
    With Zillow Showcase(estimated)
    $390,558