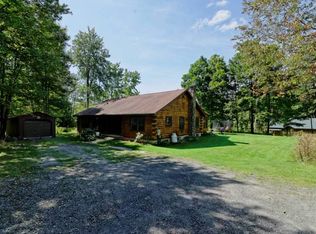
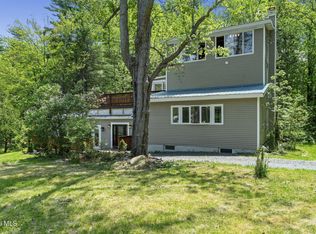
Thoughtfully designed by its original owners just eight years ago, this exceptional home was carefully planned with privacy, comfort, and quality in mind. Set on 14 private acres, it offers the perfect balance of refined living and everyday comfort. The beautifully appointed chef's kitchen features a generous center island with granite inlay, custom cabinetry, premium stainless steel appliances, and abundant workspace for cooking, gathering, and entertaining. Rich hardwood floors extend throughout the home, while a first-floor primary suite provides convenience and flexibility. With four bedrooms and three full baths, the well-designed floor plan offers comfortable living for everyday life as well as entertaining family and friends. A pellet stove adds warmth and ambiance, while high-efficiency mechanicals and quality construction contribute to remarkably low utility costs and year-round comfort. The garage is heated and insulated, making it a perfect workspace. There is an additional 220 electrical service built into the main property service, which can accommodate a future building. Outdoor living is equally inviting, with a spacious deck overlooking the private grounds and a fire pit area that creates the perfect setting for relaxing or entertaining under the stars. Ideally located within easy reach of both Massachusetts and Vermont, you'll enjoy convenient access to acclaimed restaurants, museums, art galleries, antique shops, summer performances at Tanglewood, and skiing at Jiminy Peak. Whether you're seeking a year-round residence or a weekend retreat, this property is equally well suited to either lifestyle.
Pending
Price cut: $41.1K (7/30)
$587,900
189 Taborton Road, Averill Park, NY 12018
4beds
2,996sqft
Single Family Residence, Residential
Built in 2018
14.06 Acres Lot
$578,100 Zestimate®
$196/sqft
$-- HOA
What's special
First-floor primary suitePremium stainless steel appliancesWell-designed floor planCustom cabinetry
- 73 days
- 159
- 0
Likely to sell faster than
Zillow last checked:
Listing updated:
Listed by:
Sierra North Real Estate LLC 518-522-2502,
Sheila A Lobdell 518-522-2502
Source: Global MLS,MLS#: 202622225
Facts & features
Interior
Bedrooms & bathrooms
- Bedrooms: 4
- Bathrooms: 3
- Full bathrooms: 3
Primary bedroom
- Level: First
Bedroom
- Level: First
Bedroom
- Level: First
Bedroom
- Level: Second
Primary bathroom
- Level: First
Full bathroom
- Level: First
Full bathroom
- Level: Second
Great room
- Level: First
Kitchen
- Level: First
Loft
- Level: Second
Other
- Level: Second
Heating
- Forced Air, Pellet Stove, Propane, Propane Tank Owned
Cooling
- Central Air
Appliances
- Included: Gas Oven, Gas Water Heater, Microwave, Refrigerator, Washer/Dryer
- Laundry: Other, Laundry Room
Features
- Walk-In Closet(s), Cathedral Ceiling(s), Ceramic Tile Bath, Eat-in Kitchen, Kitchen Island
- Flooring: Tile, Hardwood
- Basement: Full,Interior Entry,Walk-Out Access
Interior area
- Total structure area: 2,996
- Total interior livable area: 2,996 sqft
- Finished area above ground: 2,996
- Finished area below ground: 0
Video & virtual tour
Property
Parking
- Total spaces: 15
- Parking features: Off Street, Driveway, Garage Door Opener, Heated Garage
- Garage spaces: 2
- Has uncovered spaces: Yes
Features
- Patio & porch: Deck
- Exterior features: Lighting
- Has spa: Yes
- Spa features: Bath
- Has view: Yes
- View description: Trees/Woods
Lot
- Size: 14.06 Acres
- Features: Secluded, Level, Private, Road Frontage, Views, Wooded, Cleared
Details
- Additional structures: Storage
- Parcel number: 383089 171.214.4
- Special conditions: Standard
Construction
Type & style
- Home type: SingleFamily
- Architectural style: Contemporary
- Property subtype: Single Family Residence, Residential
Materials
- Vinyl Siding
- Foundation: Concrete Perimeter
- Roof: Asphalt
Condition
- New construction: No
- Year built: 2018
Utilities & green energy
- Electric: Circuit Breakers
- Sewer: Septic Tank
Community & HOA
HOA
- Has HOA: No
Location
- Region: Averill Park
Financial & listing details
- Price per square foot: $196/sqft
- Tax assessed value: $531,440
- Annual tax amount: $11,301
- Date on market: 7/21/2026
Estimated market value
$578,100
$549,000 - $607,000
$3,485/mo
Price history
| Date | Event | Price |
|---|---|---|
| 8/11/2026 | Pending sale | $587,900$196/sqft |
Source:  Global MLS #202622225 Report a problem Global MLS #202622225 Report a problem | ||
| 7/30/2026 | Price change | $587,900-6.5%$196/sqft |
Source: Global MLS #202622225 Report a problem | ||
| 7/21/2026 | Listed for sale | $629,000+2416%$210/sqft |
Source: Global MLS #202622225 Report a problem | ||
| 11/19/2015 | Sold | $25,000-43.8%$8/sqft |
Source: Global MLS #201506597 Report a problem | ||
| 6/15/2005 | Sold | $44,500+147.2%$15/sqft |
Source: Public Record Report a problem | ||
| 10/4/1994 | Sold | $18,000$6/sqft |
Source: Public Record Report a problem | ||
Public tax history
| Year | Property taxes | Tax assessment |
|---|---|---|
| 2025 | -- | $262,000 |
| 2024 | -- | $262,000 |
| 2023 | -- | $262,000 |
| 2022 | -- | $262,000 |
| 2021 | -- | $262,000 |
| 2020 | -- | $262,000 |
| 2019 | -- | $262,000 +771.6% |
| 2018 | -- | $30,060 |
| 2017 | $1,212 | $30,060 |
| 2016 | -- | $30,060 |
| 2015 | -- | $30,060 |
| 2014 | -- | $30,060 |
Find assessor info on the county website
Monthly payment
Climate risks
Neighborhood: 12018
Nearby schools
Schools provided by the listing agent
- High: Averill Park
Source: Global MLS. This data may not be complete. We recommend contacting the local school district to confirm school assignments for this home.
Similar homes
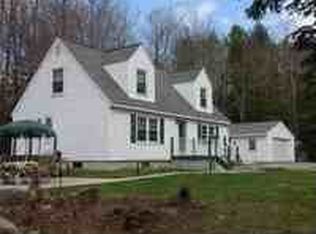
- $594,9004 bd3 ba3k sqft16 Francis Drive, Wynantskill, NY 12198Active
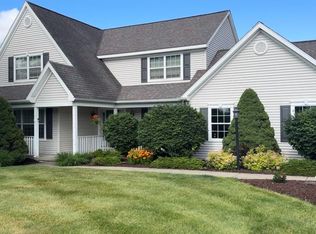 MLS ID #202627296, Nadine M Sapone, Listing by: Venture Fox Realty Group LLC. Global MLS
 - $575,0003 bd3 ba2k sqft106 Mosher Rd, Sand Lake, NY 12153For Sale
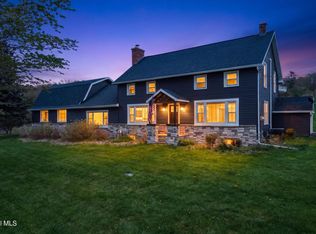 MLS ID #LH1000486, Jamie Mazuryk, Listing by: Venture Fox Realty Group. LifeAndHomes MLS
 - $799,0004 bd3 ba2.6k sqft79 Glass Lake Road, Averill Park, NY 12018Active
 MLS ID #202619552, Tammy Loya, Listing by: Re Max Solutions. Global MLS
 - $749,9993 bd3 ba3.6k sqft7644 State Route #66, Averill Park, NY 12018Active
 MLS ID #202617872, Dawn M McCurdy, Listing by: Miranda Real Estate Group Inc. Global MLS
