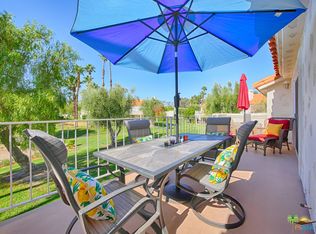
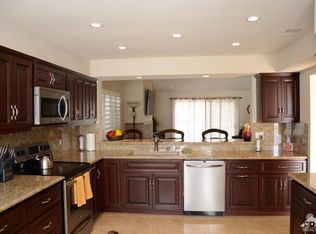
Massive Price improvement for quick sale of this completely reimagined poolside upper level unit! Peaceful and serene mid-golf course location. Exquisitely designed and rebuilt inside from the studs. Like no other unit in Desert Falls Villas. Selling completely furnished as shown. Energy efficient windows throughout. Engineered hardwood floors, quartz countertops, even an automatic commode! The list of luxuries goes on! High end ZLine Appliances selected for entertaining with friends and family. A must see. Upgrades at every square foot of the interior. An upgrade list is available. Heated year round lap pool steps away from the south facing pool and spa. Pickleball, and tennis is available to you and your guests at the Country Club. The community allows short term rentals and has a strong short and long term rental potential and year-round appeal to vacationers, snowbirds, and corporate travelers. Desert Falls Scottish Links Championship Golf Course is rated as one of the top 10 courses by the SCPGA and awarded a 4 star rating from Golf Digest's "Best Places to Play" You can choose to purchase a Seasonal Membership or pay as you play. Desert Falls Country Club is centrally located mid-valley only a few miles to top dining and shopping. galleries and spas. Two miles from Acrisure Arena. Great venues year round. World Class Tennis at the Indian Wells Tennis Garden. A great place to be for Coachella. Minutes from the airport and Downtown Palm Springs.
Sold for $592,000
$592,000
189 Torrey Pine Dr, Palm Desert, CA 92211
3beds
1,814sqft
Residential, Condominium
Built in 1989
-- sqft lot
$594,200 Zestimate®
$326/sqft
$3,824 Estimated rent
Home value
$594,200
$541,000 - $654,000
$3,824/mo
Zestimate® history
Owner options
List your home for rent
$3,824/mo
Rent Zestimate®
Find your next renter with Zillow Rental Manager. Plus, with online applications, you can quickly screen prospective tenants – for free.
$3,824/mo
Rent Zestimate®
Refinance and save
$4,068/mo
Est. payment
Refinancing to a lower rate could help reduce your monthly payments and save thousands over the life of the loan.
$4,068/mo
Est. payment
Explore your selling options
Work with a Zillow partner agent
Leverage their expertise and Zillow's premium Showcase listings to get your home seen by more buyers.
Get startedList with your own agent
Get your home in front of millions of buyers by listing it on Zillow.
Learn how to do itSell it yourself
Take full control of how buyers see your home on Zillow by listing For Sale by Owner (FSBO).
List your homeWhat's special
Poolside upper level unitQuartz countertopsEngineered hardwood floorsAutomatic commodeEnergy efficient windows throughout
Zillow last checked:
Listing updated:
Listed by:
Jill Hanson DRE # 01226536 760-406-3300,
Essex Real Estate 760-406-3300
Bought with:
Steven Stefani, DRE # 01507509
Equity Union
Source: CLAW,MLS#: 26638525PS
Facts & features
Interior
Bedrooms & bathrooms
- Bedrooms: 3
- Bathrooms: 3
- Full bathrooms: 2
- 1/2 bathrooms: 1
Rooms
- Room types: Patio Open, Powder, Dining Area, Entry, Walk-In Closet
Bedroom
- Features: Walk-In Closet(s)
Bathroom
- Features: Double Vanity(s), Linen Closet, Powder Room, Remodeled, Shower and Tub, Low Flow Toilet(s), Low Flow Shower(s)
Kitchen
- Features: Counter Top, Remodeled, Pantry, Gourmet Kitchen
Heating
- Natural Gas, Forced Air, Central
Cooling
- Air Conditioning, Ceiling Fan(s), Central Air, Gas
Appliances
- Included: Built-In Gas, Convection Oven, Gas Cooking Appliances, Microwave, Range Hood, Oven, Barbeque, Dishwasher, Dryer, Disposal, Exhaust Fan, Range/Oven, Refrigerator, Vented Exhaust Fan, Washer, Water Line to Refrigerator, Ice Maker, Gas Water Heater
- Laundry: In Unit, Laundry Area, Gas Dryer Hookup
Features
- Bar, Cathedral-Vaulted Ceilings, Dry Bar, Turnkey, Storage, Open Floorplan, Living Room Balcony, High Ceilings, Recessed Lighting, Other, Built-in Features, Bidet, Ceiling Fan(s), Dining Area, Eat-in Kitchen
- Flooring: Engineered Hardwood
- Doors: Sliding Doors
- Windows: Double Pane Windows, Shutters
- Number of fireplaces: 1
- Fireplace features: Living Room
- Furnished: Yes
Interior area
- Total structure area: 1,814
- Total interior livable area: 1,814 sqft
Property
Parking
- Total spaces: 4
- Parking features: Attached, Driveway - Combination, Garage Door Opener
- Attached garage spaces: 2
- Uncovered spaces: 2
Accessibility
- Accessibility features: 48 inch or more wide halls, Doors - Swing In, Halls/Doors - 3 Feet Wide
Features
- Levels: One,Single Level
- Stories: 1
- Entry location: Foyer
- Patio & porch: Patio, Lanai, Porch, Front Porch
- Exterior features: Balcony, Barbecue
- Pool features: Association, Exercise Pool, Heated, Heated And Filtered, In Ground, Lap, Gunite, Community
- Spa features: Association Spa, Heated, In Ground, Gunite
- Fencing: None
- Has view: Yes
- View description: Golf Course, Pool
- Has water view: Yes
- Waterfront features: None
Lot
- Features: On Golf Course
Details
- Parcel number: 626343039
- Special conditions: Standard
- Other equipment: Cable, Other
Construction
Type & style
- Home type: Condo
- Property subtype: Residential, Condominium
- Attached to another structure: Yes
Materials
- Stucco, Drywall Walls
- Foundation: Slab
- Roof: Clay
Condition
- Updated/Remodeled
- Year built: 1989
Utilities & green energy
- Electric: 220 Volt Location (In Laundry)
- Sewer: In Street Paid
- Water: In Street, Meter on Property, Water District, Public
- Utilities for property: Cable Available
Community & HOA
Community
- Features: Golf
- Security: Gated Community, Exterior Security Lights, Gated with Guard, 24 Hour Security, Gated Community with Guard, Fire and Smoke Detection System, Firewall(s), Carbon Monoxide Detector(s)
- Subdivision: Desert Falls Master Association
HOA
- Has HOA: Yes
- Amenities included: Clubhouse, Controlled Access, Exercise Room, Fitness Center, Gated, Gated Community Guard, Pickleball, Golf Course, Tennis Court(s)
- Services included: Building and Grounds, Cable TV, Clubhouse
- HOA fee: $285 monthly
- Second HOA fee: $586 monthly
Location
- Region: Palm Desert
Financial & listing details
- Price per square foot: $326/sqft
- Tax assessed value: $436,968
- Annual tax amount: $6,157
- Date on market: 1/15/2026
Price history
| Date | Event | Price |
|---|---|---|
| 5/14/2026 | Sold | $592,000-5.3%$326/sqft |
Source:  CLAW #26638525PS Report a problem CLAW #26638525PS Report a problem | ||
| 4/20/2026 | Pending sale | $625,000$345/sqft |
Source: CLAW #26638525PS Report a problem | ||
| 3/25/2026 | Listed for sale | $625,000$345/sqft |
Source: CLAW #26638525PS Report a problem | ||
| 3/13/2026 | Contingent | $625,000$345/sqft |
Source: CLAW #26638525PS Report a problem | ||
| 3/5/2026 | Price change | $625,000-8.8%$345/sqft |
Source: CLAW #26638525PS Report a problem | ||
| 1/15/2026 | Listed for sale | $685,000+121%$378/sqft |
Source: CLAW #26638525PS Report a problem | ||
| 6/28/2023 | Sold | $310,000$171/sqft |
Source: Public Record Report a problem | ||
Public tax history
| Year | Property taxes | Tax assessment |
|---|---|---|
| 2025 | $6,157 +3.9% | $436,968 +2% |
| 2024 | $5,924 +50.7% | $428,400 +54.5% |
| 2023 | $3,930 +3.9% | $277,349 +2% |
| 2022 | $3,782 +3% | $271,912 +2% |
| 2021 | $3,672 +1.7% | $266,581 +1% |
| 2020 | $3,610 +1.8% | $263,849 +2% |
| 2019 | $3,544 +1.8% | $258,677 +2% |
| 2018 | $3,481 +2% | $253,606 +2% |
| 2017 | $3,413 | $248,634 +2% |
| 2016 | $3,413 +2.3% | $243,760 +1.5% |
| 2015 | $3,335 +4.9% | $240,100 +2% |
| 2014 | $3,180 | $235,399 +0.5% |
| 2013 | -- | $234,337 +2% |
| 2012 | -- | $229,743 +2% |
| 2011 | -- | $225,240 +0.8% |
| 2010 | -- | $223,558 -0.2% |
| 2009 | -- | $224,091 +2% |
| 2008 | -- | $219,698 +2% |
| 2007 | -- | $215,391 +2% |
| 2006 | -- | $211,169 +2% |
| 2005 | -- | $207,029 +3.9% |
| 2003 | -- | $199,253 +4.9% |
| 2002 | -- | $190,000 |
| 2001 | $2,309 +10.2% | $190,000 +11.8% |
| 2000 | $2,096 | $170,000 |
Find assessor info on the county website
Neighborhood: 92211
Nearby homes
- $423,9002 bd2 ba1.8k sqft187 Torrey Pine Dr, Palm Desert, CA 92211Off Market
- $399,7002 bd2 ba1.8k sqft183 Torrey Pine Dr, Palm Desert, CA 92211Off Market
- $440,2003 bd3 ba1.8k sqft185 Torrey Pine Dr, Palm Desert, CA 92211Off Market
- $357,0003 bd3 ba1.8k sqft280 W Vista Royale Cir, Palm Desert, CA 92211Sold
- $347,2002 bd2 ba1.3k sqft282 Vista Royale Cir W, Palm Desert, CA 92211Off Market
- $361,3002 bd2 ba1.3k sqft179 Torrey Pine Dr, Palm Desert, CA 92211Off Market
- $379,1002 bd2 ba1.3k sqft181 Torrey Pine Dr, Palm Desert, CA 92211Off Market
- $362,1002 bd2 ba1.3k sqft276 W Vista Royale Cir, Palm Desert, CA 92211Off Market
Nearby schools
GreatSchools rating
- 8/10James Earl Carter Elementary SchoolGrades: K-5Distance: 1.9 mi
- 2/10Colonel Mitchell Paige Middle SchoolGrades: 6-8Distance: 3.7 mi
- 9/10Palm Desert High SchoolGrades: 9-12Distance: 2.4 mi
Schools provided by the listing agent
- District: Desert Sands Unified
Source: CLAW. This data may not be complete. We recommend contacting the local school district to confirm school assignments for this home.
Get a cash offer in 3 minutes
Find out how much your home could sell for in as little as 3 minutes with a no-obligation cash offer.
Estimated market value
$594,200
Get a cash offer in 3 minutes
Find out how much your home could sell for in as little as 3 minutes with a no-obligation cash offer.
Estimated market value
$594,200
- California
- Riverside County
- Palm Desert
- 92211
- 189 Torrey Pine Dr
Nearby cities
Nearby neighborhoods
Nearby zip codes
Other Palm Desert Topics
