Skip main navigation
Closed
  • $744,789

    189 Triple Ponds Ct #4, Clover, SC 29710

    4beds
    3,111sqft
    Single Family Residence
    Built in 2024
    1 Acres Lot
    $747,800 Zestimate®
    $239/sqft
    $3,547 Estimated rent

    Home value

    $747,800

    $703,000 - $793,000

    $3,547/mo

    Zestimate® history
    Loading
    Loading...

    Owner options

    List your home for rent

    $3,547/mo

    Rent Zestimate®

    Find your next renter with Zillow Rental Manager. Plus, with online applications, you can quickly screen prospective tenants – for free.

    Learn more

    $3,547/mo

    Rent Zestimate®

    Refinance and save

    $4,757/mo

    Est. payment

    Refinancing to a lower rate could help reduce your monthly payments and save thousands over the life of the loan.

    See today's rates

    $4,757/mo

    Est. payment

    Explore your selling options

    Work with a Zillow partner agent

    Leverage their expertise and Zillow's premium Showcase listings to get your home seen by more buyers.

    Get started

    List with your own agent

    Get your home in front of millions of buyers by listing it on Zillow.

    Learn how to do it

    Sell it yourself

    Take full control of how buyers see your home on Zillow by listing For Sale by Owner (FSBO).

    List your home

    What's special

    Gas fireplaceVaulted ceilingGreat roomLarge open kitchenCustom cabinetryOpen floor planLarge oversized luxury bathroom
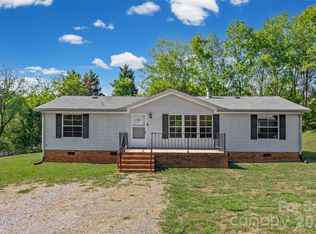
    Welcome to your dream home on over 1 acre. Flat lot perfect for a pool. Located in the Clover school district. This 3111 sq ft home has a cozy 192 sq ft covered front porch and 190 sq ft covered porch to relax on in the evening overlooking a peaceful large back yard. Open floor plan, Great room featuring vaulted ceiling, gas fireplace with built in's. Large open kitchen, granite counter tops, custom cabinetry and a large walk in pantry. Primary bedroom main floor with large oversized luxury bathroom with free standing tub and rain head in the shower. 2 additional bedrooms on main floor with walk in closets and jack and jill bath. A 4th bedroom is located upstairs with full bathroom that can be used as a bonus room.

    Zillow last checked:

    Listing updated:

    Listing Provided by:

    Karrie Smith karriehyrkasryan@hotmail.com,

    Carolina Homes Connection, LLC

    Bought with:

    Christina Geis

    Howard Hanna Allen Tate Lake Wylie

    Source: Canopy MLS as distributed by MLS GRID,MLS#: 4111687MLS Logo

    Facts & features

    Interior

    Bedrooms & bathrooms
    • Bedrooms: 4
    • Bathrooms: 4
    • Full bathrooms: 3
    • 1/2 bathrooms: 1
    • Main level bedrooms: 3
    Primary bedroom
    • Level: Main
    Primary bedroom
    • Level: Main
    Heating
    • Central, Electric
    Cooling
    • Central Air, Electric
    Appliances
    • Included: Convection Oven, Dishwasher, Disposal, Gas Cooktop
    • Laundry: Main Level
    Features
    • Built-in Features, Drop Zone, Kitchen Island, Open Floorplan, Pantry, Storage, Vaulted Ceiling(s)(s), Walk-In Closet(s), Walk-In Pantry
    • Flooring: Carpet, Laminate
    • Has basement: No
    • Attic: Walk-In
    • Fireplace features: Gas, Gas Vented, Great Room
    Interior area
    • Total structure area: 3,111
    • Total interior livable area: 3,111 sqft
    • Finished area above ground: 3,111
    • Finished area below ground: 0

    Property

    Parking
    • Total spaces: 2
    • Parking features: Driveway, Garage Faces Side, Garage on Main Level
    • Garage spaces: 2
    • Has uncovered spaces: Yes
    Features
    • Levels: One and One Half
    • Stories: 1
    • Patio & porch: Covered, Deck, Front Porch
    • Waterfront features: Pond
    Lot
    • Size: 1 Acres
    • Features: Level, Pond(s)
    Details
    • Parcel number: 2820000142
    • Zoning: RUD-1
    • Special conditions: Relocation

    Construction

    Type & style
    • Home type: SingleFamily
    • Property subtype: Single Family Residence
    Materials
    • Fiber Cement
    • Foundation: Crawl Space
    • Roof: Shingle
    Condition
    • New construction: Yes
    • Year built: 2024
    Details
    • Builder name: Karrus Homes, LLC

    Utilities & green energy

    • Sewer: Septic Installed
    • Water: Well
    • Utilities for property: Electricity Connected

    Community & neighborhood

    Security
    • Security features: Carbon Monoxide Detector(s), Smoke Detector(s)
    Location
    • Region: Clover
    • Subdivision: Edmunds Farm

    HOA & financial

    HOA
    • Has HOA: Yes
    • HOA fee: $450 annually

    Other

    Other facts
    • Listing terms: Conventional,FHA,Relocation Property
    • Road surface type: Concrete

    Price history

    DateEventPrice
    7/22/2024Sold$744,789+2%$239/sqft
    Source: Canopy MLS as distributed by MLS GRID #4111687 Report a problem
    4/11/2024Pending sale$729,900$235/sqft
    Source: Canopy MLS as distributed by MLS GRID #4111687 Report a problem
    2/22/2024Listed for sale$729,900$235/sqft
    Source: Canopy MLS as distributed by MLS GRID #4111687 Report a problem

    Public tax history

    Tax history is unavailable.

    Neighborhood: 29710

    Nearby schools

    GreatSchools rating
    Schools provided by the listing agent
    • Elementary: Larne
    • Middle: Clover
    • High: Clover

    Source: Canopy MLS as distributed by MLS GRID. This data may not be complete. We recommend contacting the local school district to confirm school assignments for this home.

    Get a cash offer in 3 minutes
    Find out how much your home could sell for in as little as 3 minutes with a no-obligation cash offer.
    Estimated market value
    $747,800
    Get a cash offer in 3 minutes
    Find out how much your home could sell for in as little as 3 minutes with a no-obligation cash offer.
    Estimated market value
    $747,800