Experience refined living with this exceptional 4-bedroom, 2.5-bathroom custom estate, perfectly situated at the end of a private drive on approximately 5 acres of peaceful countryside. Offering a rare combination of sophistication, seclusion, and functionality, this all-brick residence is complemented by a 2-car attached garage and an additional 1-car detached garage/workshop, providing abundant space for vehicles, storage, or hobbies.
Inside, timeless craftsmanship is on full display with intricate trim work, wainscoting, built-ins, and beautifully refinished hardwood floors. The gourmet kitchen is both elegant and functional, showcasing custom cabinetry, a sunlit breakfast nook, and expansive prep space designed for seamless entertaining.
The luxurious primary suite is a true retreat, featuring tray ceilings, a spa-inspired custom tile shower, indulgent jetted tub, and dual vanities with exceptional storage and counter space. The thoughtfully designed laundry room continues the home’s emphasis on convenience, with extensive cabinetry and countertops for organization.
Step outside to enjoy your private oasis—whether relaxing in the screened-in porch, gathering on the patios under glowing string lights, or savoring evenings by the striking wood-burning stone fireplace. Every detail has been curated to enhance both everyday living and effortless entertaining.
This remarkable property offers unparalleled privacy, timeless style, and a lifestyle of luxury.
Closed
$729,900
189 Turkey Creek Dr, Tullahoma, TN 37388
3beds
3,531sqft
Single Family Residence, Residential
Built in 1996
5.01 Acres Lot
$712,400 Zestimate®
$207/sqft
$2,372 Estimated rent
Home value
$712,400
$577,000 - $876,000
$2,372/mo
Zestimate® history
Owner options
List your home for rent
$2,372/mo
Rent Zestimate®
Find your next renter with Zillow Rental Manager. Plus, with online applications, you can quickly screen prospective tenants – for free.
$2,372/mo
Rent Zestimate®
Refinance and save
$4,286/mo
Est. payment
Refinancing to a lower rate could help reduce your monthly payments and save thousands over the life of the loan.
$4,286/mo
Est. payment
Explore your selling options
Work with a Zillow partner agent
Leverage their expertise and Zillow's premium Showcase listings to get your home seen by more buyers.
Get startedList with your own agent
Get your home in front of millions of buyers by listing it on Zillow.
Learn how to do itSell it yourself
Take full control of how buyers see your home on Zillow by listing For Sale by Owner (FSBO).
List your homeWhat's special
Refinished hardwood floorsPeaceful countrysideScreened-in porchWood-burning stone fireplaceGourmet kitchenSunlit breakfast nookExpansive prep space
Zillow last checked:
Listing updated:
Listed by:
Jessica London 931-581-3988,
Southern Middle Realty
Bought with:
Kimberly Carthen, 345494
Bradford Real Estate
Source: RealTracs MLS as distributed by MLS GRID,MLS#: 2996489
Facts & features
Interior
Bedrooms & bathrooms
- Bedrooms: 3
- Bathrooms: 3
- Full bathrooms: 2
- 1/2 bathrooms: 1
- Main level bedrooms: 3
Bedroom 1
- Features: Suite
- Level: Suite
- Area: 288 Square Feet
- Dimensions: 16x18
Bedroom 2
- Features: Extra Large Closet
- Level: Extra Large Closet
- Area: 144 Square Feet
- Dimensions: 12x12
Bedroom 3
- Features: Extra Large Closet
- Level: Extra Large Closet
- Area: 156 Square Feet
- Dimensions: 12x13
Bedroom 4
- Area: 252 Square Feet
- Dimensions: 12x21
Primary bathroom
- Features: Double Vanity
- Level: Double Vanity
Den
- Features: Bookcases
- Level: Bookcases
- Area: 255 Square Feet
- Dimensions: 15x17
Dining room
- Features: Formal
- Level: Formal
- Area: 195 Square Feet
- Dimensions: 13x15
Kitchen
- Area: 289 Square Feet
- Dimensions: 17x17
Living room
- Features: Formal
- Level: Formal
- Area: 272 Square Feet
- Dimensions: 16x17
Other
- Features: Breakfast Room
- Level: Breakfast Room
- Area: 150 Square Feet
- Dimensions: 10x15
Other
- Features: Utility Room
- Level: Utility Room
- Area: 112 Square Feet
- Dimensions: 8x14
Heating
- Central, Heat Pump
Cooling
- Central Air, Electric
Appliances
- Included: Built-In Electric Oven, Built-In Gas Range, Dishwasher, Microwave, Refrigerator, Stainless Steel Appliance(s)
- Laundry: Electric Dryer Hookup, Washer Hookup
Features
- Bookcases, Built-in Features, Ceiling Fan(s), Entrance Foyer, Extra Closets, High Ceilings, Open Floorplan, Pantry, Walk-In Closet(s), High Speed Internet, Kitchen Island
- Flooring: Carpet, Wood, Tile
- Basement: None,Crawl Space
- Number of fireplaces: 1
- Fireplace features: Living Room
Interior area
- Total structure area: 3,531
- Total interior livable area: 3,531 sqft
- Finished area above ground: 3,531
Property
Parking
- Total spaces: 3
- Parking features: Garage Door Opener, Attached/Detached
- Garage spaces: 3
Features
- Levels: Two
- Stories: 2
- Patio & porch: Porch, Covered, Patio, Screened
Lot
- Size: 5.01 Acres
- Features: Level, Private
- Topography: Level,Private
Details
- Parcel number: 008 04802 000
- Special conditions: Standard
Construction
Type & style
- Home type: SingleFamily
- Property subtype: Single Family Residence, Residential
Materials
- Brick
- Roof: Shingle
Condition
- New construction: No
- Year built: 1996
Utilities & green energy
- Sewer: Septic Tank
- Water: Private
- Utilities for property: Electricity Available, Water Available
Community & HOA
HOA
- Has HOA: No
Location
- Region: Tullahoma
Financial & listing details
- Price per square foot: $207/sqft
- Tax assessed value: $510,600
- Annual tax amount: $2,547
- Date on market: 9/18/2025
- Electric utility on property: Yes
Price history
| Date | Event | Price |
|---|---|---|
| 1/25/2026 | Sold | $729,900-6.4%$207/sqft |
Source:  RealTracs MLS as distributed by MLS GRID #2996489 Report a problem RealTracs MLS as distributed by MLS GRID #2996489 Report a problem | ||
| 12/8/2025 | Contingent | $779,900$221/sqft |
Source: RealTracs MLS as distributed by MLS GRID #2996489 Report a problem | ||
| 10/14/2025 | Price change | $779,900-2.5%$221/sqft |
Source: RealTracs MLS as distributed by MLS GRID #2996489 Report a problem | ||
| 9/18/2025 | Listed for sale | $799,900-2.4%$227/sqft |
Source: RealTracs MLS as distributed by MLS GRID #2996489 Report a problem | ||
| 9/17/2025 | Listing removed | $819,900$232/sqft |
Source: RealTracs MLS as distributed by MLS GRID #2888139 Report a problem | ||
| 6/5/2025 | Price change | $819,900-1.8%$232/sqft |
Source: RealTracs MLS as distributed by MLS GRID #2888139 Report a problem | ||
| 5/20/2025 | Listed for sale | $835,000$236/sqft |
Source: RealTracs MLS as distributed by MLS GRID #2888139 Report a problem | ||
Public tax history
| Year | Property taxes | Tax assessment |
|---|---|---|
| 2025 | $2,547 | $127,650 |
| 2024 | $2,547 | $127,650 |
| 2023 | $2,547 +6.4% | $127,650 |
| 2022 | $2,394 +0.1% | $127,650 +53.7% |
| 2021 | $2,391 | $83,075 |
| 2020 | $2,391 +12.4% | $83,075 |
| 2019 | $2,128 -4.2% | $83,075 |
| 2018 | $2,221 +0% | $83,075 |
| 2017 | $2,221 +10.8% | $83,075 +10.8% |
| 2016 | $2,005 | $74,975 |
| 2015 | $2,005 +0% | $74,975 +0% |
| 2014 | $2,004 | $74,968 |
| 2013 | $2,004 | $74,968 |
| 2012 | -- | $74,968 |
| 2011 | -- | $74,968 -1.2% |
| 2010 | $1,872 +5.1% | $75,908 |
| 2009 | $1,781 | $75,908 |
| 2008 | $1,781 +4.4% | $75,908 |
| 2007 | $1,706 -20.2% | $75,908 +4% |
| 2006 | $2,138 +17.1% | $72,959 +17.1% |
| 2005 | $1,825 | $62,285 |
| 2004 | $1,825 +10.2% | $62,285 |
| 2002 | $1,657 | $62,285 +0.5% |
| 2001 | -- | $61,969 -71.2% |
| 2000 | -- | $215,388 |
Find assessor info on the county website
Neighborhood: 37388
Nearby homes
- $610,600-- bd3 ba2.6k sqft157 Turkey Creek Rd, Tullahoma, TN 37388Off Market
- $102,900-- bd1 ba1.1k sqft231 Turkey Creek Dr, Tullahoma, TN 37388Off Market
- $743,1004 bd4 ba3.3k sqft115 Turkey Creek Dr, Tullahoma, TN 37388Off Market
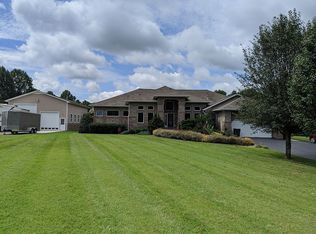
- $754,600-- bd4 ba2.5k sqft104 Sturbridge Dr, Tullahoma, TN 37388Off Market
- $325,000-- bd2 ba1.8k sqft224 Turkey Creek Dr, Tullahoma, TN 37388Sold
- $783,4004 bd5 ba3.2k sqft55 Turkey Creek Dr, Tullahoma, TN 37388Off Market
- $233,800-- bd-- ba2.1k sqft291 Turkey Creek Dr, Tullahoma, TN 37388Off Market
- $597,300-- bd3 ba2.1k sqft124 Sturbridge Dr, Tullahoma, TN 37388Off Market
Nearby schools
GreatSchools rating
- 5/10North Lake Elementary SchoolGrades: PK-5Distance: 1.7 mi
- 4/10North Middle SchoolGrades: 6-8Distance: 9.4 mi
- 4/10Franklin Co High SchoolGrades: 9-12Distance: 11.7 mi
Schools provided by the listing agent
- Elementary: North Lake Elementary
- Middle: North Middle School
- High: Franklin Co High School
Source: RealTracs MLS as distributed by MLS GRID. This data may not be complete. We recommend contacting the local school district to confirm school assignments for this home.
Get a cash offer in 3 minutes
Find out how much your home could sell for in as little as 3 minutes with a no-obligation cash offer.
Estimated market value
$712,400
Get a cash offer in 3 minutes
Find out how much your home could sell for in as little as 3 minutes with a no-obligation cash offer.
Estimated market value
$712,400
- Tennessee
- Franklin County
- Tullahoma
- 37388
- 189 Turkey Creek Dr
Nearby cities
Nearby zip codes
Other Tullahoma Topics
