Spacious 3-Story Historic Home with Massive Garage – Endless Potential!
Step into the character and charm of this classic 1890 three-story home offering generous space and timeless features throughout. This property includes 4 bedrooms and 1 full bath, with all bedrooms conveniently located on the second floor. The home features a formal dining room, living room, and a large family room with a wood-burning fireplace insert and additional eating area, perfect for gatherings.
Original touches include three pocket doors and hardwood flooring throughout most of the home, ready to be restored to their original beauty. The kitchen comes fully equipped with appliances, and the washer and dryer are included for added convenience.
The walk-up attic offers excellent potential for additional living space, while the full unfinished basement includes a shower, sump pump (approx. 3 years old), and glass block windows for added durability and security.
Major mechanical updates provide peace of mind, including:
• Roof (approx. 6 years)
• Furnace (approx. 6 years)
• Central Air (approx. 1 year)
• Hot Water Tank (approx. 1 year)
• Vinyl replacement windows (tilt-in for easy cleaning)
Situated on a city lot within the East Palestine City School District, this home offers great bones and plenty of opportunity for customization. While it does need TLC and updates, the potential is undeniable.
A standout feature is the expansive detached garage, capable of accommodating approximately six vehicles—a true mechanic’s dream! Complete with concrete floors and a wood-burning stove, this space is ideal for hobbyists or business use, though it could benefit from some cosmetic updates.
Property is being sold AS-IS.
Don’t miss your chance to bring this historic home back to life and make it your own!
Closed
$150,000
189 W Martin St, East Palestine, OH 44413
4beds
1,820sqft
Single Family Residence
Built in 1890
7,000 Square Feet Lot
$151,800 Zestimate®
$82/sqft
$1,564 Estimated rent
Home value
$151,800
$129,000 - $178,000
$1,564/mo
Zestimate® history
Owner options
List your home for rent
$1,564/mo
Rent Zestimate®
Find your next renter with Zillow Rental Manager. Plus, with online applications, you can quickly screen prospective tenants – for free.
$1,564/mo
Rent Zestimate®
Refinance and save
$994/mo
Est. payment
Refinancing to a lower rate could help reduce your monthly payments and save thousands over the life of the loan.
$994/mo
Est. payment
Explore your selling options
Work with a Zillow partner agent
Leverage their expertise and Zillow's premium Showcase listings to get your home seen by more buyers.
Get startedList with your own agent
Get your home in front of millions of buyers by listing it on Zillow.
Learn how to do itSell it yourself
Take full control of how buyers see your home on Zillow by listing For Sale by Owner (FSBO).
List your homeWhat's special
Additional eating areaFormal dining roomThree pocket doors
Zillow last checked:
Listing updated:
Listed by:
Sharon D Tarnovich 330-429-1899 starnovichgcc@gmail.com,
Century 21 Lakeside Realty
Bought with:
Sharon D Tarnovich, 2005014767
Century 21 Lakeside Realty
Source: MLS Now,MLS#: 5197474 Originating MLS: Youngstown Columbiana Association of REALTORS
Originating MLS: Youngstown Columbiana Association of REALTORSFacts & features
Interior
Bedrooms & bathrooms
- Bedrooms: 4
- Bathrooms: 1
- Full bathrooms: 1
Bedroom
- Description: Flooring: Carpet
- Level: Second
- Dimensions: 11 x 9
Bedroom
- Description: Flooring: Carpet
- Level: Second
- Dimensions: 11 x 9
Bedroom
- Description: This room has door to walk up attic,Flooring: Carpet
- Level: Second
- Dimensions: 12 x 8
Bedroom
- Description: Flooring: Carpet
- Level: Second
- Dimensions: 12 x 11
Bathroom
- Description: Flooring: Tile
- Level: Second
- Dimensions: 8 x 6
Dining room
- Description: Flooring: Carpet
- Features: Natural Woodwork
- Level: First
- Dimensions: 15 x 9
Dining room
- Description: Flooring: Carpet
- Features: Natural Woodwork
- Level: First
- Dimensions: 15 x 11
Entry foyer
- Description: Flooring: Carpet
- Features: Natural Woodwork
- Level: First
- Dimensions: 12 x 6
Family room
- Description: Flooring: Carpet
- Features: Fireplace, Natural Woodwork
- Level: First
- Dimensions: 15 x 14
Kitchen
- Description: Flooring: Carpet
- Features: Natural Woodwork
- Level: First
- Dimensions: 12 x 11
Living room
- Description: Flooring: Carpet
- Features: Natural Woodwork
- Level: First
- Dimensions: 13 x 11
Other
- Description: Attic,Flooring: Wood
- Level: Third
- Dimensions: 27 x 12
Heating
- Forced Air, Fireplace(s), Gas
Cooling
- Central Air, Ceiling Fan(s)
Appliances
- Included: Dryer, Range, Refrigerator, Washer
- Laundry: Washer Hookup, Electric Dryer Hookup, In Basement, Laundry Tub, Sink
Features
- Built-in Features, Ceiling Fan(s), Entrance Foyer, Storage, Natural Woodwork
- Windows: Double Pane Windows
- Basement: Full,Interior Entry,Concrete,Storage Space,Unfinished,Sump Pump
- Number of fireplaces: 1
- Fireplace features: Insert, Family Room, Wood Burning
Interior area
- Total structure area: 1,820
- Total interior livable area: 1,820 sqft
- Finished area above ground: 1,820
- Finished area below ground: 0
Property
Parking
- Total spaces: 6
- Parking features: Alley Access, Concrete, Drain, Detached, Electricity, Garage, Garage Door Opener, Heated Garage, Lighted, Off Street, Private, Garage Faces Rear, On Street, Storage, Workshop in Garage, Water Available
- Garage spaces: 6
Features
- Levels: Three Or More
- Stories: 3
- Patio & porch: Covered, Front Porch
- Exterior features: Private Yard, Rain Gutters, Storage
- Pool features: None, Community
- Fencing: Back Yard,Chain Link
- Has view: Yes
- View description: Neighborhood
Lot
- Size: 7,000 Square Feet
- Dimensions: 50 x 140
- Features: < 1/2 Acre, Back Yard, City Lot, Flat, Level, Rectangular Lot
Details
- Additional structures: None
- Parcel number: 6801063000
Construction
Type & style
- Home type: SingleFamily
- Architectural style: Other
- Property subtype: Single Family Residence
Materials
- Block, Concrete, Vinyl Siding
- Foundation: Block
- Roof: Asphalt,Fiberglass,Pitched
Condition
- Year built: 1890
Utilities & green energy
- Sewer: Public Sewer
- Water: Public
Community & HOA
Community
- Features: Curbs, Fitness Center, Playground, Park, Pool, Restaurant, Sidewalks, Tennis Court(s)
- Subdivision: Chamberlins 8th Add
HOA
- Has HOA: No
Location
- Region: East Palestine
Financial & listing details
- Price per square foot: $82/sqft
- Tax assessed value: $107,600
- Annual tax amount: $1,039
- Date on market: 4/1/2026
- Cumulative days on market: 44 days
- Listing terms: Cash,Conventional
Price history
| Date | Event | Price |
|---|---|---|
| 5/22/2026 | Sold | $150,000-6.2%$82/sqft |
Source:  MLS Now #5197474 Report a problem MLS Now #5197474 Report a problem | ||
| 5/16/2026 | Pending sale | $159,900$88/sqft |
Source: MLS Now #5197474 Report a problem | ||
| 4/30/2026 | Listed for sale | $159,900$88/sqft |
Source: MLS Now #5197474 Report a problem | ||
| 4/12/2026 | Contingent | $159,900$88/sqft |
Source: MLS Now #5197474 Report a problem | ||
| 4/1/2026 | Listed for sale | $159,900$88/sqft |
Source: MLS Now #5197474 Report a problem | ||
Public tax history
| Year | Property taxes | Tax assessment |
|---|---|---|
| 2025 | $1,039 +12.4% | $37,670 +10% |
| 2024 | $925 -2.5% | $34,240 |
| 2023 | $949 -1.6% | $34,240 |
| 2022 | $964 +12% | $34,240 +13.2% |
| 2021 | $861 +0% | $30,250 |
| 2020 | $861 +9.9% | $30,250 |
| 2019 | $783 | $30,250 +10.1% |
| 2018 | $783 +0.1% | $27,480 |
| 2017 | $782 -8.1% | $27,480 -5.2% |
| 2016 | $851 | $28,980 |
| 2015 | $851 +1.6% | $28,980 |
| 2014 | $838 -3.7% | $28,980 -3.1% |
| 2013 | $870 +0.1% | $29,900 |
| 2012 | $870 +0.1% | $29,900 |
| 2011 | $869 -0.3% | $29,900 |
| 2010 | $871 | $29,900 -5.5% |
| 2009 | $871 -4.9% | $31,650 |
| 2008 | $916 | $31,650 |
| 2007 | $916 -41.4% | $31,650 +6% |
| 2004 | $1,563 +31.7% | $29,860 +27.9% |
| 2003 | $1,187 -0.6% | $23,340 |
| 2002 | $1,194 +11.9% | $23,340 +11.9% |
| 2000 | $1,066 | $20,850 |
Find assessor info on the county website
Neighborhood: 44413
Nearby homes
- $141,9003 bd1 ba1.5k sqft179 W Martin St, East Palestine, OH 44413Off Market
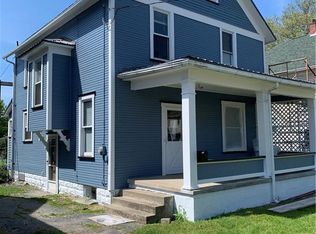
- $56,9003 bd1 ba1.1k sqft205 W Martin St, East Palestine, OH 44413Off Market
- $98,4004 bd1 ba1.8k sqft171 W Martin St, East Palestine, OH 44413Off Market
- $95,4002 bd1 ba1.1k sqft213 W Martin St, East Palestine, OH 44413Off Market
- $120,3003 bd2 ba1.1k sqft283 East St, East Palestine, OH 44413Off Market
- $109,1002 bd2 ba1.1k sqft190 W Clark St, East Palestine, OH 44413Off Market
- $10,000-- bd-- ba-- sqft178 W Clark St, East Palestine, OH 44413Off Market
- $79,3002 bd1 ba946 sqft223 W Martin St, East Palestine, OH 44413Off Market
Nearby schools
GreatSchools rating
- 7/10East Palestine Elementary SchoolGrades: PK-4Distance: 0.1 mi
- 5/10East Palestine Middle SchoolGrades: 5-8Distance: 0.2 mi
- 3/10East Palestine High SchoolGrades: 9-12Distance: 0.3 mi
Schools provided by the listing agent
- District: East Palestine CSD - 1505
Source: MLS Now. This data may not be complete. We recommend contacting the local school district to confirm school assignments for this home.
Get a cash offer in 3 minutes
Find out how much your home could sell for in as little as 3 minutes with a no-obligation cash offer.
Estimated market value
$151,800
Get a cash offer in 3 minutes
Find out how much your home could sell for in as little as 3 minutes with a no-obligation cash offer.
Estimated market value
$151,800
- Ohio
- Columbiana County
- East Palestine
- 44413
- 189 W Martin St
Nearby cities
Nearby zip codes
Other East Palestine Topics
