Skip main navigation
Closed
  • $1,075,000

    189 Waterview Cir, Newnan, GA 30263

    4beds
    4,169sqft
    Single Family Residence, Residential
    Built in 2020
    0.77 Acres Lot
    $1,072,600 Zestimate®
    $258/sqft
    $3,406 Estimated rent

    Home value

    $1,072,600

    $987,000 - $1.17M

    $3,406/mo

    Zestimate® history
    Loading
    Loading...

    Owner options

    List your home for rent

    $3,406/mo

    Rent Zestimate®

    Find your next renter with Zillow Rental Manager. Plus, with online applications, you can quickly screen prospective tenants – for free.

    Learn more

    $3,406/mo

    Rent Zestimate®

    Refinance and save

    $6,390/mo

    Est. payment

    Refinancing to a lower rate could help reduce your monthly payments and save thousands over the life of the loan.

    See today's rates

    $6,390/mo

    Est. payment

    Explore your selling options

    Work with a Zillow partner agent

    Leverage their expertise and Zillow's premium Showcase listings to get your home seen by more buyers.

    Get started

    List with your own agent

    Get your home in front of millions of buyers by listing it on Zillow.

    Learn how to do it

    Sell it yourself

    Take full control of how buyers see your home on Zillow by listing For Sale by Owner (FSBO).

    List your home

    What's special

    Beautifully detailed wood-beamed ceilingsMain-level primary suiteOversized double-sided islandBuilt-in workspaceInviting open layoutAbundant natural lightStainless steel appliances
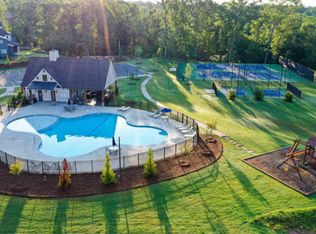
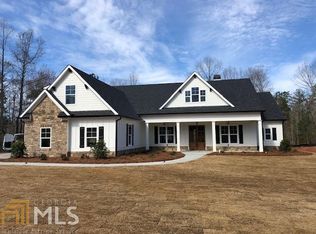
    You're going to fall in love with this exceptional, custom-crafted modern farmhouse offering an inviting open layout adorned with impressive architectural details and abundant natural light. The fireside family room makes a striking statement with its coffered ceiling, while the chef-inspired kitchen opens effortlessly to the breakfast area and sunroom, all enhanced by beautifully detailed wood-beamed ceilings. Designed with both style and function in mind, the kitchen features an oversized double-sided island, stainless steel appliances, a walk-in pantry accented by a handcrafted barn door, a wine cooler and a wall-mounted pot filler - bringing convenience together with thoughtful design and refined finishes. The main-level primary suite is a true sanctuary, offering a spa-like bath complete with a soaking tub, dual vanities, a custom tile shower and two walk-in closets. Additional highlights on the first floor include a cleverly designed under-the-stairs doggie den and oversized laundry room with sink and abundant storage. Upstairs, three wonderfully appointed secondary bedrooms, two full baths, and a built-in workspace provide comfort and flexibility. The expansive bonus room, currently enjoyed as a home theater, includes a wet bar perfect for movie nights or casual entertaining. Set on just over three-quarters of an acre, this residence offers outdoor living spaces that are equally impressive. There's an area that's superb for grilling and al fresco dining while the covered patio over-looks a cozy firepit and swing. The level yard is fenced in and features ambient lighting, a wraparound walkway and is ideal for play, pets or hosting memorable gatherings. Located in the highly desirable NorthShore at Lake Redwine, residents enjoy swim, tennis, and pickle-ball amenities, along with access to the pristine 330-acre lake and marina - ideal for boating, fishing, and an active lifestyle right outside your door. An attached three-car garage provides ample room for vehicles, storage or hobby space. Convenient to shopping, dining and just minutes from downtown, this remarkable home delivers an unforgettable package. An amazing opportunity awaits - make it yours!

    Zillow last checked:

    Listing updated:

    Listing Provided by:

    VANESSA BERRY,

    Atlanta Communities 678-873-4719

    Bought with:

    Angela Yoder, 381170

    Ansley Real Estate

    Source: FMLS GA,MLS#: 7716942MLS Logo

    Facts & features

    Interior

    Bedrooms & bathrooms
    • Bedrooms: 4
    • Bathrooms: 4
    • Full bathrooms: 3
    • 1/2 bathrooms: 1
    • Main level bathrooms: 1
    • Main level bedrooms: 1
    Primary bedroom
    • Features: Master on Main
    • Level: Master on Main
    Bedroom
    • Features: Master on Main
    Primary bathroom
    • Features: Double Vanity, Separate Tub/Shower
    Dining room
    • Features: Seats 12+, Separate Dining Room
    Kitchen
    • Features: Breakfast Room, Cabinets Stain, Kitchen Island, Pantry Walk-In, Stone Counters, View to Family Room
    Heating
    • Central, Forced Air, Natural Gas
    Cooling
    • Ceiling Fan(s), Central Air, Electric
    Appliances
    • Included: Dishwasher, Disposal, Gas Oven, Gas Water Heater, Microwave, Range Hood, Refrigerator, Tankless Water Heater
    • Laundry: Laundry Room, Main Level, Sink
    Features
    • Beamed Ceilings, Bookcases, Double Vanity, Entrance Foyer, High Ceilings, High Speed Internet, His and Hers Closets, Open Floorplan, Walk-In Closet(s), Wet Bar
    • Flooring: Carpet, Ceramic Tile, Hardwood
    • Windows: Double Pane Windows, Insulated Windows
    • Basement: None
    • Number of fireplaces: 1
    • Fireplace features: Factory Built, Family Room, Gas Starter
    • Common walls with other units/homes: No One Above,No One Below
    Interior area
    • Total structure area: 4,169
    • Total interior livable area: 4,169 sqft
    • Finished area above ground: 4,169
    • Finished area below ground: 0

    Property

    Parking
    • Total spaces: 6
    • Parking features: Attached, Garage, Garage Door Opener, Garage Faces Rear, Garage Faces Side, Kitchen Level
    • Attached garage spaces: 3
    Accessibility
    • Accessibility features: None
    Features
    • Levels: One and One Half
    • Stories: 1
    • Patio & porch: Front Porch, Patio
    • Exterior features: Garden, Lighting, Private Yard, No Dock
    • Pool features: None
    • Spa features: None
    • Fencing: Fenced
    • Has view: Yes
    • View description: Trees/Woods
    • Waterfront features: None
    • Body of water: None
    Lot
    • Size: 0.77 Acres
    • Features: Back Yard, Level
    Details
    • Additional structures: None
    • Parcel number: 071 5202 023
    • Other equipment: None
    • Horse amenities: None

    Construction

    Type & style
    • Home type: SingleFamily
    • Architectural style: Traditional
    • Property subtype: Single Family Residence, Residential
    Materials
    • Other
    • Foundation: Slab
    • Roof: Composition
    Condition
    • Resale
    • New construction: No
    • Year built: 2020

    Utilities & green energy

    • Electric: 110 Volts, 220 Volts
    • Sewer: Septic Tank
    • Water: Public
    • Utilities for property: Cable Available, Electricity Available, Natural Gas Available, Phone Available, Underground Utilities, Water Available
    Green energy
    • Energy efficient items: Windows
    • Energy generation: None

    Community & neighborhood

    Security
    • Security features: Fire Alarm, Smoke Detector(s)
    Community
    • Community features: Homeowners Assoc, Lake, Marina, Pickleball, Playground, Pool, Sidewalks, Street Lights, Tennis Court(s)
    Location
    • Region: Newnan
    • Subdivision: Northshore At Lake Redwine

    HOA & financial

    HOA
    • Has HOA: Yes
    • HOA fee: $1,200 annually
    • Services included: Maintenance Grounds, Swim, Tennis

    Other

    Other facts
    • Ownership: Fee Simple
    • Road surface type: Asphalt

    Price history

    DateEventPrice
    3/30/2026Sold$1,075,000$258/sqft
    Source: FMLS GA #7716942 Report a problem
    2/23/2026Pending sale$1,075,000$258/sqft
    Source: GAMLS #10688390 Report a problem
    2/10/2026Listed for sale$1,075,000+15.6%$258/sqft
    Source: GAMLS #10688390 Report a problem
    5/11/2023Listing removed$930,000$223/sqft
    Source: GAMLS #20120409 Report a problem
    5/5/2023Listed for sale$930,000+35%$223/sqft
    Source: GAMLS #20120409 Report a problem
    12/18/2020Sold$688,813+3031%$165/sqft
    Source: Public Record Report a problem
    10/6/1995Sold$22,000$5/sqft
    Source: Public Record Report a problem

    Public tax history

    YearProperty taxesTax assessment
    2025$8,773 +5.2%$382,989 +5.3%
    2024$8,340 +0.6%$363,861 +6.7%
    2023$8,289 +7.1%$341,170 +14.3%
    2022$7,736 +7.9%$298,542 +8.5%
    2021$7,170 +745.4%$275,252 +760.2%
    2020$848 +20.5%$32,000 +33.3%
    2019$704 +0%$24,000
    2018$703 $24,000

    Find assessor info on the county website

    Neighborhood: 30263

    Nearby schools

    GreatSchools rating
    Schools provided by the listing agent
    • Elementary: Brooks - Coweta
    • Middle: Madras
    • High: Northgate

    Source: FMLS GA. This data may not be complete. We recommend contacting the local school district to confirm school assignments for this home.

    Get a cash offer in 3 minutes
    Find out how much your home could sell for in as little as 3 minutes with a no-obligation cash offer.
    Estimated market value
    $1,072,600
    Get a cash offer in 3 minutes
    Find out how much your home could sell for in as little as 3 minutes with a no-obligation cash offer.
    Estimated market value
    $1,072,600