Built in 1935, this solid, well-maintained home offers comfortable single-level living with 1 bedroom and 1 bath, plus a basement that provides plenty of possibilities for additional living space. Use it as a flex space, hobby room, or even a spacious bedroom with a walk-in closet.(br)(br)The eat-in kitchen includes washer and dryer hookups, while the cozy living room features a wood-burning fireplaceand there's already a nice stock of firewood ready for those chilly winter evenings!(br)(br)Modern updates throughout include insulated windows, HVAC, vinyl plank flooring, and beautiful finished pine tongue-and-groove wood walls that add warmth and character to the home. Heating options include gas forced-air heat and wood burning fireplace along with central air for year-round comfort.(br)(br)Situated on a level-to-rolling 0.77-acre lot, the property offers a semi-private setting on a peaceful street with plenty of outdoor space for gardening, relaxing, or enjoying the seasons. A covered front porch, rear deck, and two-car carport enclosed on three sides add even more functionality.(br)(br)Conveniently located in the heart of Sophia, this charming home combines character, practical updates, and a peaceful setting with room to make the space your own.(br)
For sale
$124,900
189 West St, Sophia, WV 25921
1beds
1,188sqft
Single Family Residence
Built in 1935
0.77 Acres Lot
$-- Zestimate®
$105/sqft
$-- HOA
What's special
Wood-burning fireplaceGas forced-air heatModern updates throughoutComfortable single-level livingWasher and dryer hookupsRear deckVinyl plank flooring
- 4 days
- 254
- 16
Zillow last checked:
Listing updated:
Listed by:
Randy & Amy Ash 304-578-3312,
ALTRUIST REALTY GROUP
Source: All West Virginia MLS,MLS#: 101501
Facts & features
Interior
Bedrooms & bathrooms
- Bedrooms: 1
- Bathrooms: 1
- Full bathrooms: 1
Bedroom
- Level: First
Bedroom 1
- Area: 16356
Bedroom 2
- Level: None
Bedroom 3
- Level: None
Bedroom 4
- Level: None
Bedroom 5
- Level: None
Dining room
- Level: First
- Area: 37490
Family room
- Level: None
Kitchen
- Level: First
- Area: 37490
Living room
- Level: First
- Area: 37386
Office
- Level: None
Laundry room
- Level: None
Heating
- Forced Air, Natural Gas, Wood, Heat Pump
Cooling
- Air Conditioning, Central Air, Heat Pump
Appliances
- Included: Refrigerator, Gas Water Heater
- Laundry: Washer/Dryer Connection
Features
- 1st Floor Bathroom, 1st Floor Bedroom, Crown Molding
- Flooring: Laminate, Luxury Vinyl, Other
- Windows: Drapes/Curtains, Mini-blinds, Insulated Windows
- Basement: Heated,Interior Entry,Exterior Entry,Finished,Partial
- Attic: Pull Down Stairs
Interior area
- Total structure area: 0
- Total interior livable area: 1,188 sqft
- Finished area below ground: 0
Property
Parking
- Parking features: Gravel Drive
- Carport spaces: 2
Accessibility
- Accessibility features: None
Features
- Patio & porch: Deck
- Has view: Yes
- View description: Residential, Mountain(s)
Lot
- Size: 0.77 Acres
- Topography: Level,Rolling
Details
- Additional parcels included: 1/167
- Parcel number: 4110000101670000
- Zoning: Residential
- Special conditions: Purchased As Is
- Wooded area: 0
Construction
Type & style
- Home type: SingleFamily
- Architectural style: Ranch
- Property subtype: Single Family Residence
Materials
- Vinyl Siding, Paneling
- Roof: Shingle
Condition
- Year built: 1935
Utilities & green energy
- Sewer: Public Sewer
- Water: Public
Community & HOA
Community
- Subdivision: None
HOA
- Services included: None
Location
- Region: Sophia
Financial & listing details
- Price per square foot: $105/sqft
- Tax assessed value: $47,800
- Annual tax amount: $418
- Date on market: 8/28/2026
- Listing agreement: Exclusive Right To Sell
Estimated market value
Not available
Estimated sales range
Not available
$715/mo
Price history
| Date | Event | Price |
|---|---|---|
| 8/28/2026 | Listed for sale | $124,900+160.2%$105/sqft |
Source: All West Virginia MLS #101501 Report a problem | ||
| 12/8/2010 | Sold | $48,000$40/sqft |
Source: Public Record Report a problem | ||
Public tax history
| Year | Property taxes | Tax assessment |
|---|---|---|
| 2025 | $418 +1.9% | $28,680 +1.5% |
| 2024 | $410 -1% | $28,260 -1.1% |
| 2023 | $415 | $28,560 |
| 2022 | $415 | $28,560 +1.9% |
| 2021 | -- | $28,020 |
| 2020 | -- | $28,020 -6.8% |
| 2019 | $438 +100% | $30,060 |
| 2018 | $219 | $30,060 |
| 2017 | $219 -50.7% | $30,060 -0.4% |
| 2016 | $445 +5.6% | $30,180 +5% |
| 2015 | $421 -0.2% | $28,740 |
| 2014 | $422 +15% | $28,740 +8.4% |
| 2013 | $367 | $26,520 +45.9% |
| 2012 | $367 | $18,180 -1% |
| 2011 | -- | $18,360 +5.5% |
| 2010 | -- | $17,400 +5.5% |
| 2009 | -- | $16,500 +6.6% |
| 2008 | -- | $15,480 +2.8% |
| 2007 | -- | $15,060 +12.1% |
| 2006 | -- | $13,440 |
| 2005 | -- | $13,440 |
| 2004 | -- | $13,440 +3.7% |
| 2003 | -- | $12,960 +1.9% |
| 2002 | -- | $12,720 -1.9% |
| 2001 | -- | $12,960 |
Find assessor info on the county website
Monthly payment
Est. payment
Payment breakdown
Explore the cost of this home by adjusting the details. Changes won't be saved.Climate risks
Neighborhood: 25921
Nearby schools
Schools provided by the listing agent
- Elementary: Ridgeview
- Middle: Independence
- High: Independence
Source: All West Virginia MLS. This data may not be complete. We recommend contacting the local school district to confirm school assignments for this home.
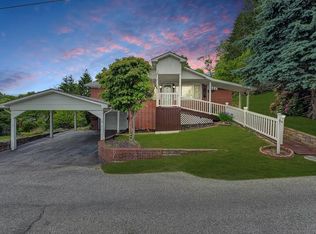
Similar homes
- $115,0004 bd2 ba1.3k sqft108 Basham St, Sophia, WV 25921For Sale
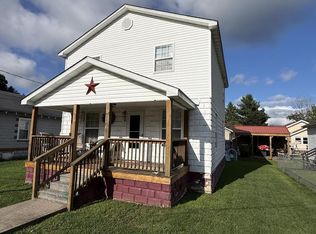 MLS ID #95326, Steven Morgan, EXIT ELEVATION REALTY. Beckley BOR
 - $129,0002 bd1 ba1.3k sqft117 W C St, Beckley, WV 25801For Sale
 MLS ID #95465, Ann Dheel, RE/MAX PLATINUM REALTY, LLC. Beckley BOR
 - $92,0002 bd1 ba1.2k sqft206 Walker St, Sophia, WV 25921For Sale
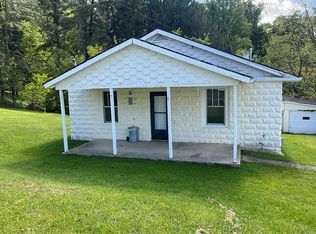 MLS ID #94896, Jefrey Honaker, EXIT ELEVATION REALTY. Beckley BOR
 - $--3 bd2 ba1.6k sqft884 Upper Rock Creek Rd, Rock Creek, WV 25174Auction
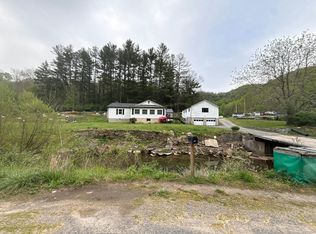 Auction.com 2
