187 Westlake Circle is a custom-built, one-owner home offering @3,572 sq ft of exceptional, functional and well-designed living space with 4 bedrooms, 3.5 baths, a dedicated office, and extensive custom features throughout. Situated on a beautifully landscaped .64-acre lot with water views from the front and a private backyard backing up to trees, this home was designed for both everyday living and entertaining on every level. Outdoor amenities are second to none and include a custom saltwater pool, covered outdoor living area, outdoor kitchen, and an additional screened-in porch with fireplace and TV hookup, creating multiple outdoor living and entertaining spaces rarely found in one property. Immaculately maintained and completely move-in ready, this home offers the upgrades, finishes, and details buyers want without the wait or added expense of new construction. The curb appeal is exceptional with fresh professional landscaping, gutters, a three-car garage, and additional parking space. Inside, the foyer entry opens into a spacious and open split plan featuring high ceilings throughout the living areas, white oak flooring throughout all living spaces, and absolutely no carpet anywhere in the home. To the right of the foyer is a formal dining room large enough to accommodate a banquet-sized table. Straight ahead is the expansive living room featuring a gas log fireplace with decorative tile surround, shiplap accents, full set of built-ins and shelving on both sides, and an entire wall of windows and doors overlooking the pool and outdoor living spaces. The living room flows seamlessly into the chef's kitchen, which features an oversized quartz island with bar seating, ceiling-height cabinetry, farmhouse sink, decorative tile backsplash, coffee bar, and extensive cabinet and countertop space. Stainless steel appliances include double convection self-cleaning ovens, microwave, dishwasher, and a six-burner gas cooktop with griddle and pot filler. A large walk-in pantry offers additional countertop workspace and extensive shelving storage. Just off the kitchen is a spacious keeping room or breakfast area surrounded by windows overlooking the outdoor spaces and backyard. The primary suite is privately located and features tray ceilings, custom molding, white oak flooring, excellent wall space for furniture placement, and a luxurious bath with double quartz vanities, knee space, extensive drawer and cabinet storage, private water closet, fully tiled walk-in shower with multiple shower heads and bench seating, and a large walk-in closet with built-ins. Two additional spacious guest bedrooms downstairs offer generous closet space and excellent furniture placement options and share a well-designed Jack-and-Jill bath with separate vanity areas. Also downstairs is a fully dedicated office space, additional storage beneath the staircase, custom hallway cabinetry, and a perfectly located powder room off the kitchen featuring a custom vanity with quartz countertops. Upstairs, the fourth bedroom is currently being used as a bonus room and includes a bar area with beverage refrigerator, large walk-in closet, and full bath with oversized quartz vanity and tile surround tub. There is also additional walk-in attic space providing even more storage options. The outdoor living spaces truly set this home apart. The custom ,saltwater pool features a closed system design, while the covered outdoor kitchen includes a built-in grill, separate burner, granite counters, exposed wood beams, and TV hookup. A separate screened-in porch with another fireplace and TV hookup creates an additional outdoor living room perfect for year-round enjoyment. The backyard is fully fenced, beautifully landscaped, and backs up to trees for exceptional privacy. Additional features include irrigation, all LED lights, generator, and much more! Every aspect of this home reflects quality craftmanship and custom attention to every detail!
Closed
Price Unknown
189 Westlake Cir, Madison, MS 39110
4beds
3,572sqft
Residential, Single Family Residence
Built in 2025
0.64 Acres Lot
$875,800 Zestimate®
$--/sqft
$4,860 Estimated rent
Home value
$875,800
$806,000 - $955,000
$4,860/mo
Zestimate® history
Owner options
List your home for rent
$4,860/mo
Rent Zestimate®
Find your next renter with Zillow Rental Manager. Plus, with online applications, you can quickly screen prospective tenants – for free.
$4,860/mo
Rent Zestimate®
Refinance and save
$1,500/mo
Est. payment
Refinancing to a lower rate could help reduce your monthly payments and save thousands over the life of the loan.
$1,500/mo
Est. payment
Explore your selling options
Work with a Zillow partner agent
Leverage their expertise and Zillow's premium Showcase listings to get your home seen by more buyers.
Get startedList with your own agent
Get your home in front of millions of buyers by listing it on Zillow.
Learn how to do itSell it yourself
Take full control of how buyers see your home on Zillow by listing For Sale by Owner (FSBO).
List your homeWhat's special
Dedicated officeExtensive custom features throughoutCustom saltwater poolFresh professional landscapingThree-car garageAdditional parking spaceFarmhouse sink
Zillow last checked:
Listing updated:
Listed by:
Julie Bishop 601-853-3995,
Crye-Leike
Bought with:
Melinda Cannon, S57123
Keller Williams
Source: MLS United,MLS#: 4148672
Facts & features
Interior
Bedrooms & bathrooms
- Bedrooms: 4
- Bathrooms: 4
- Full bathrooms: 3
- 1/2 bathrooms: 1
Heating
- Central, Fireplace(s), Natural Gas
Cooling
- Ceiling Fan(s), Central Air, Electric, Zoned, Multi Units
Appliances
- Included: Convection Oven, Dishwasher, Disposal, Double Oven, Exhaust Fan, Gas Cooktop, Range Hood, Self Cleaning Oven, Stainless Steel Appliance(s), Tankless Water Heater, Wine Cooler
- Laundry: Electric Dryer Hookup, Laundry Room, Sink, Washer Hookup
Features
- Breakfast Bar, Built-in Features, Ceiling Fan(s), Crown Molding, Double Vanity, Dry Bar, Eat-in Kitchen, Entrance Foyer, High Ceilings, High Speed Internet, Kitchen Island, Open Floorplan, Pantry, Primary Downstairs, Recessed Lighting, Smart Thermostat, Soaking Tub, Special Wiring, Storage, Tray Ceiling(s), Walk-In Closet(s)
- Flooring: Ceramic Tile, Wood
- Doors: Dead Bolt Lock(s)
- Windows: Blinds, Plantation Shutters
- Has fireplace: Yes
- Fireplace features: Gas Log, Living Room, Outside
Interior area
- Total structure area: 3,572
- Total interior livable area: 3,572 sqft
Property
Parking
- Total spaces: 3
- Parking features: Attached, Driveway, Garage Door Opener, Garage Faces Side, Storage, Direct Access, Concrete
- Attached garage spaces: 3
- Has uncovered spaces: Yes
Features
- Levels: One and One Half
- Stories: 1
- Patio & porch: Rear Porch, Screened, See Remarks
- Exterior features: Built-in Barbecue, Lighting, Outdoor Kitchen, Private Yard, Rain Gutters
- Has private pool: Yes
- Pool features: Equipment, Salt Water, Vinyl
- Fencing: Back Yard,Privacy,Wood,Fenced
- Has view: Yes
- View description: Water
- Has water view: Yes
- Water view: Water
Lot
- Size: 0.64 Acres
- Features: Front Yard, Landscaped, Level, Sprinklers In Front, Sprinklers In Rear
Details
- Additional structures: Outdoor Kitchen
- Parcel number: 081f23 287/07.00
Construction
Type & style
- Home type: SingleFamily
- Architectural style: Traditional
- Property subtype: Residential, Single Family Residence
Materials
- Brick
- Foundation: Post-Tension
- Roof: Architectural Shingles
Condition
- Move In Ready
- New construction: No
- Year built: 2025
Utilities & green energy
- Sewer: Public Sewer
- Water: Public
- Utilities for property: Electricity Connected, Natural Gas Connected, Sewer Connected, Water Connected, Fiber to the House, Natural Gas in Kitchen
Community & HOA
Community
- Features: Lake, Near Entertainment
- Security: Smoke Detector(s)
- Subdivision: Westlake
HOA
- Has HOA: Yes
- Services included: Maintenance Grounds, Management
- HOA fee: $1,500 annually
Location
- Region: Madison
Financial & listing details
- Annual tax amount: $1,429
- Date on market: 5/7/2026
- Electric utility on property: Yes
Price history
| Date | Event | Price |
|---|---|---|
| 7/20/2026 | Sold | -- |
Source: MLS United #4148672 Report a problem | ||
| 5/15/2026 | Pending sale | $900,000$252/sqft |
Source: MLS United #4148672 Report a problem | ||
| 5/7/2026 | Listed for sale | $900,000$252/sqft |
Source: MLS United #4148672 Report a problem | ||
Public tax history
Tax history is unavailable.
Neighborhood: 39110
Nearby homes
- $--4 bd4 ba3.2k sqft907 Fairburn Ct, Madison, MS 39110Sold
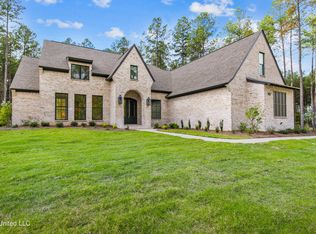
- $--4 bd5 ba4.3k sqft187 Westlake Cir, Madison, MS 39110Sold
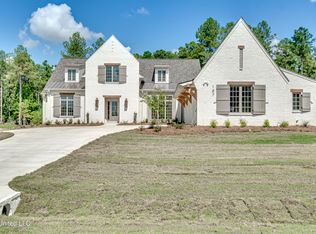
- $919,000-- bd-- ba4.3k sqft186 Westlake Cir, Madison, MS 39110Off Market
- $--4 bd4 ba3.3k sqft194 Westlake Cir, Madison, MS 39110Sold
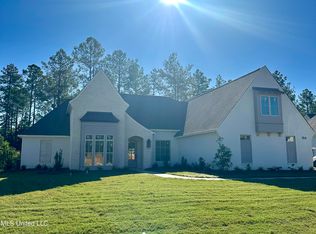
- $1,026,200-- bd-- ba4.8k sqft190 Westlake Cir, Madison, MS 39110Off Market
- $928,200-- bd-- ba4.2k sqft195 Westlake Cir, Madison, MS 39110Off Market
- $973,900-- bd-- ba4.5k sqft192 Westlake Cir, Madison, MS 39110Off Market
- $--4 bd4 ba2.7k sqft185 Westlake Cir, Madison, MS 39110Sold
Nearby schools
GreatSchools rating
- 9/10Mannsdale Elementary SchoolGrades: K-2Distance: 1.6 mi
- 8/10Germantown Middle SchoolGrades: 6-8Distance: 3.9 mi
- 8/10Germantown High SchoolGrades: 9-12Distance: 3.8 mi
Schools provided by the listing agent
- Elementary: Mannsdale
- Middle: Germantown Middle
- High: Germantown
Source: MLS United. This data may not be complete. We recommend contacting the local school district to confirm school assignments for this home.
- Mississippi
- Madison County
- Madison
- 39110
- 189 Westlake Cir
