Welcome to 189 Whitman Way, where comfort, convenience, and thoughtful design come together in one exceptional home. The spacious floor plan offers generous living areas that are perfect for both everyday living and entertaining. The large primary suite provides a relaxing retreat with plenty of room to unwind, while the functional layout offers comfortable living for the entire family. Step outside to enjoy the large, flat, fully fenced backyard—an ideal space for kids and pets to play, hosting family gatherings, or simply relaxing outdoors. One of the standout features is the oversized 22.5' x 21.5' garage, offering ample space for a full-size truck, additional storage, or a workshop area—something that's becoming increasingly difficult to find. Conveniently located just minutes from Toyota, shopping, dining, schools, and everything Georgetown has to offer, this home combines a desirable location with the space and amenities today's buyers are looking for. Whether you're searching for your first home, more room for a growing family, or simply a move-in ready property in a fantastic Georgetown location, 189 Whitman Way is ready to welcome its next owner. Schedule your private showing today! *Home Warranty with Acceptable Offer*
Sold for $351,500
Zillow last checked:
Listing updated:
Bought with:
Leandra B Jenkins, 200794
National Real Estate
Source: Imagine MLS,MLS#: 26018599
Price history
| Date | Event | Price |
|---|---|---|
| 9/18/2026 | Sold | $351,500-2.3%$176/sqft |
Source:  Imagine MLS #26018599 Report a problem Imagine MLS #26018599 Report a problem | ||
| 8/16/2026 | Contingent | $359,900$180/sqft |
Source: Imagine MLS #26018599 Report a problem | ||
| 8/1/2026 | Price change | $359,900-2.7%$180/sqft |
Source: Imagine MLS #26018599 Report a problem | ||
| 7/16/2026 | Listed for sale | $369,900+76.6%$185/sqft |
Source: Imagine MLS #26018599 Report a problem | ||
| 9/27/2019 | Sold | $209,500+2.2%$105/sqft |
Source: Imagine MLS #1919111 Report a problem | ||
| 8/16/2019 | Pending sale | $205,000$102/sqft |
Source: Keller Williams Greater Lex #1919111 Report a problem | ||
| 8/15/2019 | Listed for sale | $205,000+22.8%$102/sqft |
Source: Keller Williams Greater Lex #1919111 Report a problem | ||
| 7/23/2009 | Sold | $166,874$83/sqft |
Source: Public Record Report a problem | ||
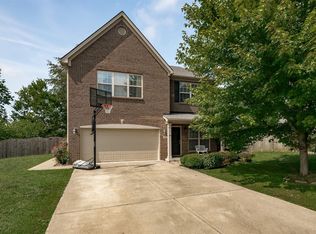
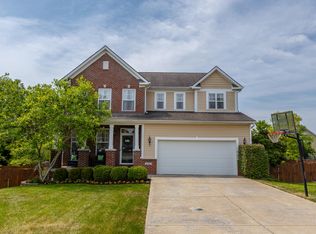
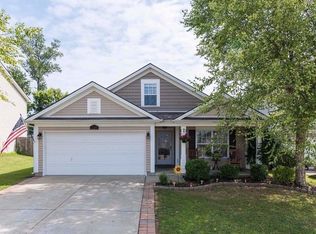
Nearby homes
Sell for more on Zillow
Get a Zillow Showcase℠ listing at no additional cost and you could sell for .
$351,700
2% more
+$7,034
With Zillow Showcase(estimated)
$358,734
