Skip main navigation
Closed
  • $390,000

    189 Whitney Pl, Cheektowaga, NY 14227

    3beds
    1,594sqft
    Single Family Residence
    Built in 2005
    0.25 Acres Lot
    $399,600 Zestimate®
    $245/sqft
    $2,263 Estimated rent

    Home value

    $399,600

    $376,000 - $428,000

    $2,263/mo

    Zestimate® history
    Loading
    Loading...

    Owner options

    List your home for rent

    $2,263/mo

    Rent Zestimate®

    Find your next renter with Zillow Rental Manager. Plus, with online applications, you can quickly screen prospective tenants – for free.

    Learn more

    $2,263/mo

    Rent Zestimate®

    Refinance and save

    $2,661/mo

    Est. payment

    Refinancing to a lower rate could help reduce your monthly payments and save thousands over the life of the loan.

    See today's rates

    $2,661/mo

    Est. payment

    Explore your selling options

    Work with a Zillow partner agent

    Leverage their expertise and Zillow's premium Showcase listings to get your home seen by more buyers.

    Get started

    List with your own agent

    Get your home in front of millions of buyers by listing it on Zillow.

    Learn how to do it

    Sell it yourself

    Take full control of how buyers see your home on Zillow by listing For Sale by Owner (FSBO).

    List your home

    What's special

    Gas fireplaceLarge deckLaundry hookupsTwo-car attached garageOpen floor planWalk-in closetEnsuite bath
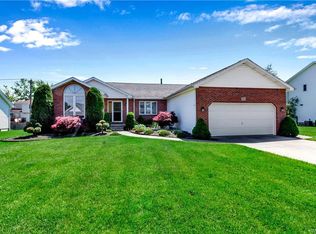
    Welcome home to this lovely single-owner Nigro-built 3-bedroom, 2-full bath ranch w/ 1,594 sq. ft. of single-level living space. Open floor plan flows from the living room w/ tray ceiling to the kitchen w/ eat-in area & into the family room that could also serve as a dining room, home office or playroom. The cozy & inviting living room features a gas fireplace as it's focal-point. Laundry hookups are available in both the 1st floor laundry room & the basement. The basement features 8 ft ceilings and the option to comfortably extend the living space. Primary bedroom features a walk-in closet & ensuite bath. Two more nicely-sized bedrooms round out the layout. Enjoy our beautiful summer weather on the large deck protected by an equally large awning in the fully fenced backyard. Two-car attached garage along with the BRAND NEW double-wide concrete driveway provide plenty of off-street parking. This quiet neighborhood’s location is convenient to so much – shopping, restaurants & walking distance to Stiglmeier Park. Extensive updates list includes but not limited to: roof '24; driveway '25; HWT '25; furnace refurbishment '24, complete fireplace overhaul '25 – complete list available. Showings begin immediately.

    Zillow last checked:

    Listing updated:

    Listed by:

    Kathryn Trina Schiavitti 716-998-7887,

    HUNT Real Estate Corporation

    Bought with:

    Kathryn Trina Schiavitti, 10401248743

    HUNT Real Estate Corporation

    Source: NYSAMLSs,MLS#: B1635078MLS LogoOriginating MLS: Buffalo

    Facts & features

    Interior

    Bedrooms & bathrooms
    • Bedrooms: 3
    • Bathrooms: 2
    • Full bathrooms: 2
    • Main level bathrooms: 2
    • Main level bedrooms: 3
    Bedroom 1
    • Level: First
    • Dimensions: 13.56 x 14.38
    Bedroom 2
    • Level: First
    • Dimensions: 10.38 x 12.19
    Bedroom 3
    • Level: First
    • Dimensions: 9.56 x 12.06
    Family room
    • Level: First
    • Dimensions: 18.13 x 11.31
    Kitchen
    • Level: First
    • Dimensions: 9.56 x 10.69
    Living room
    • Level: First
    • Dimensions: 13.50 x 17.63
    Other
    • Level: First
    • Dimensions: 10.38 x 16.38
    Other
    • Level: First
    • Dimensions: 4.44 x 5.50
    Heating
    • Gas, Forced Air
    Cooling
    • Central Air
    Appliances
    • Included: Dryer, Dishwasher, Electric Oven, Electric Range, Gas Water Heater, Microwave, Refrigerator, Washer
    • Laundry: Accessible Utilities or Laundry, In Basement, Main Level
    Features
    • Eat-in Kitchen, Separate/Formal Living Room, Living/Dining Room, Natural Woodwork, Window Treatments, Bedroom on Main Level, Bath in Primary Bedroom, Main Level Primary, Primary Suite, Programmable Thermostat
    • Flooring: Carpet, Hardwood, Luxury Vinyl, Varies
    • Windows: Drapes
    • Basement: Full,Sump Pump
    • Number of fireplaces: 1
    Interior area
    • Total structure area: 1,594
    • Total interior livable area: 1,594 sqft

    Property

    Parking
    • Total spaces: 2
    • Parking features: Attached, Garage, Garage Door Opener
    • Attached garage spaces: 2
    Accessibility
    • Accessibility features: Accessible Bedroom, No Stairs
    Features
    • Levels: One
    • Stories: 1
    • Patio & porch: Deck
    • Exterior features: Awning(s), Concrete Driveway, Deck, Fully Fenced
    • Fencing: Full
    Lot
    • Size: 0.25 Acres
    • Dimensions: 84 x 129
    • Features: Rectangular, Rectangular Lot, Residential Lot
    Details
    • Parcel number: 1430891141800008022000
    • Special conditions: Standard

    Construction

    Type & style
    • Home type: SingleFamily
    • Architectural style: Ranch
    • Property subtype: Single Family Residence
    Materials
    • Aluminum Siding, Brick, Other, Vinyl Siding, Copper Plumbing
    • Foundation: Poured
    • Roof: Shingle
    Condition
    • Resale
    • Year built: 2005
    Details
    • Builder model: Nigro Custom Homes

    Utilities & green energy

    • Electric: Circuit Breakers
    • Sewer: Connected
    • Water: Connected, Public
    • Utilities for property: Cable Available, High Speed Internet Available, Sewer Connected, Water Connected

    Community & HOA

    Community
    • Subdivision: Emerald Gardens Ph I
    Location
    • Region: Cheektowaga

    Financial & listing details

    • Price per square foot: $245/sqft
    • Tax assessed value: $277,000
    • Annual tax amount: $8,460
    • Date on market: 9/3/2025
    • Cumulative days on market: 3 days
    • Listing terms: Cash,Conventional,FHA,VA Loan

    Price history

    DateEventPrice
    12/8/2025Sold$390,000+14.7%$245/sqft
    Source: NYSAMLSs #B1635078 Report a problem
    9/6/2025Pending sale$339,900$213/sqft
    Source: NYSAMLSs #B1635078 Report a problem
    9/3/2025Listed for sale$339,900+70.8%$213/sqft
    Source: NYSAMLSs #B1635078 Report a problem
    7/28/2010Listing removed$199,000$125/sqft
    Source: Realty USA #358625 Report a problem
    3/26/2010Listed for sale$199,000-2.9%$125/sqft
    Source: Realty USA #358625 Report a problem
    12/19/2009Listing removed$204,900$129/sqft
    Source: Realty USA #339920 Report a problem
    10/14/2009Price change$204,900-4.3%$129/sqft
    Source: Realty USA #339920 Report a problem
    9/17/2009Price change$214,000-2.7%$134/sqft
    Source: Realty USA #339920 Report a problem
    8/7/2009Price change$219,900-4.3%$138/sqft
    Source: Realty USA #339920 Report a problem
    6/20/2009Listed for sale$229,900$144/sqft
    Source: Realty USA #339920 Report a problem

    Public tax history

    YearProperty taxesTax assessment
    2025-- $277,000
    2024-- $277,000
    2023-- $277,000
    2022-- $277,000 +13.8%
    2021-- $243,400 +35.1%
    2020-- $180,110 -9.9%
    2019-- $200,000
    2018-- $200,000
    2017$6,709 +73.3%$200,000
    2016$3,872 $200,000 +14.8%
    2015-- $174,200
    2014-- $174,200 +61.3%
    2013-- $108,000
    2012-- $108,000
    2011-- $108,000
    2010-- $108,000
    2009-- $108,000
    2008-- $108,000
    2007-- $108,000 -4.4%
    2006-- $113,000
    2005-- $113,000 +564.7%
    2004-- $17,000
    2003-- $17,000 +70%
    2002-- $10,000
    2001-- $10,000
    2000-- $10,000
    Find assessor info on the county website

    Neighborhood: 14227

    Nearby schools

    GreatSchools rating
    Schools provided by the listing agent
    • District: Cheektowaga

    Source: NYSAMLSs. This data may not be complete. We recommend contacting the local school district to confirm school assignments for this home.