Skip main navigation
Closed
  • $677,500

    189 Willow Leaf Way, Sharpsburg, GA 30277

    4beds
    4,076sqft
    Single Family Residence
    Built in 2010
    1.49 Acres Lot
    $671,100 Zestimate®
    $166/sqft
    $3,782 Estimated rent

    Home value

    $671,100

    $611,000 - $738,000

    $3,782/mo

    Zestimate® history
    Loading
    Loading...

    Owner options

    List your home for rent

    $3,782/mo

    Rent Zestimate®

    Find your next renter with Zillow Rental Manager. Plus, with online applications, you can quickly screen prospective tenants – for free.

    Learn more

    $3,782/mo

    Rent Zestimate®

    Refinance and save

    $4,703/mo

    Est. payment

    Refinancing to a lower rate could help reduce your monthly payments and save thousands over the life of the loan.

    See today's rates

    $4,703/mo

    Est. payment

    Explore your selling options

    Work with a Zillow partner agent

    Leverage their expertise and Zillow's premium Showcase listings to get your home seen by more buyers.

    Get started

    List with your own agent

    Get your home in front of millions of buyers by listing it on Zillow.

    Learn how to do it

    Sell it yourself

    Take full control of how buyers see your home on Zillow by listing For Sale by Owner (FSBO).

    List your home

    What's special

    Stone gas fireplaceTen-foot ceilingsThree car garageCrown moldingHardwood floorsLarge parking padStainless steel appliances
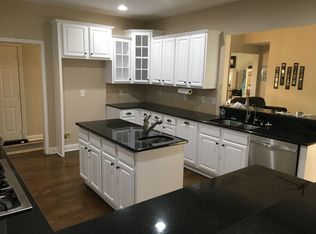
    BEAUTIFUL AND WELL-MAINTAINED CRAFTSMAN ON A CORNER LOT IN NORTH COWETA COUNTY. Expanded Oakleigh plan. Hardwood floors, ten-foot ceilings, crown molding, primary bedroom on main level. Living room with stone gas fireplace. Spacious kitchen with granite island/counters and large den with fireplace. Perfect for everyday living or entertaining. Breakfast area with covered porch access. Granite island has breakfast bar. Custom backsplash. Stainless steel appliances (new dishwasher). Walk-in pantry. Large laundry room with great cabinet and counter space. Powder room on main. Separate dining room with judges paneling and plantation shutters. Primary bedroom on main with vaulted ceiling, bay windows, two walk in closets. Tiled bath with soaking tub, separate tiled shower with bench. Massive bonus/rec room upstairs. Big secondary bedrooms with walk in closets, large secondary baths. Excellent attic storage. Three car garage with great storage, large parking pad outside. Nice level lot with the perfect spot for a pool. New roof in 2023. Enjoy the community pool, clubhouse, walking trail and choice location of Persimmon Creek South. Easy access to I-85, Hartsfield Jackson International airport and Atlanta. Terrific school districts. This property is a MUST SEE!

    Zillow last checked:

    Listing updated:

    Listed by:

    Jess Barron 678-857-9350,

    Lindsey's Inc., Realtors

    Bought with:

    Mark Darby, 271834

    Darby Real Estate

    Source: GAMLS,MLS#: 10504762MLS Logo

    Facts & features

    Interior

    Bedrooms & bathrooms
    • Bedrooms: 4
    • Bathrooms: 4
    • Full bathrooms: 3
    • 1/2 bathrooms: 1
    • Main level bathrooms: 1
    • Main level bedrooms: 1
    Rooms
    • Room types: Bonus Room, Den, Family Room, Laundry
    Dining room
    • Features: Separate Room
    Kitchen
    • Features: Breakfast Area, Breakfast Bar, Kitchen Island, Solid Surface Counters, Walk-in Pantry
    Heating
    • Forced Air, Natural Gas
    Cooling
    • Central Air, Electric
    Appliances
    • Included: Dishwasher, Microwave, Oven, Stainless Steel Appliance(s)
    • Laundry: In Kitchen
    Features
    • High Ceilings, Master On Main Level, Separate Shower, Soaking Tub, Tile Bath, Tray Ceiling(s), Walk-In Closet(s)
    • Flooring: Carpet, Hardwood, Tile
    • Windows: Bay Window(s), Double Pane Windows
    • Basement: None
    • Attic: Expandable
    • Number of fireplaces: 1
    • Fireplace features: Factory Built
    • Common walls with other units/homes: No Common Walls
    Interior area
    • Total structure area: 4,076
    • Total interior livable area: 4,076 sqft
    • Finished area above ground: 4,076
    • Finished area below ground: 0

    Property

    Parking
    • Total spaces: 3
    • Parking features: Attached, Garage, Garage Door Opener, Kitchen Level, Parking Pad
    • Has attached garage: Yes
    • Has uncovered spaces: Yes
    Features
    • Levels: Two
    • Stories: 2
    • Patio & porch: Patio, Porch
    Lot
    • Size: 1.49 Acres
    • Features: Corner Lot, Level
    • Residential vegetation: Cleared, Partially Wooded
    Details
    • Parcel number: 130 6115 121

    Construction

    Type & style
    • Home type: SingleFamily
    • Architectural style: Craftsman
    • Property subtype: Single Family Residence
    Materials
    • Concrete, Stone
    • Foundation: Slab
    • Roof: Composition
    Condition
    • Resale
    • New construction: No
    • Year built: 2010

    Utilities & green energy

    • Sewer: Septic Tank
    • Water: Public
    • Utilities for property: Cable Available, Electricity Available, High Speed Internet, Natural Gas Available, Underground Utilities, Water Available

    Community & HOA

    Community
    • Features: Clubhouse, Pool, Sidewalks
    • Subdivision: Persimmon Creek - South
    HOA
    • Has HOA: Yes
    • Services included: Facilities Fee
    • HOA fee: $700 annually
    Location
    • Region: Sharpsburg

    Financial & listing details

    • Price per square foot: $166/sqft
    • Tax assessed value: $662,368
    • Annual tax amount: $5,759
    • Date on market: 4/21/2025
    • Cumulative days on market: 101 days
    • Listing agreement: Exclusive Right To Sell
    • Listing terms: 1031 Exchange,Cash,Conventional,FHA,VA Loan
    • Electric utility on property: Yes

    Price history

    DateEventPrice
    9/15/2025Sold$677,500-2.5%$166/sqft
    Source: GAMLS #10504762 Report a problem
    7/31/2025Pending sale$695,000$171/sqft
    Source: GAMLS #10504762 Report a problem
    7/7/2025Price change$695,000-2.1%$171/sqft
    Source: GAMLS #10504762 Report a problem
    4/21/2025Listed for sale$710,000+96.1%$174/sqft
    Source: GAMLS #10504762 Report a problem
    12/29/2010Sold$362,100$89/sqft
    Source: Public Record Report a problem

    Public tax history

    YearProperty taxesTax assessment
    2025$6,086 +5.6%$264,947 +4.8%
    2024$5,764 +6.3%$252,914 +12.5%
    2023$5,423 -2.4%$224,839 +4.2%
    2022$5,557 +27.7%$215,750 +27.7%
    2021$4,352 $168,924
    2020$4,352 -11.9%$168,924 -2.5%
    2019$4,941 +0%$173,301
    2018$4,939 +5.2%$173,301 +3.9%
    2017$4,696 -1.2%$166,856 +6.9%
    2016$4,751 +8.3%$156,115 +5.1%
    2015$4,385 +13.7%$148,596 +5.3%
    2014$3,856 $141,078
    2013-- --
    2012-- --
    2011-- --
    2010-- --
    2009-- --
    2008-- --
    2007-- --
    Find assessor info on the county website

    Neighborhood: 30277

    Nearby schools

    GreatSchools rating
    Schools provided by the listing agent
    • Elementary: Cannongate
    • Middle: Blake Bass
    • High: Northgate

    Source: GAMLS. This data may not be complete. We recommend contacting the local school district to confirm school assignments for this home.

    Get a cash offer in 3 minutes
    Find out how much your home could sell for in as little as 3 minutes with a no-obligation cash offer.
    Estimated market value
    $671,100
    Get a cash offer in 3 minutes
    Find out how much your home could sell for in as little as 3 minutes with a no-obligation cash offer.
    Estimated market value
    $671,100