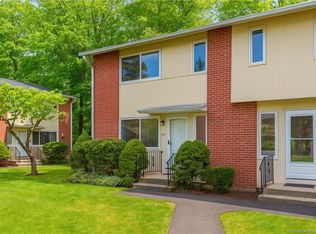
Discover a desirable 3-bedroom townhouse nestled in the highly sought-after Meadowbrook Third Co-op! Great open floor plan - the beautifully remodeled eat-in kitchen features ample rich cabinetry, quartz countertops, and a spacious breakfast island. The living room boasts large windows, and exits to an upper deck, offering a serene view of the peaceful grounds. The bathrooms have been updated, and hardwood floors are throughout the property. The partially finished lower level includes a recreational room with a pool table, storage, and laundry rooms, all accessible via a slider that opens to the beautiful common yard. The convenient location has close proximity to restaurants, shopping, and town center, with a short commute to Yale, QU, SCSU, Albertus, Gateway and quick access to Merrit Parkway, I-91 and I-95. As part of the HOA, residents enjoy the benefits of taxes, heat, hot water, water, sewer, exterior maintenance and insurance. *CASH ONLY, no financing allowed. To qualify, applicants must meet the following requirements: a minimum credit score of 700, an annual income of $36,000 or more, submission of two years of tax returns (for 2024 and 2025), and approval from the Board. Please note that this property must be owner occupied and renting is not allowed.
For sale
$175,000
189 Worth Avenue, Hamden, CT 06518
3beds
1,500sqft
Stock Cooperative, Townhouse
Built in 1968
-- sqft lot
$188,100 Zestimate®
$117/sqft
$1,036/mo HOA
What's special
- 7 days |
- 399 |
- 28 |
Zillow last checked:
Listing updated:
Listed by:
Linda Scanlon (203)295-0432,
Kelsey & Co. Real Estate 203-295-0432,
Kelsey Oddo 203-848-9156,
Kelsey & Co. Real Estate
Source: Smart MLS,MLS#: 24200431
Facts & features
Interior
Bedrooms & bathrooms
- Bedrooms: 3
- Bathrooms: 2
- Full bathrooms: 1
- 1/2 bathrooms: 1
Primary bedroom
- Features: Hardwood Floor
- Level: Upper
Bedroom
- Features: Hardwood Floor
- Level: Upper
Bedroom
- Features: Hardwood Floor
- Level: Upper
Bathroom
- Features: Remodeled
- Level: Main
Bathroom
- Features: Remodeled
- Level: Upper
Kitchen
- Features: Remodeled, Breakfast Bar, Quartz Counters, Hardwood Floor
- Level: Main
Living room
- Features: Hardwood Floor
- Level: Main
Rec play room
- Features: Sliders, Walk-In Closet(s), Wall/Wall Carpet
- Level: Lower
Heating
- Baseboard, Hot Water, Oil
Cooling
- Ceiling Fan(s), Wall Unit(s)
Appliances
- Included: Oven/Range, Microwave, Refrigerator, Water Heater
- Laundry: Lower Level
Features
- Open Floorplan
- Basement: Full,Partially Finished
- Attic: Access Via Hatch
- Has fireplace: No
Interior area
- Total structure area: 1,500
- Total interior livable area: 1,500 sqft
- Finished area above ground: 1,200
- Finished area below ground: 300
Video & virtual tour
Property
Parking
- Total spaces: 1
- Parking features: Assigned
Features
- Stories: 2
Lot
- Features: Level
Details
- Parcel number: 999999999
- Zoning: R5
Construction
Type & style
- Home type: Condo
- Architectural style: Townhouse
- Property subtype: Stock Cooperative, Townhouse
Materials
- Vertical Siding, Brick
Condition
- New construction: No
- Year built: 1968
Utilities & green energy
- Sewer: Public Sewer
- Water: Public
- Utilities for property: Cable Available
Community & HOA
Community
- Subdivision: Centerville
HOA
- Has HOA: Yes
- Amenities included: Guest Parking, Management, Taxes
- Services included: Maintenance Grounds, Trash, Snow Removal, Heat, Hot Water, Water, Sewer
- HOA fee: $1,036 monthly
Location
- Region: Hamden
Financial & listing details
- Price per square foot: $117/sqft
- Date on market: 8/21/2026
Estimated market value
$188,100
$167,000 - $211,000
$2,716/mo
Price history
| Date | Event | Price |
|---|---|---|
| 8/28/2026 | Listed for sale | $175,000+59.1%$117/sqft |
Source:  Smart MLS #24200431 Report a problem Smart MLS #24200431 Report a problem | ||
| 3/28/2023 | Sold | $110,000+10%$73/sqft |
Source: Smart MLS #170553661 Report a problem | ||
| 3/3/2023 | Listed for sale | $100,000-16.7%$67/sqft |
Source: Smart MLS #170553661 Report a problem | ||
| 2/28/2023 | Listing removed | -- |
Source: Smart MLS #170538969 Report a problem | ||
| 12/14/2022 | Contingent | $120,000$80/sqft |
Source: Smart MLS #170538969 Report a problem | ||
| 12/2/2022 | Listed for sale | $120,000$80/sqft |
Source: Smart MLS #170538969 Report a problem | ||
Public tax history
Tax history is unavailable.
Monthly payment
Est. payment
Payment breakdown
Explore the cost of this home by adjusting the details. Changes won't be saved.Climate risks
Neighborhood: 06518
Nearby schools
GreatSchools rating
- 4/10Shepherd Glen SchoolGrades: K-6Distance: 0.8 mi
- 5/10Hamden Middle SchoolGrades: 7-8Distance: 0.3 mi
- 4/10Hamden High SchoolGrades: 9-12Distance: 1 mi
Schools provided by the listing agent
- Middle: Hamden
- High: Hamden
Source: Smart MLS. This data may not be complete. We recommend contacting the local school district to confirm school assignments for this home.
- $135,0003 bd2 ba1.1k sqft185 Worth Ave #185, Hamden, CT 06518Sold

- $146,5002 bd2 ba1.2k sqft177 Worth Ave #177, Hamden, CT 06518Sold

- $175,0002 bd2 ba1.8k sqft173 Worth Ave, Hamden, CT 06518For Sale

- $162,800-- bd-- ba-- sqft191 Worth Ave, Hamden, CT 06518Off Market
- $157,3002 bd1 ba1k sqft184 Worth Ave, Hamden, CT 06518Off Market
- $180,1003 bd1 ba1.1k sqft200 Worth Ave, Hamden, CT 06518Off Market
- $134,7002 bd2 ba1k sqft180 Worth Ave, Hamden, CT 06518Off Market
- $127,3002 bd1 ba1.1k sqft179 Worth Ave, Hamden, CT 06518Off Market
A local agent can set up tours, give advice and negotiate with sellers.
Similar homes
- $159,9002 bd2 ba1.2k sqftFirst Meadowbrook Co-Op, Hamden, CT 06518For Sale

 MLS ID #24201269, Ralph M. Harvey III, ListWithFreedom.com. Smart MLS
 - $174,5003 bd2 ba1.1k sqftMeadowbrook Second Co-Op, Hamden, CT 06518For Sale
 MLS ID #24152222, Christine M. Maturo, William Raveis Real Estate. Smart MLS
 - $193,0002 bd2 ba1k sqftFirst Meadowbrook Co-Op, Hamden, CT 06518For Sale
 MLS ID #24198915, Michelle A. Wininger, William Pitt Sotheby's Int'l. Smart MLS
 - $159,9002 bd2 ba1k sqftFirst Meadowbrook Co-Op, Hamden, CT 06518For Sale
 MLS ID #24190914, Donna L. Frandy, Coldwell Banker Realty. Smart MLS
 - $174,9002 bd2 ba903 sqftThe Commons At Mill River, Hamden, CT 06518For SaleMLS ID #24192728, Anne T. Degregorio, Press/Cuozzo Realtors. Smart MLS
- $155,0002 bd2 ba1k sqftMeadow Brook Third, Hamden, CT 06518For SaleMLS ID #24177661, Shontel Sorrells, Coldwell Banker Realty. Smart MLS
- $159,9002 bd2 ba1k sqftMill Pond Village, Hamden, CT 06514For SaleMLS ID #24183110, Steve Palmer, Coldwell Banker Realty. Smart MLS
- $199,0002 bd1 ba947 sqftBirches At Foxon, East Haven, CT 06513For SaleMLS ID #24202520, Savas Ozuolmez, Savas Ozuolmez. Smart MLS
- $229,0002 bd2 ba972 sqftThe Commons At Mill River, Hamden, CT 06518For SaleMLS ID #24185241, Jimmy Edwards, Redfin Corporation. Smart MLS
- $174,0001 bd1 ba800 sqftLake Whitney Glen, Hamden, CT 06514For SaleMLS ID #24194131, Odaine R. R. Jones, GLR ESTATES LLC. Smart MLS
- $199,9002 bd1 ba1k sqftWhitney Place, Hamden, CT 06517For SaleMLS ID #24199058, Jorge Gil, Ki Property Group. Smart MLS
- $184,9002 bd2 ba1.2k sqftHarbour Crest, New Haven, CT 06513For SaleMLS ID #24199063, Allen Grealish, Coldwell Banker Realty. Smart MLS
- $219,9002 bd2 ba1k sqftCurrier Ridge, Hamden, CT 06514For SaleMLS ID #24185175, Beth R. Cantor, Coldwell Banker Realty. Smart MLS
- $180,0002 bd2 ba1k sqftHarbour Crest, New Haven, CT 06513For SaleMLS ID #24195391, Liranzo Sanchez, Maple Vale Realty LLC. Smart MLS
- $234,9002 bd2 ba1.1k sqftWhitney Ridge, Hamden, CT 06518For SaleMLS ID #24168033, Jacquelyn O. St Peter, Best Real Estate Brokerage LLC. Smart MLS
- $179,0002 bd2 ba1.1k sqftWoodhaven, Waterbury, CT 06705For SaleMLS ID #24197577, Ciarra Ennis, KW Legacy Partners. Smart MLS
- $227,0002 bd2 ba1k sqftWoodward Manor, New Haven, CT 06512For SaleMLS ID #24200902, Heather M. Fitzgerald, Coldwell Banker Realty. Smart MLS
- $190,0001 bd1 ba756 sqftGrove Court, Branford, CT 06405For SaleMLS ID #24200222, Lauren Freedman, Coldwell Banker Realty. Smart MLS
- $239,9992 bd2 ba1k sqftLake Point, Hamden, CT 06517For SaleMLS ID #24194349, Darielis Gracia, William Raveis Real Estate. Smart MLS
- $179,9003 bd2 ba1.1k sqftHawthorne Place, Derby, CT 06418For SaleMLS ID #24197639, Renee Mascia, RE/MAX Right Choice. Smart MLS
