Welcome to this adorable 3-bedroom, 2-bathroom gem in the heart of Oviedo, boasting 1,544 square feet of inviting living space plus a versatile enclosed tiled porch with built in TV cabinet—perfect as a screened room for breezy evenings or a cooled retreat with windows closed, portable AC, and ceiling fan on those warm summer days. With a 2-car garage and no rear neighbors, enjoy ultimate privacy in your fenced backyard, complete with freshly updated landscaping front and back, and a serene pond and trees just beyond the fence. Step inside to newly grouted tiled floors throughout, except for one bedroom featuring cozy carpet and French doors—ideal for a home office. The open living/dining room combo offers ample space for entertaining, enhanced by a stylish picture frame molding accent wall. The kitchen shines with newly painted gray cabinets, 2019 stainless steel appliances (including a brand-new 2025 dishwasher), and a charming barn door leading to the closet pantry. Retreat to the primary bedroom, overlooking lush tropical foliage, with an accent wall of decorative molding, ceiling fan, and a spacious walk-in closet with built-in shelves. The en-suite bathroom impresses with a separate tub and shower stall, updated dual-sink vanity, mirrors, and lighting. Two secondary bedrooms feature new ceiling fans, while the inside laundry room includes newer cabinets, washer, and dryer for added convenience. Modern upgrades abound: knock-down ceilings with crown molding, fresh interior paint, new exterior motion lights, 2023 double-pane Energy-Star windows and sliding glass door, a 2025 hybrid water heater, 2018 roof, and a 2021 AC unit with UV light (air handler boasting a new return deck) and smart thermostat. Nestled in wonderful Oviedo with zoning for top-rated Seminole County schools, this move-in-ready home is ready for you!
Sold for $420,000
$420,000
1890 ASHLAND TRAIL, OVIEDO, FL 32765
3beds
1,544sqft
Single Family Residence
Built in 2000
6,601 Square Feet Lot
$416,300 Zestimate®
$272/sqft
$2,400 Estimated rent
Home value
$416,300
$379,000 - $458,000
$2,400/mo
Zestimate® history
Owner options
List your home for rent
$2,400/mo
Rent Zestimate®
Find your next renter with Zillow Rental Manager. Plus, with online applications, you can quickly screen prospective tenants – for free.
$2,400/mo
Rent Zestimate®
Refinance and save
$2,840/mo
Est. payment
Refinancing to a lower rate could help reduce your monthly payments and save thousands over the life of the loan.
$2,840/mo
Est. payment
Explore your selling options
Work with a Zillow partner agent
Leverage their expertise and Zillow's premium Showcase listings to get your home seen by more buyers.
Get startedList with your own agent
Get your home in front of millions of buyers by listing it on Zillow.
Learn how to do itSell it yourself
Take full control of how buyers see your home on Zillow by listing For Sale by Owner (FSBO).
List your homeWhat's special
Fresh interior paintCozy carpetCeiling fanEnclosed tiled porchFrench doorsFenced backyardCharming barn door
Zillow last checked:
Listing updated:
Listed by:
Karen Bagwell 407-702-4521,
RE/MAX TOWN & COUNTRY REALTY 407-695-2066
Bought with:
Savannah Wyker, P.A., 3464298
PREMIER SOTHEBY'S INTL REALTY
Source: Stellar MLS,MLS#: O6343326 Originating MLS: Orlando Regional
Originating MLS: Orlando Regional
Facts & features
Interior
Bedrooms & bathrooms
- Bedrooms: 3
- Bathrooms: 2
- Full bathrooms: 2
Rooms
- Room types: Florida Room, Utility Room
Primary bedroom
- Features: Ceiling Fan(s), Dual Sinks, En Suite Bathroom, Granite Counters, Tub with Separate Shower Stall, Walk-In Closet(s)
- Level: First
- Area: 221 Square Feet
- Dimensions: 17x13
Bedroom 2
- Features: Ceiling Fan(s), Built-in Closet
- Level: First
- Area: 110 Square Feet
- Dimensions: 11x10
Bedroom 3
- Features: Ceiling Fan(s), Built-in Closet
- Level: First
Balcony porch lanai
- Features: Ceiling Fan(s)
- Level: First
Dining room
- Level: First
- Area: 165 Square Feet
- Dimensions: 15x11
Kitchen
- Features: Pantry, Granite Counters
- Level: First
- Area: 180 Square Feet
- Dimensions: 15x12
Living room
- Features: Ceiling Fan(s)
- Level: First
- Area: 285 Square Feet
- Dimensions: 19x15
Heating
- Central
Cooling
- Central Air
Appliances
- Included: Dishwasher, Disposal, Dryer, Electric Water Heater, Microwave, Range, Refrigerator, Washer
- Laundry: Inside, Laundry Room
Features
- Ceiling Fan(s), Crown Molding, Eating Space In Kitchen, Living Room/Dining Room Combo, Stone Counters, Thermostat, Walk-In Closet(s)
- Flooring: Carpet, Tile
- Doors: Sliding Doors
- Windows: Blinds, Double Pane Windows, ENERGY STAR Qualified Windows
- Has fireplace: No
Interior area
- Total structure area: 2,000
- Total interior livable area: 1,544 sqft
Property
Parking
- Total spaces: 2
- Parking features: Driveway, Garage Door Opener
- Attached garage spaces: 2
- Has uncovered spaces: Yes
Features
- Levels: One
- Stories: 1
- Patio & porch: Covered, Enclosed, Rear Porch, Screened
- Exterior features: Irrigation System, Lighting, Rain Gutters, Sidewalk
- Fencing: Wood
- Has view: Yes
- View description: Trees/Woods, Water, Pond
- Has water view: Yes
- Water view: Water,Pond
Lot
- Size: 6,601 Square Feet
- Dimensions: 120 x x 71
- Features: City Lot, Sidewalk
Details
- Parcel number: 1321315NM00001100
- Zoning: PUD
- Special conditions: None
Construction
Type & style
- Home type: SingleFamily
- Property subtype: Single Family Residence
Materials
- Block, Stucco
- Foundation: Slab
- Roof: Shingle
Condition
- New construction: No
- Year built: 2000
Utilities & green energy
- Sewer: Public Sewer
- Water: Public
- Utilities for property: Cable Available, Electricity Connected, Sewer Connected, Underground Utilities, Water Connected
Community & HOA
Community
- Features: Playground, Sidewalks
- Security: Smoke Detector(s)
- Pet fee: $0 monthly
- Subdivision: WAVERLEE WOODS UNIT 2
HOA
- Has HOA: Yes
- Amenities included: Playground
- HOA fee: $39 monthly
- HOA name: Community Management Services
- HOA phone: 407-359-7202
Location
- Region: Oviedo
Financial & listing details
- Price per square foot: $272/sqft
- Tax assessed value: $333,747
- Annual tax amount: $4,591
- Date on market: 9/12/2025
- Cumulative days on market: 7 days
- Listing terms: Cash,Conventional,FHA,VA Loan
- Ownership: Fee Simple
- Total actual rent: 0
- Electric utility on property: Yes
- Road surface type: Paved, Asphalt
Price history
| Date | Event | Price |
|---|---|---|
| 10/27/2025 | Sold | $420,000$272/sqft |
Source:  Stellar MLS #O6343326 Report a problem Stellar MLS #O6343326 Report a problem | ||
| 9/22/2025 | Pending sale | $420,000$272/sqft |
Source: Stellar MLS #O6343326 Report a problem | ||
| 9/12/2025 | Listed for sale | $420,000+1.2%$272/sqft |
Source: Stellar MLS #O6343326 Report a problem | ||
| 6/20/2022 | Sold | $415,000+5.9%$269/sqft |
Source: Public Record Report a problem | ||
| 6/8/2022 | Listing removed | -- |
Source: Zillow Rental Network_1 Report a problem | ||
| 6/3/2022 | Listed for rent | $2,570$2/sqft |
Source: Zillow Rental Network_1 Report a problem | ||
| 5/25/2022 | Listing removed | -- |
Source: Zillow Rental Network_1 Report a problem | ||
| 5/21/2022 | Listed for rent | $2,570+46.9%$2/sqft |
Source: Zillow Rental Network_1 Report a problem | ||
| 5/10/2022 | Pending sale | $392,000$254/sqft |
Source: Stellar MLS #O6022916 Report a problem | ||
| 5/7/2022 | Listed for sale | $392,000+44.1%$254/sqft |
Source: Stellar MLS #O6022916 Report a problem | ||
| 3/24/2021 | Listing removed | -- |
Source: Owner Report a problem | ||
| 5/4/2019 | Listing removed | $1,750$1/sqft |
Source: Owner Report a problem | ||
| 4/28/2019 | Listed for rent | $1,750+12.9%$1/sqft |
Source: Owner Report a problem | ||
| 7/27/2017 | Listing removed | $1,550$1/sqft |
Source: Call for Agent Report a problem | ||
| 7/20/2017 | Listed for rent | $1,550+34.8%$1/sqft |
Source: Call for Agent Report a problem | ||
| 3/15/2017 | Listing removed | $1,150$1/sqft |
Source: iHOUSEweb, Inc. Report a problem | ||
| 3/14/2017 | Listed for rent | $1,150$1/sqft |
Source: iHOUSEweb, Inc. Report a problem | ||
| 2/2/2006 | Sold | $272,000+109.9%$176/sqft |
Source: Public Record Report a problem | ||
| 3/30/2000 | Sold | $129,600$84/sqft |
Source: Public Record Report a problem | ||
Public tax history
| Year | Property taxes | Tax assessment |
|---|---|---|
| 2025 | $4,835 +7.1% | $326,189 +2.9% |
| 2024 | $4,513 +2% | $316,996 -0.8% |
| 2023 | $4,423 +4.7% | $319,602 +24.2% |
| 2022 | $4,224 +9.2% | $257,325 +10% |
| 2021 | $3,868 +9% | $233,932 +10% |
| 2020 | $3,549 +3% | $212,665 +4.4% |
| 2019 | $3,444 | $203,606 +7.3% |
| 2018 | $3,444 +5.9% | $189,754 +6.6% |
| 2017 | $3,252 +6.7% | $177,981 +1.7% |
| 2016 | $3,048 +2.6% | $174,995 +15.9% |
| 2015 | $2,971 | $150,924 +12.9% |
| 2014 | $2,971 +29.8% | $133,720 +9.2% |
| 2013 | $2,290 +6.2% | $122,431 +2.8% |
| 2012 | $2,156 -3.9% | $119,113 -3% |
| 2011 | $2,243 -5.5% | $122,779 -4.8% |
| 2010 | $2,374 -10.7% | $128,934 -11.2% |
| 2009 | $2,660 -15.1% | $145,201 -17.9% |
| 2008 | $3,134 -12.9% | $176,902 -15.4% |
| 2007 | $3,597 +126.5% | $209,095 +81.2% |
| 2006 | $1,588 +2.2% | $115,392 +3% |
| 2005 | $1,553 +1% | $112,031 +3% |
| 2004 | $1,537 +1% | $108,768 +2.1% |
| 2003 | $1,521 +4.5% | $106,487 +2.4% |
| 2002 | $1,455 +242% | $103,991 +395.2% |
| 2000 | $425 | $21,000 |
Find assessor info on the county website
Neighborhood: 32765
Nearby homes
- $437,9004 bd2 ba1.9k sqft1900 Ashland Trl, Oviedo, FL 32765Off Market
- $406,2003 bd2 ba1.7k sqft1880 Ashland Trl, Oviedo, FL 32765Off Market
- $472,1004 bd2 ba2.3k sqft1910 Ashland Trl, Oviedo, FL 32765Off Market
- $413,9003 bd2 ba1.7k sqft1920 Ashland Trl, Oviedo, FL 32765Off Market
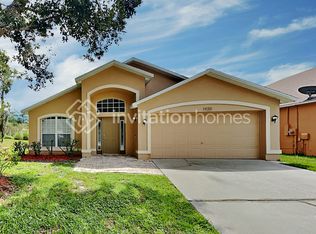
- $394,4003 bd2 ba1.5k sqft1870 Ashland Trl, Oviedo, FL 32765Off Market
- $--4 bd3 ba2.3k sqft1860 Ashland Trl #1860, Oviedo, FL 32765Off Market
- $513,7004 bd2 ba2.3k sqft1860 Ashland Trl, Oviedo, FL 32765Off Market
- $459,2003 bd2 ba1.8k sqft1891 Ashland Trl, Oviedo, FL 32765Off Market
Nearby schools
GreatSchools rating
- 9/10Partin Elementary SchoolGrades: PK-5Distance: 1.6 mi
- 9/10Jackson Heights Middle SchoolGrades: 6-8Distance: 1.2 mi
- 8/10Hagerty High SchoolGrades: 9-12Distance: 2.6 mi
Schools provided by the listing agent
- Elementary: Partin Elementary
- Middle: Jackson Heights Middle
- High: Hagerty High
Source: Stellar MLS. This data may not be complete. We recommend contacting the local school district to confirm school assignments for this home.
Get a cash offer in 3 minutes
Find out how much your home could sell for in as little as 3 minutes with a no-obligation cash offer.
Estimated market value
$416,300
Get a cash offer in 3 minutes
Find out how much your home could sell for in as little as 3 minutes with a no-obligation cash offer.
Estimated market value
$416,300
- Florida
- Seminole County
- Oviedo
- 32765
- 1890 ASHLAND TRAIL
Nearby cities
Nearby zip codes
Other Oviedo Topics
