Skip main navigation
Pending
  • $349,900

    1890 Carlton St, Merritt Island, FL 32953

    5beds
    1,795sqft
    : 
    Loading
    Get pre-qualified
    Single Family Residence
    Built in 1964
    9,583 Square Feet Lot
    $-- Zestimate®
    $195/sqft
    $-- HOA

    What's special

    Breakfast bar seatingMatte granite countertopsOversized laundry roomStainless appliances
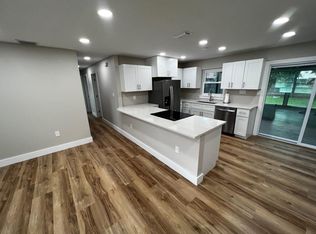
    Versatile living & income potential come together in this spacious property featuring a 4 bedroom, 2 bathroom main home plus a 420 sq ft private detached studio, complete with its own entrance, bedroom, bathroom, living area & kitchenette. Ideal for multigenerational living, guests, a home office, or rental income opportunities. In the past, the studio has rented for $1,300/month. Inside the main home, you'll find matte granite countertops, stainless appliances, breakfast bar seating, updated bathroom vanities & lighting, vinyl flooring throughout the main living areas, and classic terrazzo flooring in the bedrooms & bathrooms for timeless character. Additional highlights include 2025 AC + new ductwork, 2021 roof, 2020 water heater & oversized laundry room. Large backyard w/paver patio. Extended driveway w/room for boat/RV parking. Conveniently located near shopping, dining, 10 min to beach, 15 min to KSC, NASA, SpaceX, Blue Origin, 45 min to Orlando airport & area attractions!
    40 days
    |
    479
    |
    29
    |

    Zillow last checked:

    Listing updated:

    Listed by:

    Emily Merbitz 321-543-7983,

    Keller Williams Space Coast

    Source: Space Coast AOR,MLS#: 1078651

      Facts & features

      Interior

      Bedrooms & bathrooms
      • Bedrooms: 5
      • Bathrooms: 3
      • Full bathrooms: 3
      Primary bedroom
      • Level: Main
      • Area: 143
      • Dimensions: 13.00 x 11.00
      Bedroom 2
      • Level: Main
      • Area: 90
      • Dimensions: 10.00 x 9.00
      Bedroom 3
      • Level: Main
      • Area: 126
      • Dimensions: 14.00 x 9.00
      Bedroom 4
      • Level: Main
      • Area: 130
      • Dimensions: 13.00 x 10.00
      Dining room
      • Level: Main
      • Area: 72
      • Dimensions: 9.00 x 8.00
      Kitchen
      • Level: Main
      • Area: 88.55
      • Dimensions: 11.00 x 8.05
      Living room
      • Level: Main
      • Area: 320
      • Dimensions: 20.00 x 16.00
      Other
      • Description: Laundry Room
      • Level: Main
      • Area: 78.45
      • Dimensions: 11.05 x 7.10
      Other
      • Description: ADU 1/1 w/Living Room, Bathroom & Kitchenette
      • Area: 400
      • Dimensions: 20.00 x 20.00
      Heating
      • Central, Electric
      Cooling
      • Central Air, Electric
      Appliances
      • Included: Dishwasher, Disposal, Dryer, Electric Range, Electric Water Heater, Microwave, Refrigerator, Washer
      • Laundry: Electric Dryer Hookup, In Unit, Washer Hookup
      Features
      • Breakfast Bar, Built-in Features, Ceiling Fan(s), Open Floorplan, Primary Bathroom - Shower No Tub, Split Bedrooms
      • Flooring: Terrazzo, Vinyl
      • Has fireplace: No
      Interior area
      • Total structure area: 1,921
      • Total interior livable area: 1,795 sqft
      Video & virtual tour

      Property

      Parking
      • Parking features: Other
      Features
      • Levels: One
      • Stories: 1
      • Patio & porch: Patio
      • Exterior features: Storm Shutters
      • Fencing: Wood
      • Has view: Yes
      • View description: Other
      Lot
      • Size: 9,583 Square Feet
      • Features: Corner Lot, Few Trees
      Details
      • Additional structures: Shed(s)
      • Additional parcels included: 2417886
      • Parcel number: 243623260000e.00013.00
      • Zoning description: Residential
      • Special conditions: Standard

      Construction

      Type & style
      • Home type: SingleFamily
      • Property subtype: Single Family Residence
      Materials
      • Block, Concrete, Stucco
      • Roof: Shingle
      Condition
      • New construction: No
      • Year built: 1964

      Utilities & green energy

      • Sewer: Public Sewer
      • Water: Public, Well
      • Utilities for property: Cable Available, Electricity Connected, Natural Gas Available, Water Connected

      Community & HOA

      Community
      • Security: Smoke Detector(s)
      • Subdivision: Carlton Groves Subd Unit 2 Sec 1
      HOA
      • Has HOA: No
      Location
      • Region: Merritt Island

      Financial & listing details

      • Price per square foot: $195/sqft
      • Tax assessed value: $231,620
      • Annual tax amount: $2,867
      • Date on market: 5/30/2026
      • Listing terms: Cash,Conventional,FHA,VA Loan
      • Road surface type: Paved

        Estimated market value

        Not available

        Estimated sales range

        Not available

        Not available

        Price history

        DateEventPrice
        7/8/2026Contingent$349,900$195/sqft
        Source: Stellar MLS #O6411511 Report a problem
        6/16/2026Pending sale$349,900$195/sqft
        Source: Stellar MLS #O6411511 Report a problem
        6/16/2026Contingent$349,900$195/sqft
        Source: Space Coast AOR #1078651 Report a problem
        5/30/2026Listed for sale$349,900+17%$195/sqft
        Source: Space Coast AOR #1078651 Report a problem
        10/11/2023Listing removed--
        Source: Zillow Rentals Report a problem
        9/20/2023Listed for rent$1,300$1/sqft
        Source: Zillow Rentals Report a problem
        3/16/2023Sold$299,000$167/sqft
        Source: Space Coast AOR #956752 Report a problem
        2/12/2023Contingent$299,000$167/sqft
        Source: Space Coast AOR #956752 Report a problem
        2/8/2023Listed for sale$299,000+66.2%$167/sqft
        Source: Space Coast AOR #956752 Report a problem
        12/18/2020Listing removed$179,900$100/sqft
        Source: Keller Williams Spacecoast Realty #888720 Report a problem
        11/2/2020Pending sale$179,900$100/sqft
        Source: Keller Williams Space Coast #888720 Report a problem
        10/28/2020Listed for sale$179,900+12.9%$100/sqft
        Source: Keller Williams Space Coast #888720 Report a problem
        4/18/2017Sold$159,400+2.9%$89/sqft
        Source: Space Coast AOR #777018 Report a problem
        3/20/2017Pending sale$154,900$86/sqft
        Source: All Real Estate, Inc. #777018 Report a problem
        3/20/2017Listed for sale$154,900+108.8%$86/sqft
        Source: All Real Estate, Inc. #777018 Report a problem
        1/22/1997Sold$74,200$41/sqft
        Source: Public Record Report a problem

        Public tax history

        YearProperty taxesTax assessment
        2025$2,987 -0.8%$231,620 -4.4%
        2024$3,009 -21.5%$242,380 -9.7%
        2023$3,832 +165.1%$268,300 +99.1%
        2022$1,445 -1.5%$134,780 +3%
        2021$1,467 +3.6%$130,860 +1.4%
        2020$1,416 +1.6%$129,060 -0.3%
        2019$1,394 $129,470 +1.7%
        2018$1,394 +0.5%$127,350 +178.1%
        2017$1,387 +126.9%$45,800 +2.1%
        2016$611 +173.3%$44,860 +0.7%
        2015$224 +0.4%$44,550 +0.8%
        2014$223 $44,200 +25.4%
        2013-- $35,250 -10.8%
        2012$180 -28.8%$39,520 -12.5%
        2011$253 -29.4%$45,150 -22.3%
        2010$358 -18.7%$58,110 -21.6%
        2009$441 +0.1%$74,120 -19.3%
        2008$440 -17.5%$91,800 -20.3%
        2007$534 -11.8%$115,200 +36%
        2005$605 +3%$84,710 +34.1%
        2004$588 -1.3%$63,160 -10.1%
        2003$596 -2.6%$70,270 +16.4%
        2002$612 -13.2%$60,350 -9.2%
        2001$705 +10.2%$66,470 +13.7%
        2000$639 $58,470

        Find assessor info on the county website

        Monthly payment

        Est. payment

        Payment breakdown

        Explore the cost of this home by adjusting the details. Changes won't be saved.
        All calculations are estimates and provided by Zillow, Inc. for informational purposes only. Actual amounts may vary.
        HOA fees may include property taxes on listings classified as Co-Ops. Contact the listing agent and/or owner for fee details.
        Mortgage interest rates are dependent on a number of factors, including credit score, down payment, and repayment length. Interest rate data provided by Zillow Group Marketplace, Inc. as of 1/1/1970 from various mortgage lenders with which we have lead or other similar arrangements; the Estimated Payment is an average of those rates.
        See how much you could borrow to make a competitive offer.

        Climate risks

        Neighborhood: 32953

        Getting around

        56 / 100
        Somewhat Walkable
        43 / 100
        Somewhat Bikeable

        Nearby schools

        GreatSchools rating
        Schools provided by the listing agent
        • Elementary: Mila
        • Middle: Jefferson
        • High: Merritt Island

        Source: Space Coast AOR. This data may not be complete. We recommend contacting the local school district to confirm school assignments for this home.

        A local agent can set up tours, give advice and negotiate with sellers.

        Browse local experts

        Similar homes

        Skip to the end of the carouselSkip to the beginning of the carousel