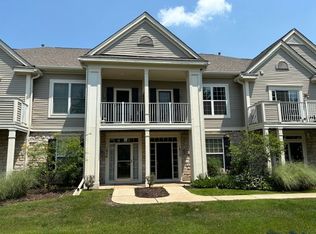
Welcome home to one of Canton Township’s most desirable first-floor condos—where comfort, convenience, and easy living come together perfectly! This beautifully maintained home features a bright and inviting kitchen with neutral countertops, upgraded solid oak cabinetry, and all appliances included, making move-in a breeze. The dining area opens to your private patio through sliding glass doors, the perfect spot for morning coffee or unwinding after a long day.
The spacious primary suite offers a walk-in closet and a private updated bath with an upgraded oak vanity, ceramic tile flooring, and a stand-up shower surround. You’ll love the open, airy feel created by 9-foot ceilings throughout, plus the convenience of a two-car garage—a rare and valuable bonus for condo living!
Enjoy resort-style community amenities just steps away, including a clubhouse, fitness center, and sparkling in-ground pool, all within easy walking distance. Low-maintenance, move-in ready, and located in a prime Canton area close to shopping, dining, and major roads—this one checks all the boxes. Schedule your showing today before it’s gone!
Sold for $255,000
$255,000
1890 Cedar Valley Dr #38, Canton, MI 48188
2beds
1,353sqft
Condominium
Built in 2003
-- sqft lot
$259,700 Zestimate®
$188/sqft
$1,916 Estimated rent
Home value
$259,700
$236,000 - $283,000
$1,916/mo
Zestimate® history
Owner options
List your home for rent
$1,916/mo
Rent Zestimate®
Find your next renter with Zillow Rental Manager. Plus, with online applications, you can quickly screen prospective tenants – for free.
$1,916/mo
Rent Zestimate®
Refinance and save
$2,142/mo
Est. payment
Refinancing to a lower rate could help reduce your monthly payments and save thousands over the life of the loan.
$2,142/mo
Est. payment
Explore your selling options
Work with a Zillow partner agent
Leverage their expertise and Zillow's premium Showcase listings to get your home seen by more buyers.
Get startedList with your own agent
Get your home in front of millions of buyers by listing it on Zillow.
Learn how to do itSell it yourself
Take full control of how buyers see your home on Zillow by listing For Sale by Owner (FSBO).
List your homeWhat's special
Two-car garagePrivate updated bathWalk-in closetNeutral countertopsSpacious primary suiteUpgraded oak vanityStand-up shower surround
Zillow last checked:
Listing updated:
Listed by:
Greg Kime 734-446-5744,
Kime Realty,
Wendy Kime 734-292-8832,
Kime Realty
Bought with:
Rudy Acuna, 6501395903
EXP Realty The Perna Team
Source: Realcomp II,MLS#: 20261003110
Facts & features
Interior
Bedrooms & bathrooms
- Bedrooms: 2
- Bathrooms: 2
- Full bathrooms: 2
Primary bedroom
- Level: Entry
- Area: 192
- Dimensions: 16 X 12
Bedroom
- Level: Entry
- Area: 120
- Dimensions: 12 X 10
Primary bathroom
- Level: Entry
Other
- Level: Entry
Dining room
- Level: Entry
- Area: 126
- Dimensions: 14 X 9
Family room
- Level: Entry
- Area: 234
- Dimensions: 18 X 13
Kitchen
- Level: Entry
- Area: 110
- Dimensions: 11 X 10
Laundry
- Level: Entry
- Area: 40
- Dimensions: 5 X 8
Heating
- Forced Air, Natural Gas
Cooling
- Ceiling Fans, Central Air
Appliances
- Included: Dishwasher, Disposal, Dryer, Free Standing Gas Oven, Microwave, Range Hood, Washer
- Laundry: Laundry Room
Features
- High Speed Internet
- Has basement: No
- Has fireplace: No
Interior area
- Total interior livable area: 1,353 sqft
- Finished area above ground: 1,353
Property
Parking
- Total spaces: 2
- Parking features: Two Car Garage, Attached, Direct Access, Driveway, Garage Door Opener, Garage Faces Rear
- Attached garage spaces: 2
Features
- Levels: One Story Ground
- Stories: 1
- Entry location: GroundLevel
- Patio & porch: Covered, Patio, Porch
- Exterior features: Grounds Maintenance, Private Entrance
- Pool features: Community, In Ground, Outdoor Pool
Details
- Parcel number: 71098040038000
- Special conditions: Short Sale No,Standard
Construction
Type & style
- Home type: Condo
- Architectural style: Ranch
- Property subtype: Condominium
Materials
- Brick, Vinyl Siding
- Foundation: Slab
- Roof: Asphalt
Condition
- New construction: No
- Year built: 2003
Utilities & green energy
- Sewer: Public Sewer, Sewer At Street
- Water: Public
Community & HOA
Community
- Features: Clubhouse, Fitness Center, Sidewalks
- Security: Fire Sprinkler System, Smoke Detectors
- Subdivision: REPLAT 5 OF WAYNE COUNTY CONDO SUB PLAN 684 LINKS AT
HOA
- Has HOA: Yes
- Services included: Maintenance Grounds, Maintenance Structure, Sewer, Snow Removal, Trash, Water
- HOA fee: $340 monthly
- HOA phone: 734-582-9603
Location
- Region: Canton
Financial & listing details
- Price per square foot: $188/sqft
- Tax assessed value: $45,681
- Annual tax amount: $1,622
- Date on market: 1/20/2026
- Cumulative days on market: 17 days
- Listing agreement: Exclusive Right To Sell
- Listing terms: Cash,Conventional
Price history
| Date | Event | Price |
|---|---|---|
| 3/6/2026 | Sold | $255,000$188/sqft |
Source:  Realcomp II #20261003110 Report a problem Realcomp II #20261003110 Report a problem | ||
| 2/9/2026 | Pending sale | $255,000$188/sqft |
Source: Realcomp II #20261003110 Report a problem | ||
| 1/30/2026 | Price change | $255,000-5.2%$188/sqft |
Source: Realcomp II #20261003110 Report a problem | ||
| 1/20/2026 | Listed for sale | $269,000$199/sqft |
Source: Realcomp II #20261003110 Report a problem | ||
Public tax history
| Year | Property taxes | Tax assessment |
|---|---|---|
| 2025 | -- | $112,200 +5.6% |
| 2024 | -- | $106,200 +15.8% |
| 2023 | -- | $91,700 +5.3% |
| 2022 | -- | $87,100 +5.2% |
| 2021 | -- | $82,810 +0% |
| 2020 | $1,701 +10.7% | $82,800 +3.7% |
| 2019 | $1,537 | $79,870 +4.6% |
| 2018 | $1,537 | $76,330 +4.8% |
| 2017 | -- | $72,800 -1% |
| 2016 | -- | $73,500 +40.6% |
| 2015 | -- | $52,270 +42.6% |
| 2013 | $3,517 | $36,650 |
Find assessor info on the county website
Neighborhood: 48188
Nearby homes
- $254,5002 bd2 ba1.5k sqft1872 Cedar Valley Dr #41, Canton, MI 48188Off Market
- $251,5002 bd2 ba1.5k sqft1872 Cedar Valley Dr, Canton, MI 48188Off Market
- $249,100-- bd2 ba1.5k sqft1854 Cedar Valley Dr #40, Canton, MI 48188Off Market
- $305,0002 bd2 ba1.7k sqft1908 Cedar Valley Dr #42, Canton, MI 48188Sold
- $261,6002 bd2 ba1.3k sqft1836 Cedar Valley Dr #37, Canton, MI 48188Off Market
- $268,200-- bd2 ba1.6k sqft1818 Cedar Valley Dr #39, Canton, MI 48188Off Market
- $254,4002 bd2 ba1.5k sqft40441 Bay Harbor Ln, Canton, MI 48188Off Market
- $290,000-- bd2 ba1.6k sqft1926 Cedar Valley Dr #45, Canton, MI 48188Sold
Nearby schools
GreatSchools rating
- 5/10Field Elementary SchoolGrades: PK-5Distance: 0.7 mi
- 8/10Liberty Middle SchoolGrades: 6-8Distance: 2.9 mi
- 9/10Canton High SchoolGrades: 6-12Distance: 4.5 mi
Get a cash offer in 3 minutes
Find out how much your home could sell for in as little as 3 minutes with a no-obligation cash offer.
Estimated market value
$259,700
Get a cash offer in 3 minutes
Find out how much your home could sell for in as little as 3 minutes with a no-obligation cash offer.
Estimated market value
$259,700
- Michigan
- Wayne County
- Canton
- 48188
- 1890 Cedar Valley Dr Unit 38
Nearby cities
Nearby zip codes
Other Canton Topics
