Interior Area & SqFt reflects the combined square footage of the main house and the ADU. Rare opportunity to own a historic, character-rich farmhouse-style property with a separate accessory dwelling unit (ADU) on a beautifully landscaped corner lot in a quiet cul-de-sac. Rich in charm, flexibility, and long-term value, 1890 Darlee blends timeless craftsmanship with thoughtful updates, featuring wide oak plank floors, beautiful built-ins, arched openings, tall wood-beamed ceilings, and abundant natural light. The spacious layout includes a welcoming covered front porch, dedicated dining room, updated kitchen with a gas range, large living area, and a classic wood-burning stove. A charming front sunroom, lined with a historic mural, adds warmth, and character. The upper level offers a spacious primary bedroom, an additional bedroom, and office, all with automatic closet lighting. A beautifully preserved bathroom with an updated vanity, and distinctive vintage tile. The basement provides flexible finished space, including two non-conforming bedrooms, a 3/4 bath, laundry room and a laundry chute. The detached ADU, 1892 Darlee offers incredible flexibility for guests, multigenerational living, long-term or short-term rental use. With its own yard, separate feel, 2 bedrooms, 1.5 baths, kitchen, living space, newer double-pane windows, and an unfinished basement. Similar local 2-bedroom rentals support roughly $1,900-$2,000+ per month, offering a great opportunity to offset ownership costs. Outside, the property continues to impress with mature trees, established gardens, a producing raspberry patch, private fenced yard for 1892, covered deck for 1890, detached oversized 2-car garage, and ample off-street/RV parking. Located just minutes from Crown Hill Park, Edgewater Public Market, and Gold’s Marketplace, with easy access to trails, shopping, dining, recreation, and downtown Denver. This is a one-of-a-kind property offering character, flexibility, and long-term value.
Sold for $1,120,000
$1,120,000
1890 Darlee Court, Lakewood, CO 80215
6beds
4,528sqft
Single Family Residence
Built in 1936
0.35 Acres Lot
$1,113,700 Zestimate®
$247/sqft
$4,349 Estimated rent
Home value
$1,113,700
$1.05M - $1.18M
$4,349/mo
Zestimate® history
Owner options
List your home for rent
$4,349/mo
Rent Zestimate®
Find your next renter with Zillow Rental Manager. Plus, with online applications, you can quickly screen prospective tenants – for free.
$4,349/mo
Rent Zestimate®
Refinance and save
$5,211/mo
Est. payment
Refinancing to a lower rate could help reduce your monthly payments and save thousands over the life of the loan.
$5,211/mo
Est. payment
Explore your selling options
Work with a Zillow partner agent
Leverage their expertise and Zillow's premium Showcase listings to get your home seen by more buyers.
Get startedList with your own agent
Get your home in front of millions of buyers by listing it on Zillow.
Learn how to do itSell it yourself
Take full control of how buyers see your home on Zillow by listing For Sale by Owner (FSBO).
List your homeWhat's special
Established gardensMature treesDistinctive vintage tileAutomatic closet lightingBeautiful built-insBeautifully landscaped corner lotWelcoming covered front porch
Zillow last checked:
Listing updated:
Listed by:
Christopher Manganello 720-696-9709 chris@solidgroundcolorado.com,
Solid Ground Real Estate
Bought with:
Jordan Strauss, 100000067
Laureate LTD
Source: REcolorado as distributed by MLS GRID,MLS#: 7001141
Facts & features
Interior
Bedrooms & bathrooms
- Bedrooms: 6
- Bathrooms: 5
- Full bathrooms: 3
- 3/4 bathrooms: 1
- 1/2 bathrooms: 1
- Main level bathrooms: 2
Bedroom
- Description: Main Residence
- Features: Primary Suite
- Level: Upper
Bedroom
- Description: Main Residence
- Level: Upper
Bedroom
- Description: Main Residence Non-Conforming Bedroom
- Level: Basement
Bedroom
- Description: Main Residence Non-Conforming Bedroom
- Level: Basement
Bedroom
- Description: Accessory Dwelling Unit (Adu)
- Level: Upper
Bedroom
- Description: Accessory Dwelling Unit (Adu)
- Level: Upper
Bathroom
- Description: Main Residence
- Level: Main
Bathroom
- Description: Main Residence
- Level: Upper
Bathroom
- Description: Main Residence
- Level: Basement
Bathroom
- Description: Accessory Dwelling Unit (Adu)
- Level: Main
Bathroom
- Description: Accessory Dwelling Unit (Adu)
- Level: Upper
Bonus room
- Description: Main Residence
- Level: Basement
Dining room
- Description: Main Residence
- Level: Main
Dining room
- Description: Accessory Dwelling Unit (Adu)
- Level: Main
Family room
- Description: Main Residence
- Level: Main
Kitchen
- Description: Main Residence
- Level: Main
Kitchen
- Description: Accessory Dwelling Unit (Adu)
- Level: Main
Laundry
- Description: Main Residence
- Level: Basement
Laundry
- Description: Accessory Dwelling Unit (Adu)
- Level: Basement
Living room
- Description: Main Residence
- Level: Main
Living room
- Description: Accessory Dwelling Unit (Adu)
- Level: Main
Office
- Description: Main Residence
- Level: Upper
Sun room
- Description: Main Residence
- Level: Main
Heating
- Hot Water, Radiant
Cooling
- Air Conditioning-Room
Appliances
- Included: Dishwasher, Disposal, Dryer, Microwave, Range, Refrigerator, Washer
Features
- Built-in Features, Ceiling Fan(s), Eat-in Kitchen, Granite Counters, High Ceilings, Open Floorplan, Smoke Free
- Flooring: Carpet, Tile, Wood
- Windows: Double Pane Windows
- Basement: Full
- Number of fireplaces: 1
- Fireplace features: Living Room, Wood Burning Stove
Interior area
- Total structure area: 4,528
- Total interior livable area: 4,528 sqft
- Finished area above ground: 3,135
- Finished area below ground: 713
Property
Parking
- Total spaces: 7
- Parking features: Exterior Access Door, Lighted, Oversized, Storage
- Garage spaces: 2
- Details: Off Street Spaces: 4, RV Spaces: 1
Features
- Levels: Two
- Stories: 2
- Patio & porch: Covered, Deck, Front Porch
- Exterior features: Garden, Private Yard
- Fencing: Full,Partial
Lot
- Size: 0.35 Acres
- Features: Corner Lot, Cul-De-Sac, Landscaped, Level, Many Trees, Near Public Transit, Sprinklers In Front, Sprinklers In Rear
Details
- Parcel number: 055362
- Zoning: R-2
- Special conditions: Standard
Construction
Type & style
- Home type: SingleFamily
- Property subtype: Single Family Residence
Materials
- Frame, Vinyl Siding
- Foundation: Concrete Perimeter
- Roof: Composition
Condition
- Updated/Remodeled
- Year built: 1936
Utilities & green energy
- Electric: 220 Volts
- Sewer: Public Sewer
- Water: Private, Well
- Utilities for property: Electricity Connected, Natural Gas Connected
Community & HOA
Community
- Subdivision: Darlee Manor
HOA
- Has HOA: No
Location
- Region: Lakewood
Financial & listing details
- Price per square foot: $247/sqft
- Tax assessed value: $990,248
- Annual tax amount: $4,098
- Date on market: 4/24/2026
- Listing terms: 1031 Exchange,Cash,Conventional
- Exclusions: The Seller's Personal Property.
- Ownership: Individual
- Electric utility on property: Yes
- Road surface type: Paved
Price history
| Date | Event | Price |
|---|---|---|
| 6/30/2026 | Sold | $1,120,000-5.5%$247/sqft |
Source:  REcolorado as distributed by MLS GRID #7001141 Report a problem REcolorado as distributed by MLS GRID #7001141 Report a problem | ||
| 5/25/2026 | Pending sale | $1,185,000$262/sqft |
Source: REcolorado as distributed by MLS GRID #7001141 Report a problem | ||
| 5/13/2026 | Listed for sale | $1,185,000$262/sqft |
Source: REcolorado as distributed by MLS GRID #7001141 Report a problem | ||
| 5/6/2026 | Listing removed | $1,185,000$262/sqft |
Source: REcolorado as distributed by MLS GRID #7001141 Report a problem | ||
| 4/24/2026 | Listed for sale | $1,185,000$262/sqft |
Source: REcolorado as distributed by MLS GRID #7001141 Report a problem | ||
Public tax history
| Year | Property taxes | Tax assessment |
|---|---|---|
| 2025 | $4,098 +0.5% | $61,891 +19.2% |
| 2024 | $4,076 +12.8% | $51,901 |
| 2023 | $3,614 -1.4% | $51,901 +12.5% |
| 2022 | $3,666 +15.3% | $46,129 -2.8% |
| 2021 | $3,180 | $47,455 +12.3% |
| 2020 | $3,180 +1.3% | $42,265 |
| 2019 | $3,139 +0.8% | $42,265 +3.4% |
| 2018 | $3,113 | $40,884 |
| 2017 | $3,113 +17.4% | $40,884 +7.2% |
| 2016 | $2,652 +100% | $38,128 |
| 2015 | $1,326 -41% | $38,128 +20.7% |
| 2014 | $2,246 +4.1% | $31,601 |
| 2013 | $2,157 -24.2% | $31,601 +2.3% |
| 2012 | $2,848 +4.5% | $30,895 |
| 2011 | $2,725 +0.2% | $30,895 +3.9% |
| 2010 | $2,719 +78.2% | $29,740 +20.6% |
| 2008 | $1,526 -14.9% | $24,650 |
| 2007 | $1,793 -27.4% | $24,650 -10% |
| 2006 | $2,470 +23.6% | $27,390 +26.5% |
| 2005 | $1,998 +9.2% | $21,660 |
| 2004 | $1,830 +51.5% | $21,660 -22.4% |
| 2003 | $1,208 -12.8% | $27,920 +86.3% |
| 2001 | $1,385 -0.9% | $14,990 |
| 2000 | $1,398 | $14,990 |
Find assessor info on the county website
Neighborhood: Morse Park
Nearby homes
- $805,4004 bd2 ba2.2k sqft1900 Darlee Ct, Lakewood, CO 80215Off Market
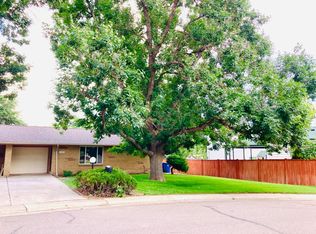
- $680,5004 bd2 ba2.1k sqft9655 W 18th Dr, Lakewood, CO 80215Off Market
- $473,3002 bd1 ba1.1k sqft1920 Darlee Ct, Denver, CO 80215Off Market
- $681,8004 bd3 ba3.1k sqft1901 Darlee Ct, Lakewood, CO 80215Off Market
- $890,5003 bd2 ba2.5k sqft1895 Darlee Ct, Lakewood, CO 80215Off Market
- $3,1492 bd2 ba1.4k sqft1887 Independence St, Lakewood, CO 80215For Rent
- $716,1002 bd1 ba1.2k sqft1885 Independence St, Lakewood, CO 80215Off Market
- $1,060,5008 bd5 ba3.9k sqft1885 Darlee Ct, Lakewood, CO 80215Off Market
Nearby schools
GreatSchools rating
- 6/10Slater Elementary SchoolGrades: PK-5Distance: 0.8 mi
- 4/10Creighton Middle SchoolGrades: 6-8Distance: 1.8 mi
- 8/10Lakewood High SchoolGrades: 9-12Distance: 1.1 mi
Schools provided by the listing agent
- Elementary: Slater
- Middle: Creighton
- High: Lakewood
- District: Jefferson County R-1
Source: REcolorado as distributed by MLS GRID. This data may not be complete. We recommend contacting the local school district to confirm school assignments for this home.
Get a cash offer in 3 minutes
Find out how much your home could sell for in as little as 3 minutes with a no-obligation cash offer.
Estimated market value
$1,113,700
Get a cash offer in 3 minutes
Find out how much your home could sell for in as little as 3 minutes with a no-obligation cash offer.
Estimated market value
$1,113,700
- Colorado
- Jefferson County
- Lakewood
- 80215
- Morse Park
- 1890 Darlee Court
Nearby cities
Nearby neighborhoods
Nearby zip codes
Other Lakewood Topics
