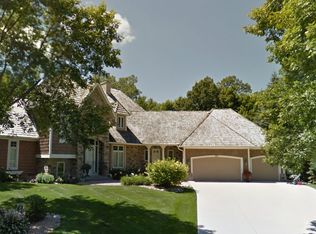
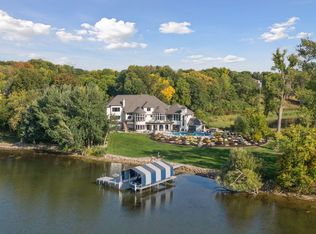
Quality-built home with a setting you don’t come across often. Situated on a quiet cul-de-sac, this property offers incredible views of a spring-fed pond just off Lake Wasserman, providing a peaceful, private backdrop. Beautifully maintained walkout rambler in the sought-after Deer Run Golf Course community, offering true main-level living and no HOA fees. Thoughtfully cared for throughout, the home showcases quality finishes and evident pride of ownership. The main level features hardwood floors, vaulted ceilings, expansive windows, an open-concept layout with a striking stone-wrapped double-sided fireplace. The gourmet kitchen is designed for both function and style, featuring maple cabinetry, granite countertops, a large center island, and direct access to a screened porch and side grilling deck—ideal for everyday living and effortless entertaining. A dedicated home office with French doors provides a quiet and functional workspace on the main level. The main-floor primary suite captures beautiful water views and includes a full bath with a separate soaking tub and walk-in closet. The finished walkout lower level is built for entertaining, offering a spacious family room with a stone fireplace, custom built-ins, a wet bar, three additional bedrooms, and access to a second screened porch and patio. With newer mechanicals and roof, this home provides true move-in confidence along with a rare combination of setting, layout, quality, and location.
Closed
Zillow last checked:
Listing updated:
Bought with:
Joe "Bubba" Kubes
Kubes Realty Inc
Source: NorthstarMLS as distributed by MLS GRID,MLS#: 7042903
Price history
| Date | Event | Price |
|---|---|---|
| 4/29/2026 | Sold | $864,000+1.6%$200/sqft |
Source:  NorthstarMLS as distributed by MLS GRID #7042903 Report a problem NorthstarMLS as distributed by MLS GRID #7042903 Report a problem | ||
| 3/30/2026 | Pending sale | $850,000$197/sqft |
Source: NorthstarMLS as distributed by MLS GRID #7042903 Report a problem | ||
| 3/27/2026 | Listed for sale | $850,000+115.2%$197/sqft |
Source: NorthstarMLS as distributed by MLS GRID #7042903 Report a problem | ||
| 9/17/2010 | Sold | $395,000$91/sqft |
Source: Public Record Report a problem | ||
| 6/25/2010 | Sold | $395,000-1.2%$91/sqft |
Source:  Lake Superior Area Realtors as distributed by MLS GRID #1547857 Report a problem Lake Superior Area Realtors as distributed by MLS GRID #1547857 Report a problem | ||
| 5/7/2010 | Listed for sale | $399,900-14%$92/sqft |
Source: foreclosure.com Report a problem | ||
| 4/27/1999 | Sold | $465,054+506.3%$108/sqft |
Source: Public Record Report a problem | ||
| 1/2/1998 | Sold | $76,700$18/sqft |
Source: Public Record Report a problem | ||
Nearby homes
Get a cash offer in 3 minutes
Find out how much your home could sell for in as little as 3 minutes with a no-obligation cash offer.
Estimated market value
$872,900
