Skip main navigation
Closed
  • $725,000

    1890 Fairmount Ave, Saint Paul, MN 55105

    4beds
    2,715sqft
    Single Family
    Built in 1918
    6,185 Square Feet Lot
    $739,800 Zestimate®
    $267/sqft
    $3,561 Estimated rent

    Home value

    $739,800

    $666,000 - $821,000

    $3,561/mo

    Zestimate® history
    Loading
    Loading...

    Owner options

    List your home for rent

    $3,561/mo

    Rent Zestimate®

    Find your next renter with Zillow Rental Manager. Plus, with online applications, you can quickly screen prospective tenants – for free.

    Learn more

    $3,561/mo

    Rent Zestimate®

    Refinance and save

    $4,653/mo

    Est. payment

    Refinancing to a lower rate could help reduce your monthly payments and save thousands over the life of the loan.

    See today's rates

    $4,653/mo

    Est. payment

    Explore your selling options

    Work with a Zillow partner agent

    Leverage their expertise and Zillow's premium Showcase listings to get your home seen by more buyers.

    Get started

    List with your own agent

    Get your home in front of millions of buyers by listing it on Zillow.

    Learn how to do it

    Sell it yourself

    Take full control of how buyers see your home on Zillow by listing For Sale by Owner (FSBO).

    List your home

    What's special

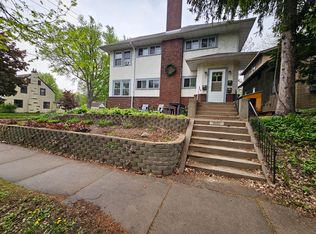
    Welcome to 1890 Fairmount Avenue, a pampered 4-Bedroom/3-Bath two story classic, offering gracious space for comfortable living. Enjoy a beautiful blend of original character and modern updated beauty. The handsome living room offers lovely hardwood floors, a wood-burning fireplace, and wonderful windows for natural light. The living room is open to the dining room, and there are built-in shelves for your collectibles and books. Many memorable meals will be shared in the formal dining room, enhanced with bright windows and eye-catching overhead lighting. Store and display your fine china and glassware in the built-in buffet! The well-designed eat-in kitchen is adjacent, and boasts abundant glowing cabinetry, stylish hardwood floors, and stainless steel appliances.. Expanses of countertops provide plenty of workspace, and they are complemented by tiled backsplashes. Take the party outside! Easy access to the deck and backyard for summer barbecues. Relax with a good book in the charming sunroom, with soft neutral carpet and wonderful windows. This flexible space could easily function as a home office or a study. Completing off the main level is a convenient guest half bath with basin sink. Travel to the upper level to discover a spacious owner’s bedroom, with soft-on-your-feet carpet, plenty of space for a sitting area, and a generous walk-in closet. Three additional bedrooms each have neutral carpet or maple flooring, large closets, and windows with treetop views. The sleek, updated full bath features a pedestal sink and attractive marble tile accents. The lower level family room will be a magnet for casual gatherings, with recessed lighting and neutral carpet. This is the perfect place for game night or movie night, and there is plenty of space for your exercise equipment or a play area! The spa-like full bath will be an oasis after a long day, with a deep soaking tub and a separate step-in shower. There is also a laundry room, space for a workbench or your hobbies, and plenty of super storage! Outdoor living spaces include a deck with retractable awning, a lush backyard, partially fenced for privacy, and gardens with perennial plantings. Protect your cars and lawn tools in the oversized 2-car garage! Choice location is an understatement, close to shopping, dining, buslines, schools and parks. Plus an easy commute to either downtown Minneapolis or St. Paul.

    Zillow last checked:

    Listing updated:

    Listed by:

    Henry A. Edelstein 651-270-1667,

    Coldwell Banker Realty,

    David Noyes Jr. 651-233-0748

    Bought with:

    Sierra A Bethea

    RE/MAX Results

    Source: NorthstarMLS as distributed by MLS GRID,MLS#: 6679285MLS Logo

    Facts & features

    Interior

    Bedrooms & bathrooms
    • Bedrooms: 4
    • Bathrooms: 3
    • Full bathrooms: 2
    • 1/2 bathrooms: 1
    Bedroom
    • Level: Upper
    • Area: 252 Square Feet
    • Dimensions: 21x12
    Bedroom 2
    • Level: Upper
    • Area: 132 Square Feet
    • Dimensions: 11x12
    Bedroom 3
    • Level: Upper
    • Area: 144 Square Feet
    • Dimensions: 12x12
    Bedroom 4
    • Level: Upper
    • Area: 80 Square Feet
    • Dimensions: 8x10
    Deck
    • Level: Main
    Dining room
    • Level: Main
    • Area: 156 Square Feet
    • Dimensions: 12x13
    Family room
    • Level: Lower
    • Area: 216 Square Feet
    • Dimensions: 18x12
    Kitchen
    • Level: Main
    • Area: 150 Square Feet
    • Dimensions: 15x10
    Laundry
    • Level: Lower
    • Area: 77 Square Feet
    • Dimensions: 7x11
    Living room
    • Level: Main
    • Area: 276 Square Feet
    • Dimensions: 12x23
    Sun room
    • Level: Main
    • Area: 108 Square Feet
    • Dimensions: 12x9
    Workshop
    • Level: Lower
    • Area: 80 Square Feet
    • Dimensions: 8x10
    Heating
    • Forced Air
    Cooling
    • Central Air
    Appliances
    • Included: Dishwasher, Dryer, Microwave, Range, Refrigerator, Washer
    • Laundry: Lower Level, Laundry Room, Sink
    Features
    • Basement: Finished,Full,Storage Space
    • Number of fireplaces: 1
    • Fireplace features: Brick, Wood Burning
    Interior area
    • Total structure area: 2,715
    • Total interior livable area: 2,715 sqft
    • Finished area above ground: 1,810
    • Finished area below ground: 485

    Property

    Parking
    • Total spaces: 2
    • Parking features: Detached Garage, Garage Door Opener
    • Garage spaces: 2
    • Has uncovered spaces: Yes
    Accessibility
    • Accessibility features: None
    Features
    • Levels: Two
    • Stories: 2
    • Patio & porch: Awning(s), Deck
    • Fencing: Privacy
    Lot
    • Size: 6,185 Square Feet
    • Dimensions: 50 x 124
    • Features: Near Public Transit, Tree Coverage - Medium
    Details
    • Foundation area: 905
    • Parcel number: 042823340048
    • Zoning description: Residential-Single Family

    Construction

    Type & style
    • Home type: SingleFamily
    • Property subtype: Single Family
    Condition
    • New construction: No
    • Year built: 1918

    Utilities & green energy

    • Gas: Natural Gas
    • Sewer: City Sewer/Connected
    • Water: City Water/Connected

    Community & HOA

    Community
    • Subdivision: Underwoods First Addition, To
    HOA
    • Has HOA: No
    Location
    • Region: Saint Paul

    Financial & listing details

    • Price per square foot: $267/sqft
    • Tax assessed value: $539,700
    • Annual tax amount: $7,410
    • Date on market: 3/4/2025
    • Cumulative days on market: 80 days
    • Road surface type: Paved

    Price history

    DateEventPrice
    5/6/2025Sold$725,000$267/sqft
    Source: NorthstarMLS as distributed by MLS GRID #6679285 Report a problem
    3/24/2025Pending sale$725,000$267/sqft
    Source: NorthstarMLS as distributed by MLS GRID #6679285 Report a problem
    3/7/2025Listed for sale$725,000$267/sqft
    Source: NorthstarMLS as distributed by MLS GRID #6679285 Report a problem
    1/21/2025Listing removed$725,000$267/sqft
    Source: NorthstarMLS as distributed by MLS GRID #6562328 Report a problem
    12/9/2024Price change$725,000-3.3%$267/sqft
    Source: NorthstarMLS as distributed by MLS GRID #6562328 Report a problem
    12/5/2024Listed for sale$749,900$276/sqft
    Source: NorthstarMLS as distributed by MLS GRID #6562328 Report a problem
    11/7/2024Listing removed$749,900$276/sqft
    Source: NorthstarMLS as distributed by MLS GRID #6562328 Report a problem
    10/23/2024Listed for sale$749,900$276/sqft
    Source: NorthstarMLS as distributed by MLS GRID #6562328 Report a problem

    Public tax history

    YearProperty taxesTax assessment
    2025$8,442 +11.4%$539,700 +6.6%
    2024$7,578 +4.8%$506,100 +2.8%
    2023$7,230 +8.5%$492,300 +6.8%
    2022$6,664 +2.5%$461,100 +12%
    2021$6,504 -7.1%$411,800 -1.2%
    2020$7,003 +21.3%$416,900 +8.5%
    2019$5,775 $384,300
    2018$5,775 -1.4%$384,300 +7.3%
    2017$5,858 $358,300
    2016$5,858 +11.8%--
    2015$5,242 -1.7%$322,800
    2014$5,332 -5.6%--
    2013$5,650 +2.3%--
    2012$5,522 +12.4%--
    2011$4,912 --
    2010-- --
    2009$5,110 +10.2%--
    2008$4,638 +14.6%--
    2007$4,048 +15%--
    2006$3,520 +17.6%--
    2005$2,992 -1.1%--
    2004$3,026 +12.1%--
    2003$2,700 +19.5%--
    2002$2,260 -21%--
    2001$2,862 +15.7%--
    2000$2,473 --
    Find assessor info on the county website

    Neighborhood: Macalester-Groveland

    Nearby schools

    GreatSchools rating
    Get a cash offer in 3 minutes
    Find out how much your home could sell for in as little as 3 minutes with a no-obligation cash offer.
    Estimated market value
    $739,800
    Get a cash offer in 3 minutes
    Find out how much your home could sell for in as little as 3 minutes with a no-obligation cash offer.
    Estimated market value
    $739,800