Skip main navigation
Sold for $305,000
  • $305,000

    1890 Flora Pass Pl, Kissimmee, FL 34747

    2beds
    1,557sqft
    Villa
    Built in 2021
    4,356 Square Feet Lot
    $300,800 Zestimate®
    $196/sqft
    $3,055 Estimated rent

    Home value

    $300,800

    $274,000 - $331,000

    $3,055/mo

    Zestimate® history
    Loading
    Loading...

    Owner options

    List your home for rent

    $3,055/mo

    Rent Zestimate®

    Find your next renter with Zillow Rental Manager. Plus, with online applications, you can quickly screen prospective tenants – for free.

    Learn more

    $3,055/mo

    Rent Zestimate®

    Refinance and save

    $2,472/mo

    Est. payment

    Refinancing to a lower rate could help reduce your monthly payments and save thousands over the life of the loan.

    See today's rates

    $2,472/mo

    Est. payment

    Explore your selling options

    Work with a Zillow partner agent

    Leverage their expertise and Zillow's premium Showcase listings to get your home seen by more buyers.

    Get started

    List with your own agent

    Get your home in front of millions of buyers by listing it on Zillow.

    Learn how to do it

    Sell it yourself

    Take full control of how buyers see your home on Zillow by listing For Sale by Owner (FSBO).

    List your home

    What's special

    Oversized island breakfast barPrivate paved patioMotorized custom shadesGranite countertopsFrench doorsCustom window coveringsVersatile den
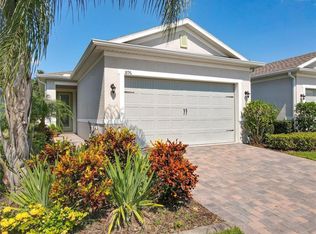
    Imagine waking up each morning to breathtaking views of the 16th hole of Mystic Dunes Golf & Country Club, right in your backyard! This stunning 2 bedroom, 2 bathroom villa with a versatile den that could easily serve as a third bedroom invites you to experience the best of maintenance free living in the highly sought-after 55+ gated community of Four Seasons at Orlando. Perfectly located just minutes from Celebration and the magic of Walt Disney World, this home blends luxury, comfort, and an unbeatable lifestyle. Step inside to discover an inviting open concept design featuring ceramic tile throughout and a gourmet kitchen that serves as the heart of the home, complete with granite countertops, soft-close white cabinetry crowned with molding, a natural gas cooktop, built-in wall oven and microwave, spacious pantry, and an oversized island breakfast bar that seamlessly flows into the great room which is ideal for entertaining and everyday living. The great room and bedrooms feature custom window coverings, while motorized custom shades over the sliders add a touch of elegance and privacy. Retreat to the spacious primary suite with dual vanities, ample storage, an oversized walk-in shower with designer tile, a separate water closet, linen closet, and a generous walk-in closet. Additional highlights include rain gutters, a brick-paved driveway and walkway leading to the front door, a two car garage, laundry room with washer, dryer, and utility sink, French doors opening to the den/flex room, and a private paved patio is perfect for morning coffee or evening sunsets. Four Seasons at Orlando features a 14,000 sq. ft. clubhouse with a state-of-the-art fitness center, resort-style heated pools, jetted spa, tennis, pickleball, bocce ball, a full-time activities director, on-site dining, and more! Embrace the lifestyle you deserve in this exceptional villa!

    Zillow last checked:

    Listing updated:

    Listed by:

    Stella Sheridan 954-593-8281,

    COMPASS FLORIDA LLC 305-851-2820

    Bought with:

    Anastasiia Zbihla, 3469407

    KELLER WILLIAMS REALTY AT THE LAKES

    Vlad Kizlo, 3475553

    KELLER WILLIAMS REALTY AT THE LAKES

    Source: Stellar MLS,MLS#: TB8392113MLS LogoOriginating MLS: Suncoast Tampa

    Facts & features

    Interior

    Bedrooms & bathrooms
    • Bedrooms: 2
    • Bathrooms: 2
    • Full bathrooms: 2
    Rooms
    • Room types: Den/Library/Office, Great Room, Utility Room
    Primary bedroom
    • Features: Walk-In Closet(s)
    • Level: First
    • Area: 192 Square Feet
    • Dimensions: 12x16
    Bedroom 2
    • Features: Built-in Closet
    • Level: First
    • Area: 104 Square Feet
    • Dimensions: 10.4x10
    Great room
    • Level: First
    • Area: 199.08 Square Feet
    • Dimensions: 15.8x12.6
    Kitchen
    • Features: Breakfast Bar, Pantry, Granite Counters, Kitchen Island
    • Level: First
    • Area: 165 Square Feet
    • Dimensions: 15x11
    Office
    • Features: No Closet
    • Level: First
    • Area: 99 Square Feet
    • Dimensions: 11x9
    Heating
    • Central, Electric, Natural Gas
    Cooling
    • Central Air
    Appliances
    • Included: Cooktop, Dishwasher, Disposal, Dryer, Freezer, Ice Maker, Microwave, Range Hood, Refrigerator, Washer
    • Laundry: Laundry Room
    Features
    • Eating Space In Kitchen, Open Floorplan, Split Bedroom, Stone Counters, Thermostat, Walk-In Closet(s)
    • Flooring: Ceramic Tile
    • Doors: Sliding Doors
    • Windows: Window Treatments
    • Has fireplace: No
    Interior area
    • Total structure area: 2,165
    • Total interior livable area: 1,557 sqft

    Property

    Parking
    • Total spaces: 2
    • Parking features: Garage - Attached
    • Attached garage spaces: 2
    • Details: Garage Dimensions: 19x20
    Features
    • Levels: One
    • Stories: 1
    • Patio & porch: Patio, Screened
    • Exterior features: Irrigation System, Lighting, Rain Gutters, Sidewalk
    • Has view: Yes
    • View description: Golf Course
    Lot
    • Size: 4,356 Square Feet
    • Features: On Golf Course
    Details
    • Parcel number: 152527341500012330
    • Zoning: RESI
    • Special conditions: None

    Construction

    Type & style
    • Home type: SingleFamily
    • Architectural style: Craftsman,Traditional
    • Property subtype: Villa
    Materials
    • Block, Stucco
    • Foundation: Block, Slab
    • Roof: Shingle
    Condition
    • New construction: No
    • Year built: 2021

    Utilities & green energy

    • Sewer: Public Sewer
    • Water: Public
    • Utilities for property: BB/HS Internet Available, Cable Connected, Electricity Connected, Natural Gas Connected, Sewer Connected, Street Lights, Underground Utilities, Water Connected
    Green energy
    • Water conservation: Irrigation-Reclaimed Water

    Community & HOA

    Community
    • Features: Clubhouse, Community Mailbox, Dog Park, Fitness Center, Gated Community - Guard, Irrigation-Reclaimed Water, Pool, Racquetball, Sidewalks, Tennis Court(s), Wheelchair Access
    • Pet fee: $0 monthly
    • Senior community: Yes
    • Subdivision: FOUR SEASONS AT ORLANDO PH 2
    HOA
    • Has HOA: Yes
    • Amenities included: Clubhouse, Fitness Center, Gated, Pool, Recreation Facilities, Spa/Hot Tub, Tennis Court(s), Wheelchair Access
    • Services included: 24-Hour Guard, Maintenance Structure, Maintenance Grounds, Pool Maintenance, Sewer, Trash
    • HOA fee: $455 monthly
    • HOA name: Estefany Abastida
    • HOA phone: 954-792-6000
    Location
    • Region: Kissimmee

    Financial & listing details

    • Price per square foot: $196/sqft
    • Tax assessed value: $322,500
    • Annual tax amount: $8,159
    • Date on market: 6/4/2025
    • Cumulative days on market: 224 days
    • Listing terms: Cash,Conventional
    • Ownership: Fee Simple
    • Total actual rent: 0
    • Electric utility on property: Yes
    • Road surface type: Paved

    Price history

    DateEventPrice
    3/27/2026Sold$305,000-4.4%$196/sqft
    Source: Stellar MLS #TB8392113 Report a problem
    3/11/2026Pending sale$319,000$205/sqft
    Source: Stellar MLS #TB8392113 Report a problem
    10/3/2025Listed for sale$319,000-1.8%$205/sqft
    Source: Stellar MLS #TB8392113 Report a problem
    8/9/2025Listing removed$325,000$209/sqft
    Source: Stellar MLS #TB8392113 Report a problem
    6/4/2025Listed for sale$325,000+8.3%$209/sqft
    Source: Stellar MLS #TB8392113 Report a problem
    4/14/2021Sold$299,980-9.4%$193/sqft
    Source: Public Record Report a problem
    1/5/2021Listing removed$330,990$213/sqft
    Source: K Hovnanian's Four Seasons Report a problem
    11/14/2020Price change$330,990+0.6%$213/sqft
    Source: K Hovnanian's Four Seasons Report a problem
    11/4/2020Price change$328,990+1545%$211/sqft
    Source: K Hovnanian's Four Seasons Report a problem
    8/18/2020Listed for sale$20,000$13/sqft
    Source: K Hovnanian's Four Seasons Report a problem

    Public tax history

    YearProperty taxesTax assessment
    2025$8,227 +0.8%$322,500 -0.5%
    2024$8,159 -3.5%$324,000 -4.3%
    2023$8,451 +12.7%$338,700 +0.4%
    2022$7,501 +177.5%$337,300 +778.4%
    2021$2,703 +26.1%$38,400
    2020$2,145 +13.9%$38,400 +92%
    2019$1,882 $20,000
    Find assessor info on the county website

    Neighborhood: 34747

    Nearby schools

    GreatSchools rating
    Schools provided by the listing agent
    • Elementary: Celebration K-8
    • Middle: Celebration K-8
    • High: Poinciana High School

    Source: Stellar MLS. This data may not be complete. We recommend contacting the local school district to confirm school assignments for this home.

    Get a cash offer in 3 minutes
    Find out how much your home could sell for in as little as 3 minutes with a no-obligation cash offer.
    Estimated market value
    $300,800
    Get a cash offer in 3 minutes
    Find out how much your home could sell for in as little as 3 minutes with a no-obligation cash offer.
    Estimated market value
    $300,800