Skip main navigation
For sale
  • $672,000

    1890 Floyd St, Fernandina Beach, FL 32034

    2beds
    1,668sqft
    : 
    Loading
    Get pre-qualified
    Townhouse
    Built in 2005
    4,129 Square Feet Lot
    $-- Zestimate®
    $403/sqft
    $52/mo HOA

    What's special

    Expansive front porchNewer roofTwo-bedroom two-and-a-half-bath floor planQuartz countertops and backsplashSoft-close cabinets and drawers
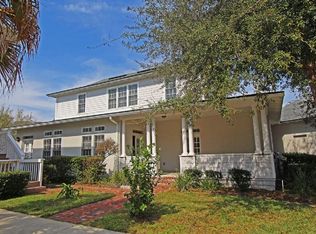
    Front porch living in Amelia Park with the layout, outdoor space, and location buyers are actively searching for. 1890 Floyd Street stands out with an expansive front porch that sets the tone—perfect for morning coffee, evening unwinding, and connecting with the neighborhood. Inside, the two-bedroom, two-and-a-half-bath floor plan is smart and functional, with both bedrooms upstairs and each offering its own private bath for ideal separation. The main level is filled with natural light featuring a fireplace, built-in shelves and cabinets in the living room and complemented by a convenient half bath. Wood flooring in the main living areas and LVP in kitchen and bathrooms. The kitchen has been newly remodeled with quartz counter tops and backsplash, newer stove, microwave, and and dishwasher, and with soft-close cabinets and drawers. Out back, a private fenced patio and garden area creates a true extension of the living space—pavered, low-maintenance, and well-suited for entertaining, pets, or simply enjoying a quiet outdoor retreat. A two-car garage adds the storage and parking that’s hard to find in this segment, and a newer roof brings added peace of mind. Washer/Dryer included! BONUS storage in garage. Amelia Park’s connected design offers walking paths, green spaces, and a strong sense of community with regular events, all just minutes from Amelia Island beaches, historic downtown Fernandina Beach, dining, shopping, and schools. A compelling opportunity for full-time living, a second home, or investment in one of the island’s most established neighborhoods.
    74 days
    |
    458
    |
    32
    |

    Zillow last checked:

    Listing updated:

    Listed by:

    Jenny Schaffer 904-557-4739,

    SUMMER HOUSE REALTY,

    Ariel Marinel 603-997-1243,

    SUMMER HOUSE REALTY

    Source: AINCAR,MLS#: 115836MLS LogoOriginating MLS: Amelia Island-Nassau County Assoc of Realtors Inc

    Loading...

      Facts & features

      Interior

      Bedrooms & bathrooms
      • Bedrooms: 2
      • Bathrooms: 3
      • Full bathrooms: 2
      • Partial bathrooms: 1
      Primary bedroom
      • Description: Flooring: Plank,Vinyl
      • Level: Upper
      • Dimensions: 18x12
      Bedroom
      • Description: Flooring: Plank,Vinyl
      • Level: Upper
      • Dimensions: 12x10
      Dining room
      • Description: Flooring: Wood
      • Level: Main
      • Dimensions: 13x19
      Kitchen
      • Description: Flooring: Plank,Vinyl
      • Level: Main
      • Dimensions: 12x11
      Living room
      • Description: Flooring: Wood
      • Level: Main
      • Dimensions: 12x17
      Heating
      • Heat Pump
      Cooling
      • Central Air, Electric
      Appliances
      • Included: Dryer, Dishwasher, Microwave, Refrigerator, Stove, Washer
      Features
      • Ceiling Fan(s), French Door(s)/Atrium Door(s), Fireplace, Split Bedrooms, Cable TV, Window Treatments
      • Doors: French Doors
      • Windows: Vinyl, Blinds, Drapes
      • Has fireplace: Yes
      Interior area
      • Total structure area: 1,668
      • Total interior livable area: 1,668 sqft
      Video & virtual tour

      Property

      Parking
      • Total spaces: 2
      • Parking features: Two Car Garage
      • Garage spaces: 2
      Features
      • Levels: Two
      • Stories: 2
      • Patio & porch: Brick, Open, Patio
      • Pool features: None
      Lot
      • Size: 4,129 Square Feet
      • Dimensions: 50 x 90
      • Features: Irregular Lot
      Details
      • Parcel number: 000031102P000608B0
      • Zoning: PUD
      • Special conditions: None

      Construction

      Type & style
      • Home type: Townhouse
      • Architectural style: Two Story
      • Property subtype: Townhouse
      Materials
      • Frame, Stucco
      • Roof: Shingle
      Condition
      • Resale
      • Year built: 2005

      Utilities & green energy

      • Sewer: Public Sewer
      • Water: Public
      • Utilities for property: Cable Available

      Community & HOA

      Community
      • Subdivision: Amelia Park
      HOA
      • Has HOA: Yes
      • HOA fee: $625 annually
      Location
      • Region: Fernandina Beach

      Financial & listing details

      • Price per square foot: $403/sqft
      • Tax assessed value: $620,475
      • Annual tax amount: $8,772
      • Date on market: 4/28/2026
      • Cumulative days on market: 74 days
      • Listing terms: Cash,Conventional
      • Road surface type: Paved

        Estimated market value

        Not available

        Estimated sales range

        Not available

        Not available

        Price history

        DateEventPrice
        4/28/2026Listed for sale$672,000+16.9%$403/sqft
        Source: AINCAR #115836 Report a problem
        6/30/2022Sold$575,000-5.7%$345/sqft
        Source: AINCAR #100700 Report a problem
        5/30/2022Pending sale$610,000$366/sqft
        Source: AINCAR #100700 Report a problem
        5/25/2022Listed for sale$610,000+54.4%$366/sqft
        Source: AINCAR #100700 Report a problem
        5/15/2020Sold$395,000-2.5%$237/sqft
        Source: AINCAR #87645 Report a problem
        1/13/2020Listing removed$405,000$243/sqft
        Source: Coldwell Banker The Amelia Group #87645 Report a problem
        1/9/2020Listed for sale$405,000+47.3%$243/sqft
        Source: COLDWELL BANKER THE AMELIA GROUP #87645 Report a problem
        8/20/2009Sold$275,000-13.8%$165/sqft
        Source: Public Record Report a problem
        3/28/2009Price change$319,000-3%$191/sqft
        Source: Homes & Land #47069 Report a problem
        2/28/2009Price change$329,000-2.9%$197/sqft
        Source: Homes & Land #47069 Report a problem
        1/14/2009Price change$339,000-5.6%$203/sqft
        Source: Homes & Land #47069 Report a problem
        8/31/2008Listed for sale$359,000+14%$215/sqft
        Source: Homes & Land #47069 Report a problem
        1/5/2006Sold$314,900$189/sqft
        Source: Public Record Report a problem

        Public tax history

        YearProperty taxesTax assessment
        2024$8,772 +0.6%$520,558 +3%
        2023$8,719 +31.9%$505,396 +25.7%
        2022$6,611 -0.1%$402,172 +3%
        2021$6,620 -4.5%$390,458 +9.9%
        2020$6,931 +1.4%$355,318 +7.2%
        2019$6,832 $331,574 +2.9%
        2018$6,832 +5.4%$322,173 +6.8%
        2017$6,480 +11%$301,748 +15.1%
        2016$5,837 +6.4%$262,251 +10%
        2015$5,487 +8.1%$238,410 +10%
        2014$5,074 $216,736 +0.2%
        2013-- $216,276 -12.2%
        2012-- $246,464 -3.1%
        2011-- $254,266 +0.1%
        2010-- $254,063 +0.5%
        2009-- $252,682 -15.7%
        2008-- $299,705
        2007-- $299,705 +2.7%
        2006-- $291,815 +942.2%
        2003-- $28,000
        2002-- $28,000
        2001-- $28,000 -17.6%
        2000-- $34,000
        Find assessor info on the county website

        Monthly payment

        Est. payment

        Payment breakdown

        Explore the cost of this home by adjusting the details. Changes won't be saved.
        All calculations are estimates and provided by Zillow, Inc. for informational purposes only. Actual amounts may vary.
        HOA fees may include property taxes on listings classified as Co-Ops. Contact the listing agent and/or owner for fee details.
        Mortgage interest rates are dependent on a number of factors, including credit score, down payment, and repayment length. Interest rate data provided by Zillow Group Marketplace, Inc. as of 1/1/1970 from various mortgage lenders with which we have lead or other similar arrangements; the Estimated Payment is an average of those rates.
        See how much you could borrow to make a competitive offer.

        Climate risks

        Neighborhood: 32034

        Getting around

        48 / 100
        Car-Dependent
        51 / 100
        Bikeable

        Nearby schools

        GreatSchools rating

        A local agent can set up tours, give advice and negotiate with sellers.

        A local lender can help you make sure your offer is ready when you are.

        Browse local experts

        Similar homes