Skip main navigation
Closed
  • $1,150,000

    1890 Hill Chase, Alpharetta, GA 30022

    6beds
    5,674sqft
    Single Family Residence, Residential
    Built in 1999
    0.49 Acres Lot
    $1,273,800 Zestimate®
    $203/sqft
    $7,318 Estimated rent

    Home value

    $1,273,800

    $1.20M - $1.36M

    $7,318/mo

    Zestimate® history
    Loading
    Loading...

    Owner options

    List your home for rent

    $7,318/mo

    Rent Zestimate®

    Find your next renter with Zillow Rental Manager. Plus, with online applications, you can quickly screen prospective tenants – for free.

    Learn more

    $7,318/mo

    Rent Zestimate®

    Refinance and save

    $8,416/mo

    Est. payment

    Refinancing to a lower rate could help reduce your monthly payments and save thousands over the life of the loan.

    See today's rates

    $8,416/mo

    Est. payment

    Explore your selling options

    Work with a Zillow partner agent

    Leverage their expertise and Zillow's premium Showcase listings to get your home seen by more buyers.

    Get started

    List with your own agent

    Get your home in front of millions of buyers by listing it on Zillow.

    Learn how to do it

    Sell it yourself

    Take full control of how buyers see your home on Zillow by listing For Sale by Owner (FSBO).

    List your home

    What's special

    White cabinetryEnsuite bathroomGleaming hardwoodsSpa-like primary bathSpacious secondary bedroomsSoccer fieldUpdated fixtures
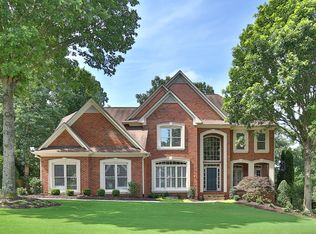
    Luxury living in this executive estate located in Johns Creek’s highly sought after Hampton Hall swim/tennis community. This stunning three-sided brick traditional offers exceptional features including double wrap around porches, an updated & open floorplan, gleaming hardwoods, updated fixtures and private outdoor living spaces. Inviting foyer opens to formal dining room with arched opening and study/living room with double doors leading to front porch. Gorgeous two-story great room offers a wall of windows and a painted brick fireplace with built-ins and floor to ceiling shiplap accent wall. The gourmet kitchen is designed for entertaining with white cabinetry, granite countertops, stainless appliances and an expansive island overlooking the breakfast area and great room. A private home office/bedroom with full bath complete the main level. Upstairs offers a dreamy primary bedroom with sitting area and spa-like primary bath with jetted soaking tub, walk-in shower and dual vanities. Three spacious secondary bedrooms upstairs – one with an ensuite bathroom while the other two share a jack-and-jill bathroom. A second home office area with built-ins and additional area for studying provide space for everyone. Walk-up to the finished upper level bonus room! The finished terrace level is complete with a living area, custom bar with sink, beverage fridge and dishwasher, game room, gym, bedroom/full bath and a home theater designed after the iconic Fox Theater featuring a new 4K Samsung projector with a control 4 system. Enjoy outdoor entertaining on the expansive deck overlooking the fenced and private backyard and roast s’mores over the outdoor firepit. Hampton Hall is truly the best swim/tennis community in top rated Johns Creek HS district and has a variety of social activities including a swim team, family events, 4 tennis courts, tennis teams and a soccer field. Unbeatable location! Bike or walk to Big Creek Greenway and Waters Road park. Minutes to fun shopping, restaurants and nightlife in downtown Alpharetta, Avalon, Newtown Park, Ocee Park and more! Welcome home to 1890 Hill Chase!

    Zillow last checked:

    Listing updated:

    Listed by:

    Tricia Quidley,

    Ansley Real Estate| Christie's International Real Estate 770-827-6617

    Bought with:

    AYELET GILAD, 299654

    Keller Williams Rlty, First Atlanta

    Source: FMLS GA,MLS#: 7296550MLS Logo

    Facts & features

    Interior

    Bedrooms & bathrooms
    • Bedrooms: 6
    • Bathrooms: 5
    • Full bathrooms: 5
    • Main level bathrooms: 1
    • Main level bedrooms: 1
    Rooms
    • Room types: Bonus Room, Computer Room, Exercise Room, Game Room, Great Room, Loft, Media Room, Office
    Bonus room
    • Level: Upper
    Heating
    • Forced Air, Natural Gas, Zoned
    Cooling
    • Ceiling Fan(s), Central Air, Humidity Control, Zoned
    Appliances
    • Included: Gas Cooktop, Microwave
    • Laundry: Laundry Room, Main Level, Sink
    Features
    • Bookcases, Crown Molding, Entrance Foyer 2 Story, High Ceilings 9 ft Lower, High Ceilings 9 ft Main, High Ceilings 9 ft Upper, Tray Ceiling(s)
    • Flooring: Carpet, Ceramic Tile, Hardwood
    • Windows: Insulated Windows, Skylight(s)
    • Basement: Daylight,Exterior Entry,Finished,Finished Bath,Full,Interior Entry
    • Attic: Permanent Stairs
    • Number of fireplaces: 1
    • Fireplace features: Gas Log, Gas Starter, Great Room
    • Common walls with other units/homes: No Common Walls
    Interior area
    • Total structure area: 5,674
    • Total interior livable area: 5,674 sqft
    • Finished area above ground: 4,314
    • Finished area below ground: 1,360

    Property

    Parking
    • Total spaces: 3
    • Parking features: Attached, Garage, Garage Faces Front, Garage Faces Side, Kitchen Level, Level Driveway, Electric Vehicle Charging Station(s)
    • Attached garage spaces: 3
    • Has uncovered spaces: Yes
    Accessibility
    • Accessibility features: None
    Features
    • Levels: Three Or More
    • Patio & porch: Covered, Deck, Front Porch, Patio, Wrap Around
    • Exterior features: Gas Grill, Private Yard
    • Pool features: None
    • Spa features: None
    • Fencing: Back Yard,Fenced,Wood
    • Has view: Yes
    • View description: Trees/Woods
    • Waterfront features: None
    • Body of water: None
    Lot
    • Size: 0.49 Acres
    • Features: Back Yard, Front Yard, Landscaped, Level, Private, Sprinklers In Front
    Details
    • Additional structures: Garage(s)
    • Parcel number: 12 301008631043
    • Other equipment: Home Theater, Irrigation Equipment
    • Horse amenities: None

    Construction

    Type & style
    • Home type: SingleFamily
    • Architectural style: Traditional
    • Property subtype: Single Family Residence, Residential
    Materials
    • Brick 3 Sides, Cement Siding
    • Foundation: Concrete Perimeter
    • Roof: Composition,Ridge Vents
    Condition
    • Resale
    • New construction: No
    • Year built: 1999

    Utilities & green energy

    • Electric: 220 Volts in Garage
    • Sewer: Public Sewer
    • Water: Public
    • Utilities for property: Cable Available, Electricity Available, Natural Gas Available, Sewer Available, Underground Utilities, Water Available
    Green energy
    • Energy efficient items: Insulation
    • Energy generation: None

    Community & HOA

    Community
    • Features: Clubhouse, Fitness Center, Homeowners Assoc, Near Schools, Near Shopping, Near Trails/Greenway, Playground, Pool, Sidewalks, Street Lights, Swim Team, Tennis Court(s)
    • Security: Carbon Monoxide Detector(s), Security System Owned, Smoke Detector(s)
    • Subdivision: Hampton Hall
    HOA
    • Has HOA: Yes
    • Services included: Reserve Fund, Swim, Tennis
    • HOA fee: $1,400 annually
    Location
    • Region: Alpharetta

    Financial & listing details

    • Price per square foot: $203/sqft
    • Tax assessed value: $1,253,200
    • Annual tax amount: $5,114
    • Date on market: 11/1/2023
    • Cumulative days on market: 30 days
    • Electric utility on property: Yes
    • Road surface type: Paved

    Price history

    DateEventPrice
    1/8/2024Sold$1,150,000-2.1%$203/sqft
    Source: FMLS GA #7296550 Report a problem
    12/16/2023Pending sale$1,175,000$207/sqft
    Source: FMLS GA #7296550 Report a problem
    12/15/2023Contingent$1,175,000$207/sqft
    Source: GAMLS #10220755 Report a problem
    12/7/2023Price change$1,175,000-2.1%$207/sqft
    Source: GAMLS #10220755 Report a problem
    11/15/2023Listed for sale$1,200,000$211/sqft
    Source: GAMLS #10220755 Report a problem
    11/15/2023Contingent$1,200,000$211/sqft
    Source: GAMLS #10220755 Report a problem
    11/13/2023Listed for sale$1,200,000$211/sqft
    Source: GAMLS #10220755 Report a problem
    11/9/2023Contingent$1,200,000$211/sqft
    Source: GAMLS #10220755 Report a problem
    11/7/2023Listed for sale$1,200,000$211/sqft
    Source: GAMLS #10220755 Report a problem
    11/7/2023Contingent$1,200,000$211/sqft
    Source: GAMLS #10220755 Report a problem
    11/2/2023Listed for sale$1,200,000+77.8%$211/sqft
    Source: FMLS GA #7296550 Report a problem
    12/21/2018Sold$675,000-2%$119/sqft
    Source: Public Record Report a problem
    11/19/2018Pending sale$689,000$121/sqft
    Source: Keller Williams First Atlanta #6088090 Report a problem
    10/18/2018Listed for sale$689,000+0.6%$121/sqft
    Source: KELLER WILLIAMS RLTY, FIRST ATLANTA #6088090 Report a problem
    1/5/2018Sold$684,777$121/sqft
    Source: FMLS GA #5935453 Report a problem
    12/11/2017Pending sale$684,777$121/sqft
    Source: RE/MAX Around Atlanta #8290785 Report a problem
    11/21/2017Listed for sale$684,777+49.4%$121/sqft
    Source: RE/MAX AROUND ATLANTA REALTY #5935453 Report a problem
    3/9/2000Sold$458,300$81/sqft
    Source: Public Record Report a problem

    Public tax history

    YearProperty taxesTax assessment
    2024$5,429 +13.3%$501,280 +32.7%
    2023$4,791 -6.3%$377,800 +17.7%
    2022$5,114 +0.2%$321,040 +23.7%
    2021$5,104 -26.7%$259,600 +5.2%
    2020$6,964 -8.4%$246,720 -46.9%
    2019$7,601 $464,480 +107.6%
    2018$7,601 $223,720 +31.5%
    2017$7,601 +40.6%$170,160
    2016$5,406 -0.1%$170,160
    2015$5,412 +12.2%$170,160
    2014$4,825 +4.6%$170,160
    2013$4,614 -0.4%$170,160
    2012$4,632 $170,160
    2011-- $170,160
    2010$4,646 -17.5%$170,160 -23.7%
    2009$5,629 $223,040
    2008-- $223,040 -0.1%
    2007$5,492 $223,320 +19.1%
    2005-- $187,480 +8.9%
    2004$4,636 +0.6%$172,120 +4%
    2003$4,610 -2.6%$165,440 +1.1%
    2002$4,732 +4%$163,600 +7.3%
    2001$4,549 $152,440
    Find assessor info on the county website

    Neighborhood: 30022

    Nearby schools

    GreatSchools rating
    Schools provided by the listing agent
    • Elementary: Dolvin
    • Middle: Autrey Mill
    • High: Johns Creek

    Source: FMLS GA. This data may not be complete. We recommend contacting the local school district to confirm school assignments for this home.

    Get a cash offer in 3 minutes
    Find out how much your home could sell for in as little as 3 minutes with a no-obligation cash offer.
    Estimated market value
    $1,273,800
    Get a cash offer in 3 minutes
    Find out how much your home could sell for in as little as 3 minutes with a no-obligation cash offer.
    Estimated market value
    $1,273,800