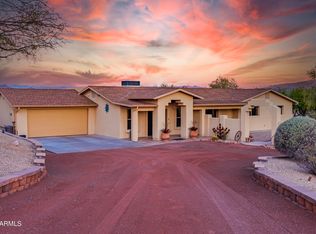
Experience the perfect blend of refined country living and an exceptional equestrian setup with this one-of-a-kind ranch property. Designed for both comfort and functionality, the spacious main residence welcomes you with a grand great room ideal for entertaining and everyday living alike. The gourmet kitchen is a chef's dream, featuring granite countertops, stainless steel appliances, and a gas cooktop, while a versatile bonus room offers endless possibilities as an office, hobby room, or additional bedroom. The thoughtfully designed split floor plan includes a relaxing primary suite and comfortable guest accommodation. Adding to the property's appeal is a remarkable 1,200 SF guest house crowned by a distinctive copper pyramid roof. Complete with its own kitchen, living room, bedroom, and bath, it offers stylish and private accommodation for guests, extended family, or long-term stays. Equestrians will appreciate the well-planned horse facilities designed to support both work and recreation. The property features six covered stalls, a tack room, corral, riding area, and dedicated hay storage, creating a setup that's equally suited for roping, working cattle, or simply enjoying time in the saddle. Resort-style outdoor living takes center stage with a sparkling pool, expansive covered patio, and ramada designed for year-round enjoyment. Entertain with ease using the built-in BBQ and charming beehive fireplace, while the outdoor half-bath adds convenience for guests. A detached 1,300 SF over height, extended-length garage comfortably accommodates three vehicles with ample additional space for equipment, tools, or a workshop. Every detail of this exceptional property has been carefully designed to deliver space, comfort, and versatility - a true ranch retreat built to complement your lifestyle.
Sold for $1,400,000
$1,400,000
1890 Hillside Drive, Wickenburg, AZ 85390
4beds
3,620sqft
Single Family Residence
Built in 1972
3.73 Acres Lot
$1,404,400 Zestimate®
$387/sqft
$6,018 Estimated rent
Home value
$1,404,400
$1.29M - $1.53M
$6,018/mo
Zestimate® history
Owner options
List your home for rent
$6,018/mo
Rent Zestimate®
Find your next renter with Zillow Rental Manager. Plus, with online applications, you can quickly screen prospective tenants – for free.
$6,018/mo
Rent Zestimate®
Refinance and save
$8,078/mo
Est. payment
Refinancing to a lower rate could help reduce your monthly payments and save thousands over the life of the loan.
$8,078/mo
Est. payment
Explore your selling options
Work with a Zillow partner agent
Leverage their expertise and Zillow's premium Showcase listings to get your home seen by more buyers.
Get startedList with your own agent
Get your home in front of millions of buyers by listing it on Zillow.
Learn how to do itSell it yourself
Take full control of how buyers see your home on Zillow by listing For Sale by Owner (FSBO).
List your homeWhat's special
Sparkling poolTack roomWell-planned horse facilitiesRelaxing primary suiteGas cooktopDistinctive copper pyramid roofSpacious main residence
Zillow last checked:
Listing updated:
Listed by:
Sammie Hone 928-231-7657,
My Home Group Real Estate,
Courtney Zimmerman 928-500-2020,
My Home Group Real Estate
Bought with:
Jamie Marie Walma, BR673656000
Arizona Legends Realty
Source: ARMLS,MLS#: 7029446
Facts & features
Interior
Bedrooms & bathrooms
- Bedrooms: 4
- Bathrooms: 5
- Full bathrooms: 4
- 1/2 bathrooms: 1
Heating
- Electric
Cooling
- Central Air, Ceiling Fan(s), Programmable Thmstat
Appliances
- Included: Dryer, Washer, Refrigerator, Built-in Microwave, Dishwasher, Gas Range, Gas Oven
- Laundry: Inside
Features
- High Speed Internet, Granite Counters, Double Vanity, Breakfast Bar, Vaulted Ceiling(s), Kitchen Island, Pantry, Full Bth Master Bdrm, Separate Shwr & Tub
- Flooring: Wood
- Windows: Double Pane Windows
- Has basement: No
- Number of fireplaces: 1
- Fireplace features: Living Room
Interior area
- Total structure area: 3,620
- Total interior livable area: 3,620 sqft
Property
Parking
- Total spaces: 12
- Parking features: Detached Garage, RV Access/Parking, Garage Door Opener, Extended Length Garage, Circular Driveway, Attch'd Gar Cabinets, Over Height Garage
- Garage spaces: 3
- Carport spaces: 6
- Covered spaces: 9
- Uncovered spaces: 3
Features
- Stories: 1
- Patio & porch: Covered, Patio
- Exterior features: Private Yard, Built-in Barbecue
- Has private pool: Yes
- Pool features: Outdoor Pool, Fenced
- Spa features: None
- Fencing: Perimeter,Front Yard,Back Yard,Other,Block
- Has view: Yes
- View description: Mountain(s)
Lot
- Size: 3.73 Acres
- Features: North/South Exposure, Sprinklers In Rear, Sprinklers In Front, Desert Back, Desert Front, Gravel/Stone Front, Grass Back, Auto Timer H2O Front, Auto Timer H2O Back
Details
- Additional structures: Guest House, Gazebo
- Parcel number: 50537053
- Horses can be raised: Yes
- Horse amenities: See Remarks, Arena, Auto Water, Corral(s), Stall, Tack Room
Construction
Type & style
- Home type: SingleFamily
- Architectural style: Ranch
- Property subtype: Single Family Residence
Materials
- Stucco, Wood Frame, Painted
- Roof: Composition
Condition
- Year built: 1972
Utilities & green energy
- Water: Pvt Water Company
- Utilities for property: Propane
Community & HOA
Community
- Subdivision: WICKENBURG COUNTRY CLUB ACRES
HOA
- Has HOA: No
- Services included: No Fees
Location
- Region: Wickenburg
Financial & listing details
- Price per square foot: $387/sqft
- Tax assessed value: $1,247,600
- Annual tax amount: $4,933
- Date on market: 5/16/2026
- Cumulative days on market: 74 days
- Listing terms: Cash,Conventional,1031 Exchange,VA Loan
- Ownership: Fee Simple
Price history
| Date | Event | Price |
|---|---|---|
| 7/29/2026 | Sold | $1,400,000-3.4%$387/sqft |
Source:  ARMLS #7029446 Report a problem ARMLS #7029446 Report a problem | ||
| 6/19/2026 | Pending sale | $1,450,000$401/sqft |
Source:  PAAR as distributed by MLS GRID #1082311 Report a problem PAAR as distributed by MLS GRID #1082311 Report a problem | ||
| 5/16/2026 | Listed for sale | $1,450,000-3.3%$401/sqft |
Source: ARMLS #7029446 Report a problem | ||
| 4/1/2026 | Listing removed | $1,499,000$414/sqft |
Source: ARMLS #6835157 Report a problem | ||
| 11/3/2025 | Price change | $1,499,000-6%$414/sqft |
Source: ARMLS #6835157 Report a problem | ||
| 9/22/2025 | Price change | $1,594,000-0.1%$440/sqft |
Source: ARMLS #6835157 Report a problem | ||
| 3/14/2025 | Listed for sale | $1,595,000+165.8%$441/sqft |
Source: ARMLS #6835157 Report a problem | ||
| 8/6/2015 | Sold | $600,000-7.6%$166/sqft |
Source: ARMLS #5195178 Report a problem | ||
| 6/17/2015 | Pending sale | $649,000$179/sqft |
Source: CENTURY 21 Arizona West #5195178 Report a problem | ||
| 5/5/2015 | Price change | $649,000-7.2%$179/sqft |
Source: Century 21 Arizona West #5195178 Report a problem | ||
| 11/6/2014 | Listed for sale | $699,000+2.9%$193/sqft |
Source: CENTURY 21 Arizona West #5195178 Report a problem | ||
| 11/4/2010 | Listing removed | $679,000$188/sqft |
Source: SPEER and ASSOCIATES #4446436 Report a problem | ||
| 8/25/2010 | Listed for sale | $679,000+38.6%$188/sqft |
Source: SPEER and ASSOCIATES #4446436 Report a problem | ||
| 4/15/2005 | Sold | $490,000+4.2%$135/sqft |
Source: Public Record Report a problem | ||
| 9/18/2003 | Sold | $470,114+80.1%$130/sqft |
Source: Public Record Report a problem | ||
| 12/29/1995 | Sold | $261,000$72/sqft |
Source: Public Record Report a problem | ||
Public tax history
| Year | Property taxes | Tax assessment |
|---|---|---|
| 2025 | $4,778 -1.8% | $124,760 -3.9% |
| 2024 | $4,865 +0.4% | $129,870 +66.9% |
| 2023 | $4,845 -3.5% | $77,805 +2.3% |
| 2022 | $5,023 +0.3% | $76,070 -4.7% |
| 2021 | $5,006 -1.8% | $79,830 +15.5% |
| 2020 | $5,097 -2.7% | $69,130 +8% |
| 2019 | $5,237 | $64,010 -3.9% |
| 2018 | $5,237 +0.1% | $66,600 +10.7% |
| 2017 | $5,229 +6.6% | $60,150 -11.3% |
| 2016 | $4,905 +1.7% | $67,800 +10.7% |
| 2015 | $4,822 | $61,260 +13.4% |
| 2014 | -- | $54,010 +7.9% |
| 2013 | -- | $50,070 +5.7% |
| 2012 | -- | $47,350 -8.9% |
| 2011 | -- | $52,000 -5.7% |
| 2010 | -- | $55,160 -7.8% |
| 2009 | -- | $59,830 +2% |
| 2008 | -- | $58,650 +33.6% |
| 2007 | -- | $43,900 +32.8% |
| 2006 | -- | $33,050 |
| 2005 | -- | $33,050 +7.8% |
| 2004 | -- | $30,650 |
| 2003 | -- | $30,650 +18.8% |
| 2002 | -- | $25,800 |
Find assessor info on the county website
Neighborhood: 85390
Nearby homes
- $663,600-- bd2 ba2.4k sqft1880 Hillside Dr, Wickenburg, AZ 85390Off Market
- $863,3003 bd2 ba2.8k sqft1885 Hillside Dr, Wickenburg, AZ 85390Off Market
- $88,900-- bd-- ba-- sqft1810 Fairway Dr, Wickenburg, AZ 85390Off Market
- $1,099,800-- bd-- ba-- sqft1800 Fairway Dr, Wickenburg, AZ 85390Off Market
- $78,800-- bd-- ba-- sqft1820 Fairway Dr, Wickenburg, AZ 85390Off Market
- $598,200-- bd2 ba1.9k sqft1895 Mountain View Dr, Wickenburg, AZ 85390Off Market
- $503,5002 bd3 ba1.7k sqft3915 Goldmine Canyon Way, Wickenburg, AZ 85390Off Market
- $719,2003 bd4 ba2.6k sqft4315 Noble Dr, Wickenburg, AZ 85390Off Market
Nearby schools
GreatSchools rating
- 3/10Vulture Peak SchoolGrades: 4-8Distance: 1.1 mi
- 2/10Wickenburg High SchoolGrades: 6-12Distance: 1.2 mi
- 3/10Hassayampa Elementary SchoolGrades: PK-5Distance: 2.4 mi
Schools provided by the listing agent
- Elementary: Hassayampa Elementary School
- Middle: Vulture Peak Middle School
- High: Wickenburg High School
- District: Wickenburg Unified District
Source: ARMLS. This data may not be complete. We recommend contacting the local school district to confirm school assignments for this home.
Get a cash offer in 3 minutes
Find out how much your home could sell for in as little as 3 minutes with a no-obligation cash offer.
Estimated market value
$1,404,400
Get a cash offer in 3 minutes
Find out how much your home could sell for in as little as 3 minutes with a no-obligation cash offer.
Estimated market value
$1,404,400
- Arizona
- Maricopa County
- Wickenburg
- 85390
- 1890 Hillside Drive
Nearby cities
Nearby zip codes
Other Wickenburg Topics
