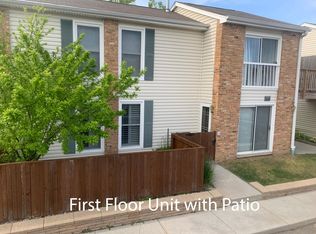
Welcome to Unit E for "Excellent!" This home has been updated, upgraded, and boasts a BRAND NEW FURNACE (11/2024). Wide plank LVP flooring throughout. Quartz counters, glass subway tile wall, Samsung appliances, seed glass lighting, big stainless sink, glazed white cabinetry with sleek brushed nickel hardware, glass front display cabinets, white subway tile backsplash and generous dining space in updated kitchen. Expansive living area features recessed lighting, abundant natural light and glass doors to private elevated deck. The full bath was updated in 2019 with white Shaker style vanity, brushed nickel framed mirror, high-tech commode, and jetted tub. The half bath features separate vanity and water closet with round white vessel sink, square lit mirror, white farm style vanity with lots of drawers, a cabinet and open shelving at bottom. Both bedrooms can accommodate plenty of furniture and boast generous closets. Stacked washer and dryer. Deep guest closet and hall closet. Two parking spaces. Private entry door. Surrounded by trees and open space. Please show and sell ASAP.
Closed
$198,000
1890 Huntington Blvd APT E, Hoffman Estates, IL 60169
2beds
980sqft
Condominium, Single Family Residence
Built in 1975
-- sqft lot
$219,600 Zestimate®
$202/sqft
$1,958 Estimated rent
Home value
$219,600
$200,000 - $242,000
$1,958/mo
Zestimate® history
Owner options
List your home for rent
$1,958/mo
Rent Zestimate®
Find your next renter with Zillow Rental Manager. Plus, with online applications, you can quickly screen prospective tenants – for free.
$1,958/mo
Rent Zestimate®
Refinance and save
$1,812/mo
Est. payment
Refinancing to a lower rate could help reduce your monthly payments and save thousands over the life of the loan.
$1,812/mo
Est. payment
Explore your selling options
Work with a Zillow partner agent
Leverage their expertise and Zillow's premium Showcase listings to get your home seen by more buyers.
Get startedList with your own agent
Get your home in front of millions of buyers by listing it on Zillow.
Learn how to do itSell it yourself
Take full control of how buyers see your home on Zillow by listing For Sale by Owner (FSBO).
List your homeWhat's special
Zillow last checked:
Listing updated:
Listed by:
Lori Rowe 847-774-7464,
Coldwell Banker Realty
Bought with:
Jeanne Pahlke
@properties Christie's International Real Estate
Source: MRED as distributed by MLS GRID,MLS#: 12203321
Facts & features
Interior
Bedrooms & bathrooms
- Bedrooms: 2
- Bathrooms: 2
- Full bathrooms: 1
- 1/2 bathrooms: 1
Rooms
- Room types: No additional rooms
Primary bedroom
- Features: Flooring (Wood Laminate), Bathroom (Half)
- Level: Main
- Area: 140 Square Feet
- Dimensions: 14X10
Bedroom 2
- Features: Flooring (Wood Laminate)
- Level: Main
- Area: 110 Square Feet
- Dimensions: 11X10
Dining room
- Features: Flooring (Wood Laminate)
- Level: Main
- Area: 64 Square Feet
- Dimensions: 8X8
Kitchen
- Features: Kitchen (Galley, Custom Cabinetry, SolidSurfaceCounter, Updated Kitchen), Flooring (Wood Laminate)
- Level: Main
- Area: 64 Square Feet
- Dimensions: 8X8
Laundry
- Features: Flooring (Other)
- Level: Main
- Area: 16 Square Feet
- Dimensions: 4X4
Living room
- Features: Flooring (Wood Laminate)
- Level: Main
- Area: 228 Square Feet
- Dimensions: 19X12
Heating
- Natural Gas, Forced Air
Cooling
- Central Air
Appliances
- Included: Range, Microwave, Dishwasher, Refrigerator, Disposal, Gas Water Heater
- Laundry: Washer Hookup, Upper Level, Gas Dryer Hookup, In Unit, Laundry Closet
Features
- Flooring: Laminate
- Windows: Screens
- Basement: None
- Common walls with other units/homes: End Unit
Interior area
- Total structure area: 0
- Total interior livable area: 980 sqft
Property
Parking
- Total spaces: 2
- Parking features: Asphalt, Unassigned, Guest, On Site, Owned
Accessibility
- Accessibility features: No Disability Access
Features
- Patio & porch: Deck
Lot
- Features: Common Grounds
Details
- Parcel number: 07081090721099
- Special conditions: None
Construction
Type & style
- Home type: Condo
- Property subtype: Condominium, Single Family Residence
Materials
- Vinyl Siding, Brick
- Foundation: Concrete Perimeter
- Roof: Asphalt
Condition
- New construction: No
- Year built: 1975
- Major remodel year: 2019
Utilities & green energy
- Sewer: Public Sewer
- Water: Lake Michigan
Community & HOA
Community
- Security: Carbon Monoxide Detector(s)
- Subdivision: Huntington Club
HOA
- Has HOA: Yes
- Services included: Heat, Water, Gas, Parking, Insurance, Exterior Maintenance, Lawn Care, Scavenger, Snow Removal
- HOA fee: $336 monthly
Location
- Region: Hoffman Estates
Financial & listing details
- Price per square foot: $202/sqft
- Annual tax amount: $3,002
- Date on market: 11/5/2024
- Listing terms: Conventional
- Ownership: Condo
Price history
| Date | Event | Price |
|---|---|---|
| 12/11/2024 | Sold | $198,000+1.5%$202/sqft |
Source:  MRED as distributed by MLS GRID #12203321 Report a problem MRED as distributed by MLS GRID #12203321 Report a problem | ||
| 12/4/2024 | Pending sale | $195,000$199/sqft |
Source: MRED as distributed by MLS GRID #12203321 Report a problem | ||
| 11/13/2024 | Contingent | $195,000$199/sqft |
Source: MRED as distributed by MLS GRID #12203321 Report a problem | ||
| 11/5/2024 | Listed for sale | $195,000$199/sqft |
Source: MRED as distributed by MLS GRID #12203321 Report a problem | ||
| 10/17/2024 | Listing removed | $195,000$199/sqft |
Source: MRED as distributed by MLS GRID #12184277 Report a problem | ||
| 10/11/2024 | Listed for sale | $195,000$199/sqft |
Source: MRED as distributed by MLS GRID #12184277 Report a problem | ||
Public tax history
Tax history is unavailable.
Neighborhood: 60169
Nearby homes
- $217,7002 bd-- ba14k sqft1916 Kenilworth Cir APT B, Hoffman Estates, IL 60169Off Market
- $190,0002 bd1 ba950 sqft1916 Kenilworth Cir APT A, Hoffman Estates, IL 60169Sold
- $227,1002 bd2 ba14k sqft1916 Kenilworth Cir, Hoffman Estates, IL 60169Off Market
- $201,5002 bd1 ba14k sqft1916 Kenilworth Cir APT F, Hoffman Estates, IL 60169Off Market
- $203,9002 bd2 ba960 sqft1978 Kenilworth Cir APT C, Hoffman Estates, IL 60169Off Market
- $201,1002 bd2 ba960 sqft1978 Kenilworth Cir APT H, Hoffman Estates, IL 60169Off Market
- $251,1002 bd2 ba14k sqft1980 Kenilworth Cir APT A, Hoffman Estates, IL 60169Off Market
- $191,4002 bd1 ba14k sqft1980 Kenilworth Cir APT B, Hoffman Estates, IL 60169Off Market
- $198,6002 bd-- ba14k sqft1980 Kenilworth Cir, Hoffman Estates, IL 60169Off Market
Nearby schools
GreatSchools rating
- 8/10John Muir Literacy AcademyGrades: K-6Distance: 0.2 mi
- 7/10Dwight D Eisenhower Junior High SchoolGrades: 7-8Distance: 1.2 mi
- 10/10Hoffman Estates High SchoolGrades: 9-12Distance: 1 mi
Schools provided by the listing agent
- Elementary: John Muir Elementary School
- Middle: Eisenhower Junior High School
- High: Hoffman Estates High School
- District: 54
Source: MRED as distributed by MLS GRID. This data may not be complete. We recommend contacting the local school district to confirm school assignments for this home.
Get a cash offer in 3 minutes
Find out how much your home could sell for in as little as 3 minutes with a no-obligation cash offer.
Estimated market value
$219,600
Get a cash offer in 3 minutes
Find out how much your home could sell for in as little as 3 minutes with a no-obligation cash offer.
Estimated market value
$219,600
- Illinois
- Cook County
- Hoffman Estates
- 60169
- 1890 Huntington Blvd Apartment E
Nearby cities
Nearby neighborhoods
Nearby zip codes
Other Hoffman Estates Topics
