Come and check out this gorgeous Custom Home with Breathtaking Views! Nestled in the Sierra Foothills on 5.7 Acres. This Home Features, Custom Kitchen w/Built in Appliances, Sub Zero Refrigerator & Tons of Storage. The Grand Entrance with Vaulted Ceilings and Views at Every Corner. The Master Suite is Located Upstairs with a Private Balcony, 2-Sided Fireplace, Glass Block Shower and a Sunken Tub for Soaking in the Views! The Decking and Breezeway are Two Amazing Spaces to Simply Relax in or Entertain! 8 Car Custom Garage is over 2000 sqft Fully Finished with a Laundry Room and Full Bathroom. The Property is Fully Fenced with Private Gate, Chicken Coup & Garden Area. The Possibilities are Endless with this Home from Its Custom Features, Amazing Hill Top Views and Location so Close to Reno and Tahoe! Must see to appreciate!!!
Closed
$700,000
1890 John Muir Dr, Colfax, CA 95713
3beds
2,347sqft
Single Family Residence
Built in 1996
5.7 Acres Lot
$689,500 Zestimate®
$298/sqft
$3,898 Estimated rent
Home value
$689,500
$641,000 - $745,000
$3,898/mo
Zestimate® history
Owner options
List your home for rent
$3,898/mo
Rent Zestimate®
Find your next renter with Zillow Rental Manager. Plus, with online applications, you can quickly screen prospective tenants – for free.
$3,898/mo
Rent Zestimate®
Refinance and save
$4,689/mo
Est. payment
Refinancing to a lower rate could help reduce your monthly payments and save thousands over the life of the loan.
$4,689/mo
Est. payment
Explore your selling options
Work with a Zillow partner agent
Leverage their expertise and Zillow's premium Showcase listings to get your home seen by more buyers.
Get startedList with your own agent
Get your home in front of millions of buyers by listing it on Zillow.
Learn how to do itSell it yourself
Take full control of how buyers see your home on Zillow by listing For Sale by Owner (FSBO).
List your homeWhat's special
Private balconySub zero refrigeratorBreathtaking viewsAmazing hill top viewsGlass block showerTons of storageViews at every corner
Zillow last checked:
Listing updated:
Listed by:
Muhammad Sandhu DRE #01701384 530-632-6308,
RE/MAX Gold Yuba City
Bought with:
Jamie Barber, DRE #01495486
RE/MAX Gold
Source: MetroList Services of CA,MLS#: 226052476Originating MLS: MetroList Services, Inc.
Facts & features
Interior
Bedrooms & bathrooms
- Bedrooms: 3
- Bathrooms: 3
- Full bathrooms: 3
Rooms
- Room types: Bathroom, Dining Room, Family Room, Kitchen, Laundry, Loft
Primary bedroom
- Features: Balcony
Primary bathroom
- Features: Closet, Shower Stall(s), Sunken Tub
Dining room
- Features: Formal Area
Kitchen
- Features: Pantry Cabinet, Granite Counters
Heating
- Central
Cooling
- Ceiling Fan(s), Central Air
Appliances
- Included: Gas Cooktop, Built-In Gas Range, Built-In Refrigerator, Trash Compactor, Ice Maker, Dishwasher, Disposal, Microwave
- Laundry: Laundry Room, Sink, Electric Dryer Hookup, Gas Dryer Hookup, Hookups Only, In Garage, Inside, Inside Room
Features
- Central Vac Plumbed
- Flooring: Carpet, Laminate, Tile
- Number of fireplaces: 2
- Fireplace features: Family Room
Interior area
- Total structure area: 0
- Total interior livable area: 2,347 sqft
Property
Parking
- Total spaces: 8
- Parking features: 24'+ Deep Garage, Attached, Boat, RV Access/Parking, RV Possible, Detached, Garage Door Opener, Workshop in Garage
- Attached garage spaces: 8
Features
- Levels: Two
- Stories: 2
- Exterior features: Balcony
- Fencing: Fenced
Lot
- Size: 5.7 Acres
- Features: Garden, Irregular Lot, Landscape Front
- Topography: Downslope,Lot Sloped,Downslope,Lot Sloped
Details
- Additional structures: RV/Boat Storage, Shed(s)
- Parcel number: 072280065000
- Zoning: Residential
- Special conditions: Standard
Construction
Type & style
- Home type: SingleFamily
- Architectural style: Contemporary
- Property subtype: Single Family Residence
Materials
- Brick, Frame, Wood, Lap Siding
- Foundation: Raised
- Roof: Composition
Condition
- Year built: 1996
Utilities & green energy
- Electric: 220 Volts
- Sewer: Septic System
- Water: Well
- Utilities for property: Propane Tank Leased
Community & HOA
Location
- Region: Colfax
Financial & listing details
- Price per square foot: $298/sqft
- Tax assessed value: $883,167
- Date on market: 9/20/2026
- Road surface type: Asphalt
Price history
| Date | Event | Price |
|---|---|---|
| 5/26/2026 | Sold | $700,000+0%$298/sqft |
Source: Public Record Report a problem | ||
| 4/29/2026 | Pending sale | $699,900$298/sqft |
Source: MetroList Services of CA #226052476 Report a problem | ||
| 4/27/2026 | Listed for sale | $699,900-9%$298/sqft |
Source: MetroList Services of CA #226052476 Report a problem | ||
| 4/3/2026 | Listing removed | $769,000$328/sqft |
Source: MetroList Services of CA #225049163 Report a problem | ||
| 3/12/2026 | Listed for sale | $769,000-3.8%$328/sqft |
Source: MetroList Services of CA #225049163 Report a problem | ||
| 6/23/2025 | Price change | $799,000-3.2%$340/sqft |
Source: MetroList Services of CA #225049163 Report a problem | ||
| 4/18/2025 | Listed for sale | $825,000-17.1%$352/sqft |
Source: MetroList Services of CA #225049163 Report a problem | ||
| 11/17/2022 | Listing removed | -- |
Source: MetroList Services of CA #222051519 Report a problem | ||
| 5/1/2022 | Listed for sale | $995,000+63.4%$424/sqft |
Source: MetroList Services of CA #222051519 Report a problem | ||
| 6/16/2004 | Sold | $609,000+638.2%$259/sqft |
Source: Public Record Report a problem | ||
| 3/8/1996 | Sold | $82,500$35/sqft |
Source: Public Record Report a problem | ||
Public tax history
| Year | Property taxes | Tax assessment |
|---|---|---|
| 2026 | -- | $883,167 +2% |
| 2025 | $7,388 -0.8% | $865,851 +2% |
| 2024 | $7,450 +0.8% | $848,875 +2% |
| 2023 | $7,391 +0.8% | $832,232 +2% |
| 2022 | $7,335 +2.3% | $815,914 +2% |
| 2021 | $7,168 +0.8% | $799,916 +1% |
| 2020 | $7,108 | $791,715 +2% |
| 2019 | $7,108 +8.1% | $776,192 +2% |
| 2018 | $6,574 +1.6% | $760,973 +2% |
| 2017 | $6,468 +2% | $746,053 +2% |
| 2016 | $6,338 +2.6% | $731,426 +1.5% |
| 2015 | $6,177 +49.1% | $720,440 +39.4% |
| 2014 | $4,142 | $516,838 +15% |
| 2013 | -- | $449,425 |
| 2012 | -- | $449,425 |
| 2011 | -- | $449,425 |
| 2010 | -- | $449,425 -9.7% |
| 2009 | -- | $497,561 -16.3% |
| 2008 | -- | $594,571 -8% |
| 2007 | -- | $646,274 +2% |
| 2006 | -- | $633,603 +2% |
| 2005 | -- | $621,180 +82.4% |
| 2004 | -- | $340,579 +1.9% |
| 2003 | -- | $334,338 +2% |
| 2002 | -- | $327,783 +2% |
| 2001 | -- | $321,357 +2% |
| 2000 | -- | $315,057 |
Find assessor info on the county website
Neighborhood: 95713
Nearby homes
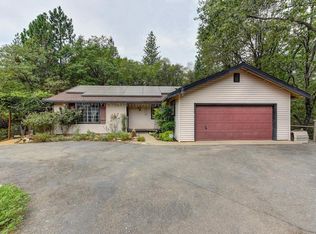
- $478,7003 bd2 ba1.5k sqft1880 John Muir Dr, Colfax, CA 95713Off Market
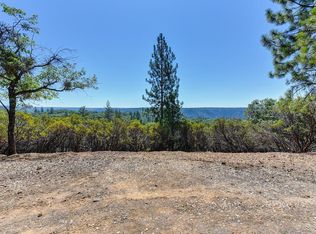
- $137,0005.2 acresPARCEL 3 John Muir Dr, Colfax, CA 95713Pending
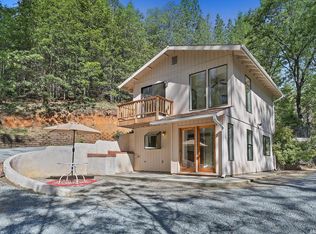
- $424,7002 bd1 ba661 sqft1885 John Muir Dr, Colfax, CA 95713Off Market
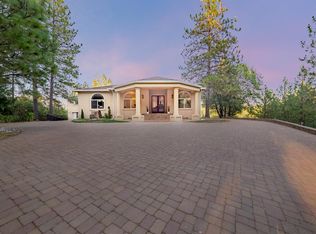
- $917,5003 bd4 ba4.3k sqft1450 E Weimar Cross Rd, Colfax, CA 95713Off Market
- $486,3003 bd2 ba1.7k sqft1700 Gidget Ln, Colfax, CA 95713Off Market
- $157,2465 acres1705 Gidget Ln, Colfax, CA 95713Off Market
- $123,600-- bd-- ba-- sqft1701 E Weimar Cross Rd, Colfax, CA 95713Off Market
- $639,3003 bd2 ba1.9k sqft1930 John Muir Dr, Colfax, CA 95713Off Market
Nearby schools
GreatSchools rating
- 6/10Weimar HillsGrades: 4-8Distance: 2.2 mi
- 9/10Colfax High SchoolGrades: 9-12Distance: 5 mi
- 8/10Sierra Hills Elementary SchoolGrades: K-3Distance: 5.7 mi
Get a cash offer in 3 minutes
Find out how much your home could sell for in as little as 3 minutes with a no-obligation cash offer.
Estimated market value
$689,500
Get a cash offer in 3 minutes
Find out how much your home could sell for in as little as 3 minutes with a no-obligation cash offer.
Estimated market value
$689,500
- California
- Placer County
- Colfax
- 95713
- 1890 John Muir Dr
