*Please submit Highest and best offers by noon Friday, October 16th.* Don't miss this exceptional, completely updated East Penn 2-story in Country Downs, the center hall colonial features: plank flooring throughout 1st level, Living room with French doors, bright formal dining room w/double boxed windows, new granite kitchen w/recessed lighting, tile backsplash, designer hardware, stainless appliances, pantry closet, spacious breakfast area leads to comfortable family room with raised hearth brick fireplace and sliders to covered patio, enjoy the convenient 1st floor laundry room plus 1/2 bath, 2nd level primary bedroom with volume ceiling, walk-in closet, tile floored bath w/double vanity, skylight and separate shower area, linen closet, 3 other generous bedrooms with large closets and custom hanging systems, all with ceiling fans, Main tile floored bath w/double vanity, linen closet completes this level, partial finished lower level makes terrific additional family living area plus private office, great storage in unfinished area, enjoy entertaining in the totally fenced in yard with covered patio, new brick walkway to 2-car oversized side entry garage, w/pull down stairs to extra storage, new driveway, updated electric, this incomparable home is located close to parks, schools, shopping, healthcare and all major highways.
Sold for $620,000
$620,000
1890 Maplewood Ln, Allentown, PA 18103
4beds
3,119sqft
Single Family Residence
Built in 1985
0.43 Acres Lot
$618,100 Zestimate®
$199/sqft
$3,025 Estimated rent
Home value
$618,100
$587,000 - $649,000
$3,025/mo
Zestimate® history
Owner options
List your home for rent
$3,025/mo
Rent Zestimate®
Find your next renter with Zillow Rental Manager. Plus, with online applications, you can quickly screen prospective tenants – for free.
$3,025/mo
Rent Zestimate®
Refinance and save
$4,256/mo
Est. payment
Refinancing to a lower rate could help reduce your monthly payments and save thousands over the life of the loan.
$4,256/mo
Est. payment
Explore your selling options
Work with a Zillow partner agent
Leverage their expertise and Zillow's premium Showcase listings to get your home seen by more buyers.
Get startedList with your own agent
Get your home in front of millions of buyers by listing it on Zillow.
Learn how to do itSell it yourself
Take full control of how buyers see your home on Zillow by listing For Sale by Owner (FSBO).
List your homeWhat's special
Totally fenced in yardPrivate officeNew brick walkwayNew drivewayDesigner hardwareSpacious breakfast areaTile backsplash
Zillow last checked:
Listing updated:
Listed by:
Barbara G Harries 610-360-9543,
RE/MAX Real Estate
Bought with:
David B. Coleman, AB066275
RE/MAX Real Estate
Source: GLVR,MLS#: 783768 Originating MLS: Lehigh Valley MLS
Facts & features
Interior
Bedrooms & bathrooms
- Bedrooms: 4
- Bathrooms: 3
- Full bathrooms: 2
- 1/2 bathrooms: 1
Rooms
- Room types: Den, Office
Primary bedroom
- Description: ceiling fan, vaulted ceiling, walk-in closet
- Level: Second
- Dimensions: 19.00 x 14.00
Bedroom
- Description: ceiling fan, access to attic
- Level: Second
- Dimensions: 14.00 x 12.00
Bedroom
- Description: 2 double door closets with systems, ceiling fanfan
- Level: Second
- Dimensions: 16.00 x 13.00
Bedroom
- Description: double door closet with system, ceiling fan
- Level: Second
- Dimensions: 14.00 x 11.00
Den
- Level: Lower
- Dimensions: 12.00 x 8.00
Dining room
- Description: plank flooring, box window
- Level: First
- Dimensions: 14.00 x 12.00
Family room
- Description: plank flooring, raised hearth FP, sliders to patio
- Level: First
- Dimensions: 22.00 x 15.00
Family room
- Description: carpet
- Level: Lower
- Dimensions: 24.00 x 24.00
Other
- Description: Master Bath, skylight, tile floor linen
- Level: Second
- Dimensions: 10.00 x 6.00
Other
- Description: Main Bath, double vanity, large linen
- Level: Second
- Dimensions: 10.00 x 8.00
Half bath
- Level: First
- Dimensions: 8.00 x 4.00
Kitchen
- Description: new, designer hardware, tile backsplash
- Level: First
- Dimensions: 19.00 x 14.00
Living room
- Description: plank flooring, French doors
- Level: First
- Dimensions: 19.00 x 13.00
Other
- Description: Breakfast Area
- Level: First
- Dimensions: 12.00 x 10.00
Other
- Description: Laundry, shelf, window
- Level: First
- Dimensions: 8.00 x 6.00
Other
- Description: Storage Area, unfinished
- Level: Lower
- Dimensions: 28.00 x 14.00
Other
- Description: unfinished, storage
- Level: Basement
- Dimensions: 13.00 x 11.00
Heating
- Electric, Forced Air, Heat Pump
Cooling
- Central Air, Ceiling Fan(s)
Appliances
- Included: Dishwasher, Electric Oven, Electric Water Heater, Disposal, Humidifier, Microwave, Refrigerator
- Laundry: Washer Hookup, Dryer Hookup, Main Level
Features
- Dining Area, Separate/Formal Dining Room, Family Room Lower Level, Home Office, Family Room Main Level, Skylights, Vaulted Ceiling(s), Walk-In Closet(s)
- Flooring: Carpet, Luxury Vinyl, Luxury VinylPlank, Tile
- Windows: Screens, Skylight(s)
- Basement: Full,Other
- Has fireplace: Yes
- Fireplace features: Family Room
Interior area
- Total interior livable area: 3,119 sqft
- Finished area above ground: 2,543
- Finished area below ground: 576
Property
Parking
- Total spaces: 2
- Parking features: Attached, Garage, Garage Door Opener
- Attached garage spaces: 2
Features
- Stories: 2
- Patio & porch: Covered, Patio
- Exterior features: Fence, Patio
- Fencing: Yard Fenced
Lot
- Size: 0.43 Acres
- Dimensions: 123.91 x 133.79
- Features: Flat
Details
- Parcel number: 548542416671001
- Zoning: S-Suburban
- Special conditions: Trust
Construction
Type & style
- Home type: SingleFamily
- Architectural style: Colonial
- Property subtype: Single Family Residence
Materials
- Brick, Vinyl Siding
- Roof: Asphalt,Fiberglass
Condition
- Year built: 1985
Utilities & green energy
- Electric: 200+ Amp Service, Circuit Breakers
- Sewer: Public Sewer
- Water: Public
- Utilities for property: Cable Available
Community & HOA
Community
- Features: Curbs, Sidewalks
- Security: Smoke Detector(s)
- Subdivision: Country Downs
Location
- Region: Allentown
Financial & listing details
- Price per square foot: $199/sqft
- Tax assessed value: $270,900
- Annual tax amount: $7,143
- Date on market: 10/8/2026
- Ownership type: Fee Simple
- Road surface type: Paved
Price history
| Date | Event | Price |
|---|---|---|
| 11/13/2026 | Sold | $620,000+0.8%$199/sqft |
Source:  GLVR #783768 Report a problem | ||
| 10/17/2026 | Pending sale | $615,000$197/sqft |
Source: GLVR #783768 Report a problem | ||
| 10/8/2026 | Listed for sale | $615,000+129.1%$197/sqft |
Source: GLVR #783768 Report a problem | ||
| 9/14/2015 | Sold | $268,500+3.7%$86/sqft |
Source: GLVR #501141 Report a problem | ||
| 7/27/2015 | Listed for sale | $258,800+16.1%$83/sqft |
Source: RE/MAX Real Estate #501141 Report a problem | ||
| 7/8/1999 | Sold | $223,000$71/sqft |
Source: Public Record Report a problem | ||
Public tax history
| Year | Property taxes | Tax assessment |
|---|---|---|
| 2026 | $7,144 | $270,900 |
| 2025 | $7,144 +6.8% | $270,900 |
| 2024 | $6,691 +2% | $270,900 |
| 2023 | $6,558 | $270,900 |
| 2022 | $6,558 +4.6% | $270,900 |
| 2021 | $6,266 +1% | $270,900 |
| 2020 | $6,207 +10208.2% | $270,900 |
| 2019 | $60 | $270,900 |
| 2018 | $60 | $270,900 |
| 2017 | -- | $270,900 |
| 2016 | -- | $270,900 |
| 2015 | -- | $270,900 |
| 2014 | -- | $270,900 +121.5% |
| 2012 | -- | $122,300 |
| 2011 | -- | $122,300 |
| 2010 | -- | $122,300 |
| 2009 | -- | $122,300 |
| 2008 | -- | $122,300 |
| 2007 | -- | $122,300 |
| 2006 | -- | $122,300 |
| 2005 | -- | $122,300 |
| 2004 | -- | $122,300 |
| 2003 | -- | $122,300 |
| 2002 | -- | $122,300 |
| 2000 | -- | $122,300 |
Find assessor info on the county website
Neighborhood: 18103
Nearby homes
- $569,1004 bd3 ba3.3k sqft4340 Redwood Cir, Allentown, PA 18103Off Market
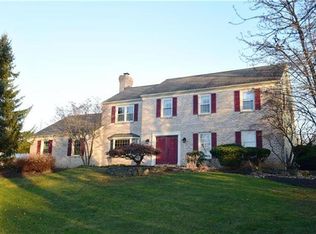
- $544,1004 bd2 ba2.8k sqft1910 Maplewood Ln, Allentown, PA 18103Off Market
- $564,1004 bd3 ba2.5k sqft4345 Redwood Cir, Allentown, PA 18103Off Market
- $586,7004 bd3 ba2.7k sqft1883 Maplewood Ln, Allentown, PA 18103Off Market
- $597,4004 bd3 ba2.7k sqft1940 Maplewood Cir, Allentown, PA 18103Off Market
- $561,7004 bd2 ba2.7k sqft1901 Maplewood Ln, Allentown, PA 18103Off Market
- $476,7005 bd3 ba2.8k sqft1943 Forest Ln, Allentown, PA 18103Off Market
- $577,7004 bd2 ba2.7k sqft4349 Redwood Cir, Allentown, PA 18103Off Market
Nearby schools
GreatSchools rating
- 8/10Wescosville El SchoolGrades: K-5Distance: 1.4 mi
- 7/10Lower Macungie Middle SchoolGrades: 6-8Distance: 2.1 mi
- 8/10Emmaus High SchoolGrades: 9-12Distance: 1.9 mi
Schools provided by the listing agent
- Elementary: Wescosville Elementary School
- Middle: Lower Macungie Middle School
- High: Emmaus High School
- District: East Penn
Source: GLVR. This data may not be complete. We recommend contacting the local school district to confirm school assignments for this home.
Get a cash offer in 3 minutes
Find out how much your home could sell for in as little as 3 minutes with a no-obligation cash offer.
Estimated market value
$618,100
Get a cash offer in 3 minutes
Find out how much your home could sell for in as little as 3 minutes with a no-obligation cash offer.
Estimated market value
$618,100
- Pennsylvania
- Lehigh County
- Allentown
- 18103
- 1890 Maplewood Ln
