Skip main navigation
Closed
  • $418,000

    1890 McCormick Ln, Hanover Park, IL 60133

    3beds
    1,856sqft
    Single Family Residence
    Built in 1983
    0.26 Acres Lot
    $419,800 Zestimate®
    $225/sqft
    $2,827 Estimated rent

    Home value

    $419,800

    $386,000 - $453,000

    $2,827/mo

    Zestimate® history
    Loading
    Loading...

    Owner options

    List your home for rent

    $2,827/mo

    Rent Zestimate®

    Find your next renter with Zillow Rental Manager. Plus, with online applications, you can quickly screen prospective tenants – for free.

    Learn more

    $2,827/mo

    Rent Zestimate®

    Refinance and save

    $2,930/mo

    Est. payment

    Refinancing to a lower rate could help reduce your monthly payments and save thousands over the life of the loan.

    See today's rates

    $2,930/mo

    Est. payment

    Explore your selling options

    Work with a Zillow partner agent

    Leverage their expertise and Zillow's premium Showcase listings to get your home seen by more buyers.

    Get started

    List with your own agent

    Get your home in front of millions of buyers by listing it on Zillow.

    Learn how to do it

    Sell it yourself

    Take full control of how buyers see your home on Zillow by listing For Sale by Owner (FSBO).

    List your home

    What's special

    Custom wood-burning fireplaceFully fenced yardSoaring ceilingsStunning fully remodeled kitchenFresh neutral paintCustom stone accentsOpen-concept layout
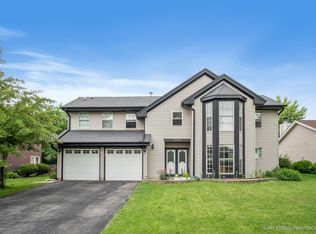
    Welcome to this beautifully updated and meticulously maintained 3-bedroom home that truly stands out from the rest. From the moment you step inside, you'll notice the attention to detail, modern finishes, and warm, inviting feel throughout. The heart of the home is the stunning, fully remodeled kitchen, featuring granite countertops, custom ivory cabinetry with crown molding, stainless steel appliances, and an oversized island perfect for entertaining. With custom stone accents make this home really stand out. The open-concept layout flows seamlessly into the main living space, filled with natural light and enhanced by soaring ceilings and a custom wood-burning fireplace-creating the perfect blend of elegance and comfort. The main level also offers a versatile space ideal for a home office or walk-in pantry. Upstairs, you'll find refinished hardwood floors (2026), fresh neutral paint, and a beautifully updated primary bedroom featuring a private sink/vanity and modern finishes. Best of all-no carpet anywhere in the home. Step outside to your private backyard retreat featuring a stamped concrete patio, above-ground pool with a Trex deck, fully fenced yard, and storage shed-ideal for relaxing or entertaining all summer long. The home also includes a concrete driveway and extended walkway to the backyard for added convenience. Major mechanical updates give peace of mind: Hot water heater (2025) Furnace (2023) with transferable warranty, A/C condenser (2023) Stainless steel fridge, stove & hood (2022), Washer & dryer (2019). Located in a highly desirable area with access to Glenbard North High School, and just minutes from Route 59, County Farm Rd, Schick Rd, and Lake St-making commuting and daily errands a breeze.** This is not your average home-updated, stylish, and truly move-in ready. Homes like this don't come around often-schedule your showing before it's gone!

    Zillow last checked:

    Listing updated:

    Listing courtesy of:

    Claudia Spinnato, ABR,SFR 630-669-1452,

    Spinnato and Associates Real Estate

    Bought with:

    Dmytro Bezrukavyi

    KOMAR

    Source: MRED as distributed by MLS GRID,MLS#: 12636991MLS Logo

    Facts & features

    Interior

    Bedrooms & bathrooms
    • Bedrooms: 3
    • Bathrooms: 2
    • Full bathrooms: 1
    • 1/2 bathrooms: 1
    Primary bedroom
    • Features: Flooring (Hardwood)
    • Level: Second
    • Area: 154 Square Feet
    • Dimensions: 11X14
    Bedroom 2
    • Features: Flooring (Hardwood)
    • Level: Second
    • Area: 140 Square Feet
    • Dimensions: 10X14
    Bedroom 3
    • Features: Flooring (Hardwood)
    • Level: Second
    • Area: 130 Square Feet
    • Dimensions: 10X13
    Dining room
    • Features: Flooring (Laminate)
    • Level: Main
    • Area: 140 Square Feet
    • Dimensions: 10X14
    Family room
    • Features: Flooring (Laminate)
    • Level: Main
    • Area: 247 Square Feet
    • Dimensions: 13X19
    Kitchen
    • Features: Kitchen (Eating Area-Table Space, Island, Pantry-Closet, Granite Counters, Updated Kitchen), Flooring (Laminate)
    • Level: Main
    • Area: 160 Square Feet
    • Dimensions: 10X16
    Laundry
    • Features: Flooring (Laminate)
    • Level: Lower
    • Area: 50 Square Feet
    • Dimensions: 10X5
    Living room
    • Features: Flooring (Laminate)
    • Level: Main
    • Area: 192 Square Feet
    • Dimensions: 12X16
    Office
    • Features: Flooring (Laminate)
    • Level: Main
    • Area: 72 Square Feet
    • Dimensions: 6X12
    Heating
    • Natural Gas
    Cooling
    • Central Air
    Appliances
    • Included: Range, Dishwasher, Refrigerator, Washer, Dryer, Disposal, Stainless Steel Appliance(s), Gas Water Heater
    • Laundry: Main Level, Gas Dryer Hookup, Sink
    Features
    • Vaulted Ceiling(s)
    • Flooring: Laminate
    • Windows: Screens
    • Basement: None
    • Attic: Pull Down Stair
    • Number of fireplaces: 1
    • Fireplace features: Wood Burning, Family Room
    Interior area
    • Total structure area: 0
    • Total interior livable area: 1,856 sqft

    Property

    Parking
    • Total spaces: 6
    • Parking features: Concrete, Garage Door Opener, Yes, Garage Owned, Attached, Owned, Garage
    • Attached garage spaces: 2
    • Has uncovered spaces: Yes
    Accessibility
    • Accessibility features: No Disability Access
    Features
    • Stories: 2
    • Patio & porch: Deck, Patio
    • Pool features: Above Ground
    Lot
    • Size: 0.26 Acres
    • Dimensions: 65X26
    Details
    • Additional structures: Shed(s)
    • Parcel number: 0113204012
    • Special conditions: None
    • Other equipment: TV-Cable

    Construction

    Type & style
    • Home type: SingleFamily
    • Property subtype: Single Family Residence
    Materials
    • Vinyl Siding
    • Foundation: Concrete Perimeter
    • Roof: Asphalt
    Condition
    • New construction: No
    • Year built: 1983
    • Major remodel year: 2023

    Utilities & green energy

    • Sewer: Public Sewer
    • Water: Lake Michigan

    Community & neighborhood

    Security
    • Security features: Security System, Carbon Monoxide Detector(s)
    Location
    • Region: Hanover Park

    HOA & financial

    HOA
    • Services included: None

    Other

    Other facts
    • Listing terms: Conventional
    • Ownership: Fee Simple

    Price history

    DateEventPrice
    6/18/2026Sold$418,000+4.5%$225/sqft
    Source: MRED as distributed by MLS GRID #12636991 Report a problem
    5/20/2026Listing removed$399,900$215/sqft
    Source: MRED as distributed by MLS GRID #12636991 Report a problem
    5/10/2026Contingent$399,900$215/sqft
    Source: MRED as distributed by MLS GRID #12636991 Report a problem
    5/7/2026Listed for sale$399,900+153.1%$215/sqft
    Source: MRED as distributed by MLS GRID #12636991 Report a problem
    7/13/1999Sold$158,000$85/sqft
    Source: Public Record Report a problem

    Public tax history

    YearProperty taxesTax assessment
    2024$8,457 +8%$107,332 +10.2%
    2023$7,829 +18.4%$97,380 +12.6%
    2022$6,614 -1.6%$86,500 +5.3%
    2021$6,721 -11.7%$82,110 +3.1%
    2020$7,609 +3.6%$79,650 +3.7%
    2019$7,343 +0.7%$76,810 +4.5%
    2018$7,293 +5.4%$73,500 +8.3%
    2017$6,921 +1.4%$67,850 +4.7%
    2016$6,824 -1.1%$64,810 +5.6%
    2015$6,896 +8.4%$61,350 +6.9%
    2014$6,364 +0.9%$57,380 -2.3%
    2013$6,305 -2.9%$58,750 -9.7%
    2012$6,491 +6%$65,090 -7.6%
    2011$6,121 -6.4%$70,420 -11.7%
    2010$6,538 +0.6%$79,780 -6.4%
    2009$6,500 +3.8%$85,250
    2008$6,261 +4.2%$85,250 +5%
    2007$6,011 +2.3%$81,190 +3.9%
    2006$5,873 +7.8%$78,170 +5.2%
    2005$5,446 +5.8%$74,300 +5.7%
    2004$5,146 +6.7%$70,290 +8.1%
    2003$4,824 +10.4%$65,020 +8%
    2002$4,370 +4.1%$60,200 +7.9%
    2001$4,200 +4.3%$55,780 +5.5%
    2000$4,026 $52,870

    Find assessor info on the county website

    Neighborhood: 60133

    Nearby schools

    GreatSchools rating
    Schools provided by the listing agent
    • Elementary: Elsie Johnson Elementary School
    • Middle: Stratford Middle School
    • High: Glenbard North High School
    • District: 93

    Source: MRED as distributed by MLS GRID. This data may not be complete. We recommend contacting the local school district to confirm school assignments for this home.

    Get a cash offer in 3 minutes
    Find out how much your home could sell for in as little as 3 minutes with a no-obligation cash offer.
    Estimated market value
    $419,800
    Get a cash offer in 3 minutes
    Find out how much your home could sell for in as little as 3 minutes with a no-obligation cash offer.
    Estimated market value
    $419,800