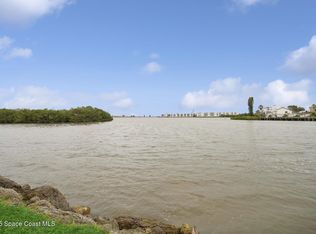
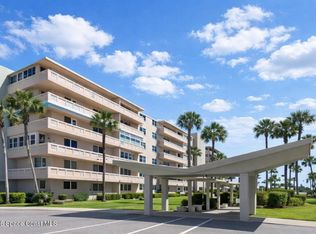
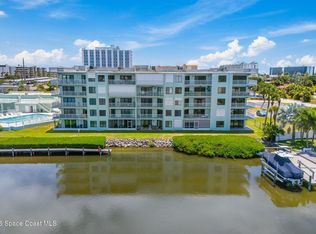
Wake up to ocean breezes from your private balcony patio with UNOBSTRUCTED OCEAN VIEWS! Watch rocket launches and spectacular sunrises from this charming 1-bed/1-bath waterfront third floor condo. The open eat-in kitchen offers water views, a breakfast bar, pantry, ample counter space and great appliances. The open living and dining area features floor-to-ceiling impact sliders and tile flooring, while the spacious primary offers a generous walk-in closet and carpet for comfort. The updated bath includes a tiled walk-in shower. A convenient in-unit laundry closet washer/dryer and 1-car garage for all your beach gear complete the package. Residents at Royale Towers enjoy exclusive amenities: Private beach access, a heated pool and spa, sauna, gym, pickleball/tennis, basketball, shuffleboard, car wash area & EV station. A pet friendly community with a 2-month rental minimum, only minutes to shopping, restaurants, Lori Wilson Park, and a quick drive to Orlando airport & attractions!
For sale
$330,000
1890 N Atlantic Ave APT A302, Cocoa Beach, FL 32931
1beds
888sqft
:
Get pre-qualified$2,997/mo
Condominium
Built in 1980
-- sqft lot
$-- Zestimate®
$372/sqft
$830/mo HOA
What's special
Breakfast barGreat appliancesCarpet for comfortTile flooringAmple counter spaceFloor-to-ceiling impact slidersOpen eat-in kitchen
- 1 day |
- 156 |
- 7 |
Likely to sell faster than
Zillow last checked:
Listing updated:
Listed by:
Christina Ritman 321-266-9096,
Florida Lifestyle Realty LLC
Source: Space Coast AOR,MLS#: 1083822
Facts & features
Interior
Bedrooms & bathrooms
- Bedrooms: 1
- Bathrooms: 1
- Full bathrooms: 1
Primary bedroom
- Description: Walk-In Closet, Carpet
- Area: 151.28
- Dimensions: 12.40 x 12.20
Primary bathroom
- Description: Tiled Walk-In Shower, Tile Flooring
- Area: 45.24
- Dimensions: 8.70 x 5.20
Dining room
- Description: Ceiling Fan, Tile Flooring, Open Floor Plan Living/Dining
- Area: 180.7
- Dimensions: 13.90 x 13.00
Kitchen
- Description: Breakfast Bar, Pantry, Laundry Closet, Tile Flooring
- Area: 229.5
- Dimensions: 15.30 x 15.00
Living room
- Description: Open Floor Plan Living/Dining, Sliders to Balcony Patio, Tile Flooring
- Area: 159.9
- Dimensions: 13.00 x 12.30
Other
- Description: Covered Balcony Patio with Ocean Views
- Area: 91
- Dimensions: 13.00 x 7.00
Heating
- Central, Electric
Cooling
- Central Air, Electric
Appliances
- Included: Dishwasher, Dryer, Electric Oven, Electric Range, Electric Water Heater, Microwave, Refrigerator, Washer
- Laundry: Electric Dryer Hookup, In Unit, Washer Hookup
Features
- Breakfast Bar, Open Floorplan, Pantry, Primary Bathroom - Shower No Tub, Smart Thermostat, Walk-In Closet(s)
- Flooring: Carpet, Tile
- Has fireplace: No
Interior area
- Total interior livable area: 888 sqft
Video & virtual tour
Property
Parking
- Total spaces: 1
- Parking features: Additional Parking, Detached, Electric Vehicle Charging Station(s), Garage, Guest, Unassigned
- Garage spaces: 1
Features
- Levels: One
- Stories: 1
- Exterior features: Balcony, Storm Shutters
- Has spa: Yes
- Spa features: Community, Heated, In Ground
- Has view: Yes
- View description: Beach, Ocean, Water
- Has water view: Yes
- Water view: Beach,Ocean,Water
- Waterfront features: Ocean Access, Ocean Front
- Body of water: Atlantic Ocean
Lot
- Size: 2,178 Square Feet
- Features: Dead End Street, Sprinklers In Front, Sprinklers In Rear
Details
- Additional parcels included: 2512428
- Parcel number: 253702Cl00000.00014.15
- Special conditions: Standard
Construction
Type & style
- Home type: Condo
- Property subtype: Condominium
Materials
- Block, Concrete, Stucco
- Roof: Membrane
Condition
- New construction: No
- Year built: 1980
Utilities & green energy
- Sewer: Public Sewer
- Water: Public
- Utilities for property: Cable Connected, Electricity Connected, Sewer Connected, Water Connected
Community & HOA
Community
- Security: Key Card Entry, Secured Elevator
- Subdivision: Royale Towers Condo Ph I
HOA
- Has HOA: Yes
- Amenities included: Basketball Court, Beach Access, Cable TV, Car Wash Area, Clubhouse, Elevator(s), Fitness Center, Maintenance Grounds, Maintenance Structure, Management - Full Time, Management - Off Site, Pickleball, Pool, Sauna, Shuffleboard Court, Spa/Hot Tub, Tennis Court(s), Trash, Water, Management - On Site
- Services included: Cable TV, Insurance, Internet, Maintenance Grounds, Maintenance Structure, Pest Control, Sewer, Trash, Water
- HOA fee: $830 monthly
- HOA name: Royale Towers/Keys Enterprise
- HOA phone: 321-784-8011
Location
- Region: Cocoa Beach
Financial & listing details
- Price per square foot: $372/sqft
- Tax assessed value: $298,000
- Annual tax amount: $2,933
- Date on market: 7/31/2026
- Listing terms: Cash,Conventional
- Road surface type: Concrete
Estimated market value
Not available
Estimated sales range
Not available
Not available
Price history
| Date | Event | Price |
|---|---|---|
| 7/31/2026 | Listed for sale | $330,000+50.7%$372/sqft |
Source: Space Coast AOR #1083822 Report a problem | ||
| 3/24/2021 | Listing removed | -- |
Source: Owner Report a problem | ||
| 9/15/2016 | Sold | $219,000-6%$247/sqft |
Source: Public Record Report a problem | ||
| 6/8/2016 | Price change | $233,000-0.9%$262/sqft |
Source: Owner Report a problem | ||
| 3/10/2016 | Listed for sale | $235,000+46.9%$265/sqft |
Source: Owner Report a problem | ||
| 1/27/2014 | Sold | $160,000+100%$180/sqft |
Source: Public Record Report a problem | ||
| 4/8/1997 | Sold | $80,000$90/sqft |
Source: Public Record Report a problem | ||
Public tax history
| Year | Property taxes | Tax assessment |
|---|---|---|
| 2025 | $2,933 +2.1% | $221,430 +2.9% |
| 2024 | $2,874 +2.3% | $215,190 +3% |
| 2023 | $2,809 +8.3% | $208,930 +3% |
| 2022 | $2,595 +0.4% | $202,850 +3% |
| 2021 | $2,585 +0.9% | $196,950 +1.4% |
| 2020 | $2,562 +0.8% | $194,240 +2.3% |
| 2019 | $2,542 | $189,880 +1.9% |
| 2018 | $2,542 +0.6% | $186,340 +2.1% |
| 2017 | $2,528 -0.5% | $182,510 +12.1% |
| 2016 | $2,540 -14.4% | $162,740 |
| 2015 | $2,967 +31.1% | $162,740 +34.1% |
| 2014 | $2,263 | $121,330 |
| 2013 | -- | $121,330 |
| 2012 | $2,237 -0.3% | -- |
| 2011 | $2,244 -2.8% | -- |
| 2010 | $2,308 -0.1% | -- |
| 2009 | $2,310 -19.1% | -- |
| 2008 | $2,856 -12.9% | -- |
| 2007 | $3,278 +4.6% | -- |
| 2005 | $3,135 +32% | -- |
| 2004 | $2,375 +16.6% | -- |
| 2003 | $2,037 +18.8% | -- |
| 2002 | $1,714 +23.9% | -- |
| 2001 | $1,384 -3.3% | -- |
| 2000 | $1,431 | -- |
Find assessor info on the county website
Monthly payment
Est. payment
Payment breakdown
Explore the cost of this home by adjusting the details. Changes won't be saved.Climate risks
Neighborhood: 32931
Nearby schools
GreatSchools rating
- 7/10Cape View Elementary SchoolGrades: PK-6Distance: 3.6 mi
- 7/10Cocoa Beach Junior/Senior High SchoolGrades: 7-12Distance: 2.2 mi
Schools provided by the listing agent
- Elementary: Cape View
- Middle: Cocoa Beach
- High: Cocoa Beach
Source: Space Coast AOR. This data may not be complete. We recommend contacting the local school district to confirm school assignments for this home.
- $560,4002 bd2 ba1.6k sqft1890 N Atlantic Ave APT A206, Cocoa Beach, FL 32931Off Market

- $476,700-- bd-- ba1.6k sqft1890 N Atlantic Ave APT A101, Cocoa Beach, FL 32931Off Market
- $425,0002 bd2 ba1.3k sqft1890 N Atlantic Ave APT A103, Cocoa Beach, FL 32931Sold

- $391,600-- bd-- ba1.2k sqft1890 N Atlantic Ave APT A104, Cocoa Beach, FL 32931Off Market
- $462,1003 bd2 ba1.4k sqft1890 N Atlantic Ave APT A105, Cocoa Beach, FL 32931Off Market
- $463,500-- bd-- ba1.3k sqft1890 N Atlantic Ave APT A106, Cocoa Beach, FL 32931Off Market
- $530,6003 bd2 ba1.6k sqft1890 N Atlantic Ave APT A107, Cocoa Beach, FL 32931Off Market
- $609,6002 bd2 ba1.6k sqft1890 N Atlantic Ave APT A201, Cocoa Beach, FL 32931Off Market
A local agent can set up tours, give advice and negotiate with sellers.
Similar homes
- $325,0002 bd2 ba1.3k sqft200 S Banana River Blvd APT 2404, Cocoa Beach, FL 32931For Sale
 MLS ID #1082657, Barbara C Wall. Space Coast AOR
 - $338,0002 bd2 ba1k sqft1595 N Atlantic Ave APT 110, Cocoa Beach, FL 32931For Sale
 MLS ID #1071709, Sara Nichole Barna. Space Coast AOR
 - $325,0002 bd2 ba816 sqft2020 N Atlantic Ave #209, Cocoa Beach, FL 32931For Sale
 MLS ID #1068299, Katrina Francis. Space Coast AOR
 - $339,0002 bd2 ba1.2k sqft1700 Commodore Blvd APT 1103, Cocoa Beach, FL 32931For Sale
 MLS ID #1073628, Donald Harkins. Space Coast AOR
 - $360,0002 bd2 ba1.2k sqft1700 Commodore Blvd APT 1303, Cocoa Beach, FL 32931For SaleMLS ID #1081554, Heather Salter. Space Coast AOR
- $325,0002 bd2 ba1.2k sqft3160 N Atlantic Ave APT A106, Cocoa Beach, FL 32931For SaleMLS ID #1077183, Susan M Lewis. Space Coast AOR
- $299,0002 bd2 ba1k sqft2020 N Atlantic Ave Unit 117, Cocoa Beach, FL 32931For SaleMLS ID #1080352, Carol A. McNamee. Space Coast AOR
- $349,9002 bd2 ba1k sqft1999 S Banana River Blvd APT 313, Cocoa Beach, FL 32931For SaleMLS ID #1080246, Lee Romano. Space Coast AOR
- $324,9002 bd3 ba1.2k sqft190 Escambia Ln APT 305, Cocoa Beach, FL 32931For SaleMLS ID #1081712, Kelly Ann Bruno LLC. Space Coast AOR
- $339,0002 bd2 ba1k sqft3799 S Banana River Blvd APT 211, Cocoa Beach, FL 32931For SaleMLS ID #1079884, Anthony Granato. Space Coast AOR
- $239,0002 bd1 ba750 sqft3150 N Atlantic Ave APT 9-220, Cocoa Beach, FL 32931For SaleMLS ID #1083539, Anna Merrick. Space Coast AOR
- $238,0002 bd1 ba750 sqft3150 N Atlantic Ave APT 4-770, Cocoa Beach, FL 32931For Sale
 MLS ID #1229071, Luz Rodriguez, Coldwell Banker Premier. DBAMLS
 - $282,5002 bd2 ba930 sqft3190 N Atlantic Ave APT 231, Cocoa Beach, FL 32931For SaleMLS ID #1077871, Robert Klingensmith. Space Coast AOR
- $359,9002 bd2 ba1.3k sqft3799 S Banana River Blvd APT 823, Cocoa Beach, FL 32931For SaleMLS ID #1079249, Toni Pastermack. Space Coast AOR
- $309,9182 bd3 ba1.2k sqft190 Escambia Ln APT 407, Cocoa Beach, FL 32931For SaleMLS ID #1069958, Jane Vester. Space Coast AOR
- $350,0002 bd3 ba1.2k sqft190 Escambia Ln APT 403, Cocoa Beach, FL 32931For SaleMLS ID #1071266, Carol A. McNamee. Space Coast AOR
- $339,0001 bd1 ba754 sqft4800 Ocean Beach Blvd APT 226, Cocoa Beach, FL 32931For SaleMLS ID #1050313, Jason Soares. Space Coast AOR
- $359,9002 bd2 ba1.3k sqft3799 S Banana River Blvd APT 804, Cocoa Beach, FL 32931For SaleMLS ID #1076361, Joy Frankel. Space Coast AOR
- $339,5002 bd1 ba957 sqft4800 Ocean Beach Blvd APT 228, Cocoa Beach, FL 32931For SaleMLS ID #1061418, Tim Sparks. Space Coast AOR
- $270,0002 bd2 ba1.2k sqft1750 Commodore Blvd APT 2101, Cocoa Beach, FL 32931For SaleMLS ID #1065358, Lori A Kass. Space Coast AOR
