3bed/2.5ba custom home sitting on 20.34 private acres north of Hartford, Alabama. This property features seclusion, high-end craftsmanship, outdoor recreation, and country living. Interior has an open-concept floor plan with soaring ceilings, exposed beams, and custom finishes throughout. The chef's kitchen features an Italian induction range, vaulted ceilings, custom cabinetry, a large center island, premium appliances, Quartz coutertops, soft-close cabinets, and great natural lighting. The kitchen area flows into the main living and dining areas—ideal for entertaining or everyday living. 10ft ceilings - 8ft doors throughout! Interior trim work and so much detail! The master bedroom features a vaulted ceiling, fireplace, and exterior access. The master bathroom has a freestanding soaking tub, tiled walk-in shower, dual vanities, and quality finishes. Walk-in closet w/ lots of room! Additional bedrooms and a dedicated home office/study provide flexibility for family, guests, or remote work. The 2 additional bedrooms are connected w/ a shared bathroom and also feature a half bath in the hallway. The office is located near the master suite and features detailed trim work and front window view! Outside offers so many options - 20x40 In-ground saltwater pool, shaded pergola, firepit area, and plenty of space for gathering. The property includes a 50x84 enclosed metal shop/barn with a concrete floor and 3-12' and 1-14'roll-up doors—perfect for equipment, hobbies, or storage.
Sold for $685,000
$685,000
1890 N County Road 61, Hartford, AL 36344
4beds
2,704sqft
Single Family Residence
Built in 2024
20.34 Acres Lot
$692,500 Zestimate®
$253/sqft
$3,318 Estimated rent
Home value
$692,500
Estimated sales range
Not available
$3,318/mo
Zestimate® history
Owner options
List your home for rent
$3,318/mo
Rent Zestimate®
Find your next renter with Zillow Rental Manager. Plus, with online applications, you can quickly screen prospective tenants – for free.
$3,318/mo
Rent Zestimate®
Refinance and save
$3,079/mo
Est. payment
Refinancing to a lower rate could help reduce your monthly payments and save thousands over the life of the loan.
$3,079/mo
Est. payment
Explore your selling options
Work with a Zillow partner agent
Leverage their expertise and Zillow's premium Showcase listings to get your home seen by more buyers.
Get startedList with your own agent
Get your home in front of millions of buyers by listing it on Zillow.
Learn how to do itSell it yourself
Take full control of how buyers see your home on Zillow by listing For Sale by Owner (FSBO).
List your homeWhat's special
Zillow last checked:
Listing updated:
Listed by:
David Miller 334-790-7208,
United Country Fulford Realty
Bought with:
David Miller, 97745
United Country Fulford Realty
Source: SAMLS,MLS#: 207447
Facts & features
Interior
Bedrooms & bathrooms
- Bedrooms: 4
- Bathrooms: 3
- Full bathrooms: 2
- 1/2 bathrooms: 1
Rooms
- Room types: Attic, Living/Dining Combo
Appliances
- Included: Electric Water Heater, Range, Range Hood, Refrigerator, Self Cleaning Oven
- Laundry: Inside
Features
- Flooring: Tile, Other-See Remarks
- Number of fireplaces: 1
- Fireplace features: 1, Electric
Interior area
- Total structure area: 2,704
- Total interior livable area: 2,704 sqft
Property
Parking
- Total spaces: 2
- Parking features: 2 Car, Attached
- Attached garage spaces: 2
Features
- Levels: One
- Patio & porch: Other-See Remarks
- Pool features: In Ground
- On waterfront: Yes
- Waterfront features: Creek Access
Lot
- Size: 20.34 Acres
- Dimensions: 20.34 acres
Details
- Parcel number: 120624000000500500
Construction
Type & style
- Home type: SingleFamily
- Architectural style: Traditional
- Property subtype: Single Family Residence
Materials
- Brick, Fiberboard
- Foundation: Slab
Condition
- New construction: No
- Year built: 2024
Utilities & green energy
- Electric: Wiregrass Electric
- Sewer: Septic Tank
- Water: Well, Other Authority
Community & HOA
Location
- Region: Hartford
Financial & listing details
- Price per square foot: $253/sqft
- Tax assessed value: $657,000
- Annual tax amount: $2,960
- Date on market: 1/13/2026
Price history
| Date | Event | Price |
|---|---|---|
| 2/18/2026 | Sold | $685,000$253/sqft |
Source: SAMLS #207447 Report a problem | ||
| 1/28/2026 | Pending sale | $685,000$253/sqft |
Source: SAMLS #207447 Report a problem | ||
| 1/13/2026 | Listed for sale | $685,000+452.4%$253/sqft |
Source: United Country #01030-873610 Report a problem | ||
| 4/28/2015 | Sold | $124,000$46/sqft |
Source: Agent Provided Report a problem | ||
Public tax history
| Year | Property taxes | Tax assessment |
|---|---|---|
| 2025 | $2,960 +322.5% | $92,200 +322.5% |
| 2024 | $700 +15.9% | $21,820 +15.9% |
| 2023 | $604 +38% | $18,820 +38% |
| 2022 | $438 +11.3% | $13,640 +11.3% |
| 2021 | $394 +8.1% | $12,260 +8.1% |
| 2020 | $364 -2.7% | $11,340 -2.7% |
| 2017 | $374 +6.2% | $11,660 +6.2% |
| 2016 | $352 -1.3% | $10,980 -1.3% |
| 2015 | $357 +4.5% | $11,120 +4.5% |
| 2014 | $342 | $10,640 |
| 2013 | $342 | $10,640 |
| 2012 | $342 | $10,640 -6% |
| 2011 | -- | $11,320 -39.5% |
| 2010 | $600 | $18,700 |
Find assessor info on the county website
Neighborhood: 36344
Nearby homes
- $245,3003 bd2 ba1.8k sqft1980 N County Road 61, Hartford, AL 36344Off Market
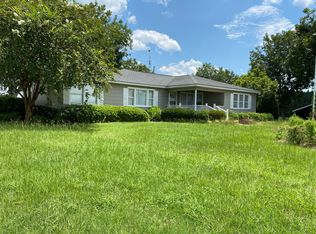
- $115,600-- bd1 ba1.6k sqft1897 N County Road 61, Hartford, AL 36344Off Market
- $317,6004 bd1 ba-- sqft1848 N County Road 61, Hartford, AL 36344Off Market
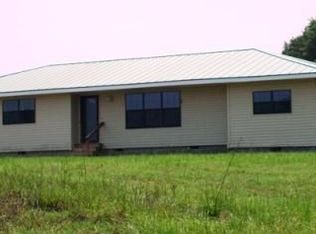
- $242,0003 bd2 ba1.8k sqft181 Dundee Rd, Hartford, AL 36344Off Market
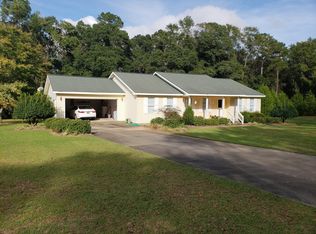
- $244,200-- bd1 ba2.1k sqft113 Dundee Rd, Hartford, AL 36344Off Market
- $85,0008.87 acres8.87 N County Road 61, Hartford, AL 36344Sold
- $387,500-- bd1 ba896 sqft1835 N County Road 61, Hartford, AL 36344Off Market
- $323,900-- bd1 ba1.2k sqft5021 County Road 36, Hartford, AL 36344Off Market
Nearby schools
GreatSchools rating
- 9/10Geneva County Elementary SchoolGrades: PK-5Distance: 2.4 mi
- 9/10Geneva Co Middle SchoolGrades: 6-8Distance: 2.3 mi
- 4/10Geneva County High SchoolGrades: 9-12Distance: 2.3 mi
Schools provided by the listing agent
- Elementary: Geneva County Elementary
- Middle: Geneva County Middle
- High: Geneva County High
Source: SAMLS. This data may not be complete. We recommend contacting the local school district to confirm school assignments for this home.


Get pre-qualified for a loan
At Zillow Home Loans, we can pre-qualify you in as little as 5 minutes with no impact to your credit score.An equal housing lender. NMLS #10287.
- Alabama
- Geneva County
- Hartford
- 36344
- 1890 N County Road 61
