This exceptional single-level home, built by Wathen-Castanos, is located in the highly desirable Buchanan Estates community and offers a rare combination of luxury, technology, and space. Situated on a huge lot with room for a pool, the property is designed for both comfortable living and entertaining, featuring a covered patio and a separate seating area with pergola.The heart of the home is a chef's kitchen equipped with premium GE Monogram appliances, including a 36-inch six-burner gas range, convection oven, Advantium microwave, dishwasher, and a GE Cafe 36-inch French-door refrigerator. Cherry wood cabinetry, a full-height backsplash, and instant hot water at the kitchen sink complete this impressive space.The expansive primary suite offers a private retreat with a huge bedroom, two walk-in closets, and a spa-inspired bathroom featuring a dual vanity and soaking tub. Additional upgrades include Kohler elongated toilets, a whole-house water softener, washer and dryer included, and whole-house ethernet, Xfinity, and satellite wiring.Energy efficiency and peace of mind are unmatched with an owned Tesla solar system featuring 48 panels and two Powerwalls, providing backup power and long-term savings. Newer Lennox HVAC system with whole house air filtration. Exterior enhancements include a cement walkway surrounding the home and flood lighting along the sides and rear.Ideally located near Clovis Community Hospital with easy freeway access, this home delivers luxury living, modern infrastructure, and a prime locationall in one remarkable property.
Sold for $790,000
$790,000
1890 N Hornet Ave, Clovis, CA 93619
4beds
3baths
2,600sqft
Residential, Single Family Residence
Built in 2005
10,720 Square Feet Lot
$788,500 Zestimate®
$304/sqft
$3,106 Estimated rent
Home value
$788,500
$749,000 - $828,000
$3,106/mo
Zestimate® history
Owner options
List your home for rent
$3,106/mo
Rent Zestimate®
Find your next renter with Zillow Rental Manager. Plus, with online applications, you can quickly screen prospective tenants – for free.
$3,106/mo
Rent Zestimate®
Refinance and save
$5,041/mo
Est. payment
Refinancing to a lower rate could help reduce your monthly payments and save thousands over the life of the loan.
$5,041/mo
Est. payment
Explore your selling options
Work with a Zillow partner agent
Leverage their expertise and Zillow's premium Showcase listings to get your home seen by more buyers.
Get startedList with your own agent
Get your home in front of millions of buyers by listing it on Zillow.
Learn how to do itSell it yourself
Take full control of how buyers see your home on Zillow by listing For Sale by Owner (FSBO).
List your homeWhat's special
Kohler elongated toiletsExpansive primary suiteSpa-inspired bathroomTwo walk-in closetsCherry wood cabinetryWhole-house water softenerFull-height backsplash
Zillow last checked:
Listing updated:
Listed by:
Bill Van Deelen DRE #01166425 559-417-2765,
Real Broker
Bought with:
Caprice Parry, DRE #02103350
Iron Key Real Estate
Source: Fresno MLS,MLS#: 645093Originating MLS: Fresno MLS
Facts & features
Interior
Bedrooms & bathrooms
- Bedrooms: 4
- Bathrooms: 3
Primary bedroom
- Area: 0
- Dimensions: 0 x 0
Bedroom 1
- Area: 0
- Dimensions: 0 x 0
Bedroom 2
- Area: 0
- Dimensions: 0 x 0
Bedroom 3
- Area: 0
- Dimensions: 0 x 0
Bedroom 4
- Area: 0
- Dimensions: 0 x 0
Bathroom
- Features: Tub/Shower, Shower, Tub
Dining room
- Area: 0
- Dimensions: 0 x 0
Family room
- Area: 0
- Dimensions: 0 x 0
Kitchen
- Features: Eat-in Kitchen, Breakfast Bar, Pantry
- Area: 0
- Dimensions: 0 x 0
Living room
- Area: 0
- Dimensions: 0 x 0
Basement
- Area: 0
Heating
- Has Heating (Unspecified Type)
Cooling
- Central Air
Appliances
- Included: Built In Range/Oven, Gas Appliances, Electric Appliances, Disposal, Dishwasher, Microwave, Trash Compactor, Refrigerator, Water Softener, Water Filter
- Laundry: Inside, Utility Room
Features
- Isolated Bedroom, Isolated Bathroom, Built-in Features
- Flooring: Laminate, Tile
- Windows: Double Pane Windows
- Number of fireplaces: 1
- Fireplace features: Gas
Interior area
- Total structure area: 2,600
- Total interior livable area: 2,600 sqft
Property
Parking
- Total spaces: 3
- Parking features: Garage Door Opener
- Attached garage spaces: 3
Features
- Levels: One
- Stories: 1
- Patio & porch: Covered
- Has spa: Yes
- Spa features: Above Ground
- Fencing: Fenced
Lot
- Size: 10,720 Square Feet
- Dimensions: 80 x 134
- Features: Urban, Corner Lot, Cul-De-Sac, Sprinklers In Front, Sprinklers In Rear, Sprinklers Auto, Mature Landscape, Fruit/Nut Trees
Details
- Additional structures: Shed(s), Other
- Parcel number: 55928008
- Special conditions: Bankruptcy Property
Construction
Type & style
- Home type: SingleFamily
- Architectural style: Ranch
- Property subtype: Residential, Single Family Residence
Materials
- Stucco
- Foundation: Concrete
- Roof: Tile
Condition
- Year built: 2005
Details
- Builder name: Wathen-Castanos
Utilities & green energy
- Electric: On
- Sewer: Public Sewer
- Water: Public
- Utilities for property: Public Utilities, High Tech Cable
Green energy
- Energy generation: Solar
Community & HOA
Community
- Security: Security System
Location
- Region: Clovis
Financial & listing details
- Price per square foot: $304/sqft
- Tax assessed value: $672,630
- Date on market: 4/9/2026
- Cumulative days on market: 8 days
- Listing agreement: Exclusive Right To Sell
Price history
| Date | Event | Price |
|---|---|---|
| 6/30/2026 | Sold | $790,000+0.1%$304/sqft |
Source: Fresno MLS #645093 Report a problem | ||
| 4/18/2026 | Pending sale | $789,000$303/sqft |
Source: Fresno MLS #645093 Report a problem | ||
| 4/9/2026 | Listed for sale | $789,000$303/sqft |
Source: Fresno MLS #645093 Report a problem | ||
| 2/4/2026 | Listing removed | $789,000$303/sqft |
Source: Fresno MLS #642936 Report a problem | ||
| 1/28/2026 | Listed for sale | $789,000+66.6%$303/sqft |
Source: Fresno MLS #642936 Report a problem | ||
| 4/19/2005 | Sold | $473,500$182/sqft |
Source: Public Record Report a problem | ||
Public tax history
| Year | Property taxes | Tax assessment |
|---|---|---|
| 2026 | -- | $672,630 +2% |
| 2025 | $7,854 +2.1% | $659,442 +2% |
| 2024 | $7,689 +1.9% | $646,513 +2% |
| 2023 | $7,543 +1.3% | $633,837 +2% |
| 2022 | $7,443 +5.8% | $621,410 +4.6% |
| 2021 | $7,037 +9.2% | $594,000 +10% |
| 2020 | $6,444 +7% | $540,000 +7.1% |
| 2019 | $6,023 +3.2% | $504,300 +3% |
| 2018 | $5,837 +5.7% | $489,700 +6% |
| 2017 | $5,524 +6% | $462,000 +4.5% |
| 2016 | $5,212 -6.1% | $442,000 -6.4% |
| 2015 | $5,548 +6.6% | $472,200 +6.8% |
| 2014 | $5,204 | $442,200 +16% |
| 2013 | -- | $381,300 +10% |
| 2012 | -- | $346,700 -5% |
| 2011 | -- | $365,000 |
| 2010 | -- | $365,000 |
| 2009 | -- | $365,000 -7.4% |
| 2008 | -- | $394,100 -19.9% |
| 2007 | -- | $492,213 +2% |
| 2006 | -- | $482,562 |
Find assessor info on the county website
Neighborhood: 93619
Nearby homes
- $898,0004 bd3 ba3.4k sqft1870 N Hornet Ave, Clovis, CA 93619Off Market
- $795,0004 bd3 ba2.6k sqft1850 N Hornet Ave, Clovis, CA 93619Sold
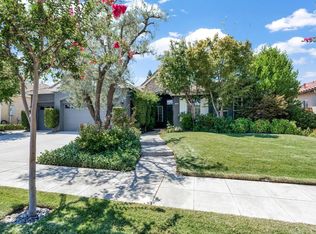
- $730,3004 bd3 ba2.6k sqft1889 N Carson Ave, Clovis, CA 93619Off Market
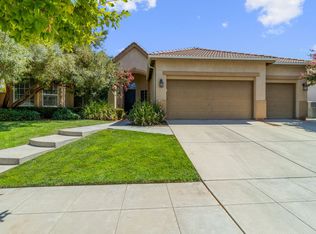
- $805,4004 bd3 ba2.6k sqft2835 Prescott Ave, Clovis, CA 93619Off Market
- $920,0003 bd2 ba3.4k sqft1879 N Carson Ave, Clovis, CA 93619Off Market
- $801,0004 bd3 ba2.6k sqft1891 N Hornet Ave, Clovis, CA 93619Off Market
- $756,4004 bd2 ba2.6k sqft2825 Prescott Ave, Clovis, CA 93619Off Market
- $763,1004 bd3 ba2.9k sqft1871 N Hornet Ave, Clovis, CA 93619Off Market
Nearby schools
GreatSchools rating
- 9/10Dry Creek Elementary SchoolGrades: K-6Distance: 1 mi
- 9/10Alta Sierra Intermediate SchoolGrades: 7-8Distance: 3.2 mi
- 10/10Buchanan High SchoolGrades: 9-12Distance: 2.9 mi
Schools provided by the listing agent
- Elementary: Dry Creek
- Middle: Alta Sierra
- High: Buchanan
Source: Fresno MLS. This data may not be complete. We recommend contacting the local school district to confirm school assignments for this home.
Get a cash offer in 3 minutes
Find out how much your home could sell for in as little as 3 minutes with a no-obligation cash offer.
Estimated market value
$788,500
Get a cash offer in 3 minutes
Find out how much your home could sell for in as little as 3 minutes with a no-obligation cash offer.
Estimated market value
$788,500
- California
- Fresno County
- Clovis
- 93619
- 1890 N Hornet Ave
Nearby cities
Nearby zip codes
Other Clovis Topics
