Welcome to 1890 North Drive located in West York schools, close to all amenities, enjoy the convenience, and versatile living in this well-appointed 3-ample- size bedrooms, 2-bath home located in a walkable neighborhood with a welcoming small-town feel. The home features an open first-floor layout, creating an inviting flow between the main living spaces — ideal for everyday living and effortless entertaining. Kitchen offers a built in oven, cooktop island, and double stainless steel sinks, with direct access to your fenced back yard. Hardwood floors on the upper level hall and into the bedrooms enhance the homes warmth, the main hall features a walk- in closet which could double as a pantry or utilize the extra space for linen or storage needs, while the finished lower level offers additional flexibility with a spacious family room, fireplace, and dedicated exercise or home office area with a private second bath — perfect for a man cave, guest retreat, or remote work needs. Outdoor living is equally appealing with a fully fenced backyard designed for entertaining, complete with a patio and natural gas hookup for grilling. Car enthusiasts and hobbyists will appreciate the oversized one-car garage and expansive paved driveway, providing ample parking and storage. The renovated full hall bath adds modern style and everyday convenience. Recently updated heating and Air Conditioning in 2025 for your comfort and peace of mind. Basement has been professionally water proofed to protect your home from any water. Ideally situated just minutes from West Manchester Town Center for shopping and dining, with easy access to I-83 for convenient commuting to Maryland or northbound destinations. Outdoor enthusiasts will enjoy proximity to numerous parks, including Pinchot Park, offering a large lake for swimming, boating, and camping. This home delivers the perfect balance of comfortable neighborhood living with quick access to regional amenities and larger metro areas. Don't miss out, call to tour.
Sold for $310,000
$310,000
1890 North Dr, York, PA 17408
3beds
2,016sqft
Single Family Residence
Built in 1959
0.26 Acres Lot
$311,700 Zestimate®
$154/sqft
$2,029 Estimated rent
Home value
$311,700
$296,000 - $327,000
$2,029/mo
Zestimate® history
Owner options
List your home for rent
$2,029/mo
Rent Zestimate®
Find your next renter with Zillow Rental Manager. Plus, with online applications, you can quickly screen prospective tenants – for free.
$2,029/mo
Rent Zestimate®
Refinance and save
$2,089/mo
Est. payment
Refinancing to a lower rate could help reduce your monthly payments and save thousands over the life of the loan.
$2,089/mo
Est. payment
Explore your selling options
Work with a Zillow partner agent
Leverage their expertise and Zillow's premium Showcase listings to get your home seen by more buyers.
Get startedList with your own agent
Get your home in front of millions of buyers by listing it on Zillow.
Learn how to do itSell it yourself
Take full control of how buyers see your home on Zillow by listing For Sale by Owner (FSBO).
List your homeWhat's special
Cooktop islandOversized one-car garageOpen first-floor layoutDouble stainless steel sinks
Zillow last checked:
Listing updated:
Listed by:
Donna Troupe 717-332-0231,
Berkshire Hathaway HomeServices Homesale Realty
Bought with:
Nathan Barshinger, RS359935
EXP Realty, LLC
Source: Bright MLS,MLS#: PAYK2099920
Facts & features
Interior
Bedrooms & bathrooms
- Bedrooms: 3
- Bathrooms: 2
- Full bathrooms: 2
Rooms
- Room types: Living Room, Dining Room, Primary Bedroom, Bedroom 2, Bedroom 3, Kitchen, Family Room, Exercise Room
Primary bedroom
- Features: Flooring - HardWood, Ceiling Fan(s)
- Level: Upper
- Area: 182 Square Feet
- Dimensions: 13 X 14
Bedroom 2
- Features: Flooring - HardWood
- Level: Upper
- Area: 110 Square Feet
- Dimensions: 10 X 11
Bedroom 3
- Features: Flooring - HardWood
- Level: Upper
- Area: 132 Square Feet
- Dimensions: 11 X 12
Dining room
- Features: Flooring - Carpet
- Level: Main
- Area: 130 Square Feet
- Dimensions: 10 X 13
Exercise room
- Features: Flooring - Carpet
- Level: Lower
- Area: 216 Square Feet
- Dimensions: 12 X 18
Family room
- Features: Fireplace - Wood Burning, Flooring - Carpet, Ceiling Fan(s)
- Level: Lower
- Area: 290 Square Feet
- Dimensions: 10 X 29
Kitchen
- Level: Main
Living room
- Features: Flooring - Carpet
- Level: Main
- Area: 294 Square Feet
- Dimensions: 14 X 21
Heating
- Forced Air, Natural Gas
Cooling
- Central Air, Electric
Appliances
- Included: Cooktop, Oven, Electric Water Heater
- Laundry: In Basement
Features
- Attic, Floor Plan - Traditional, Bathroom - Tub Shower, Dining Area, Family Room Off Kitchen, Pantry, Dry Wall
- Flooring: Carpet, Hardwood, Laminate, Vinyl
- Windows: Storm Window(s)
- Basement: Full
- Number of fireplaces: 1
Interior area
- Total structure area: 2,016
- Total interior livable area: 2,016 sqft
- Finished area above ground: 1,680
- Finished area below ground: 336
Property
Parking
- Total spaces: 5
- Parking features: Garage Faces Front, Driveway, Attached, Off Street
- Attached garage spaces: 1
- Uncovered spaces: 4
Accessibility
- Accessibility features: None
Features
- Levels: Multi/Split,Three
- Stories: 3
- Patio & porch: Patio
- Exterior features: Sidewalks
- Pool features: None
- Fencing: Wood
Lot
- Size: 0.26 Acres
- Features: Front Yard, Level, Landscaped, Rear Yard, Suburban
Details
- Additional structures: Above Grade, Below Grade
- Parcel number: 510000901560000000
- Zoning: RS
- Special conditions: Standard
Construction
Type & style
- Home type: SingleFamily
- Architectural style: Colonial
- Property subtype: Single Family Residence
Materials
- Frame, Masonry
- Foundation: Block
- Roof: Asphalt
Condition
- New construction: No
- Year built: 1959
Utilities & green energy
- Electric: 100 Amp Service
- Sewer: Public Sewer
- Water: Public
- Utilities for property: Cable Connected
Community & HOA
Community
- Subdivision: Shiloh
HOA
- Has HOA: No
Location
- Region: York
- Municipality: WEST MANCHESTER TWP
Financial & listing details
- Price per square foot: $154/sqft
- Tax assessed value: $118,220
- Annual tax amount: $4,181
- Date on market: 4/16/2026
- Listing agreement: Exclusive Right To Sell
- Listing terms: Cash,Conventional,FHA
- Inclusions: Washer / Dryer, Cooktop, Built In Oven, Shed, Shelving In Kitchen
- Exclusions: Refrigerator
- Ownership: Fee Simple
- Road surface type: Paved
Price history
| Date | Event | Price |
|---|---|---|
| 5/22/2026 | Sold | $310,000+1.6%$154/sqft |
Source:  Bright MLS #PAYK2099920 Report a problem Bright MLS #PAYK2099920 Report a problem | ||
| 4/22/2026 | Contingent | $305,000$151/sqft |
Source: Bright MLS #PAYK2099920 Report a problem | ||
| 4/16/2026 | Listed for sale | $305,000+79.5%$151/sqft |
Source: Bright MLS #PAYK2099920 Report a problem | ||
| 6/26/2019 | Sold | $169,900$84/sqft |
Source: BHHS Homesale Realty #PAYK117166_17408 Report a problem | ||
| 5/24/2019 | Pending sale | $169,900$84/sqft |
Source: Berkshire Hathaway HomeServices Homesale Realty #PAYK117166 Report a problem | ||
| 5/20/2019 | Listed for sale | $169,900+17.2%$84/sqft |
Source: Berkshire Hathaway HomeServices Homesale Realty #PAYK117166 Report a problem | ||
| 5/13/2015 | Sold | $145,000-3.3%$72/sqft |
Source: Public Record Report a problem | ||
| 2/10/2015 | Listed for sale | $149,900$74/sqft |
Source: RE/MAX QUALITY SERVICE INC #21501543 Report a problem | ||
| 4/25/2012 | Sold | $149,900-9.1%$74/sqft |
Source: Public Record Report a problem | ||
| 3/8/2012 | Price change | $164,900+3.1%$82/sqft |
Source: Century 21 Heritage Realty Report a problem | ||
| 1/12/2012 | Price change | $159,900-3%$79/sqft |
Source: CENTURY 21 Heritage Realty #21112710 Report a problem | ||
| 12/22/2011 | Listed for sale | $164,900+42.8%$82/sqft |
Source: CENTURY 21 Heritage Realty #21112710 Report a problem | ||
| 12/21/1998 | Sold | $115,500$57/sqft |
Source: Public Record Report a problem | ||
Public tax history
| Year | Property taxes | Tax assessment |
|---|---|---|
| 2025 | $3,987 +2.6% | $118,220 |
| 2024 | $3,886 | $118,220 |
| 2023 | $3,886 +3.1% | $118,220 |
| 2022 | $3,768 +0% | $118,220 |
| 2021 | $3,768 | $118,220 |
| 2020 | $3,768 +1.9% | $118,220 |
| 2019 | $3,697 +0.8% | $118,220 |
| 2018 | $3,668 +420.5% | $118,220 |
| 2017 | $705 | $118,220 |
| 2016 | -- | $118,220 |
| 2015 | -- | $118,220 |
| 2014 | -- | $118,220 |
| 2013 | -- | $118,220 |
| 2012 | -- | $118,220 |
| 2011 | -- | $118,220 |
| 2010 | -- | $118,220 |
| 2009 | -- | $118,220 |
| 2008 | -- | $118,220 |
| 2007 | -- | $118,220 |
| 2006 | -- | $118,220 +16.7% |
| 2005 | -- | $101,330 |
| 2004 | -- | $101,330 |
| 2003 | -- | $101,330 |
| 2002 | -- | $101,330 |
| 2000 | -- | $101,330 |
| 1999 | -- | $101,330 |
Find assessor info on the county website
Neighborhood: Shiloh
Nearby homes
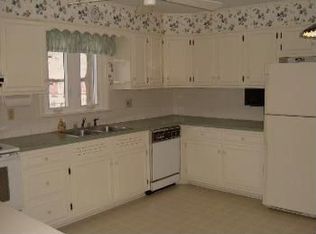
- $313,6004 bd1 ba2.1k sqft1894 North Dr, York, PA 17408Off Market
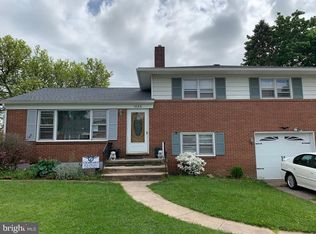
- $263,0003 bd1 ba1.6k sqft1886 North Dr, York, PA 17408Off Market
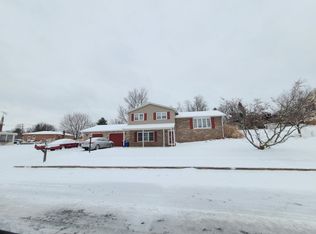
- $325,1003 bd1 ba1.4k sqft1881 Hayward Rd, York, PA 17408Off Market
- $320,6003 bd2 ba2.1k sqft1871 Hayward Rd, York, PA 17408Off Market
- $263,6003 bd1 ba1.6k sqft1880 North Dr, York, PA 17408Off Market
- $269,9003 bd1 ba1.3k sqft1898 North Dr, York, PA 17408Off Market
- $241,8003 bd1 ba1.1k sqft1961 North Dr, York, PA 17408Off Market
- $265,3003 bd1 ba1.9k sqft1991 North Dr, York, PA 17408Off Market
Nearby schools
GreatSchools rating
- 8/10Trimmer El SchoolGrades: 2,4-5Distance: 0.3 mi
- 4/10West York Area Middle SchoolGrades: 6-8Distance: 1.7 mi
- 6/10West York Area High SchoolGrades: 9-12Distance: 1.5 mi
Schools provided by the listing agent
- High: West York Area
- District: West York Area
Source: Bright MLS. This data may not be complete. We recommend contacting the local school district to confirm school assignments for this home.


Get pre-qualified for a loan
At Zillow Home Loans, we can pre-qualify you in as little as 5 minutes with no impact to your credit score.An equal housing lender. NMLS #10287.
Sell for more on Zillow
Get a Zillow Showcase℠ listing at no additional cost and you could sell for .
$311,700
2% more
+$6,234
With Zillow Showcase(estimated)
$317,934
- Pennsylvania
- York County
- York
- 17408
- Shiloh
- 1890 North Dr
Nearby cities
Nearby neighborhoods
Nearby zip codes
Other York Topics
