Skip main navigation
Closed
  • $2,250,000

    1890 Oak Knoll Lane, Menlo Park, CA 94025

    4beds
    2,440sqft
    Single Family Residence
    Built in 1953
    10,044 Square Feet Lot
    $4,963,300 Zestimate®
    $922/sqft
    $8,162 Estimated rent

    Home value

    $4,963,300

    $4.37M - $5.66M

    $8,162/mo

    Zestimate® history
    Loading
    Loading...

    Owner options

    List your home for rent

    $8,162/mo

    Rent Zestimate®

    Find your next renter with Zillow Rental Manager. Plus, with online applications, you can quickly screen prospective tenants – for free.

    Learn more

    $8,162/mo

    Rent Zestimate®

    Refinance and save

    $14,203/mo

    Est. payment

    Refinancing to a lower rate could help reduce your monthly payments and save thousands over the life of the loan.

    See today's rates

    $14,203/mo

    Est. payment

    Explore your selling options

    Work with a Zillow partner agent

    Leverage their expertise and Zillow's premium Showcase listings to get your home seen by more buyers.

    Get started

    List with your own agent

    Get your home in front of millions of buyers by listing it on Zillow.

    Learn how to do it

    Sell it yourself

    Take full control of how buyers see your home on Zillow by listing For Sale by Owner (FSBO).

    List your home

    What's special

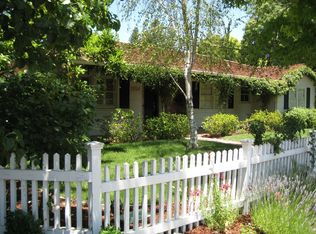
    Prepare to be astounded! Stunning four-bedrm custom home located in prestigious West Menlo Park, steps from the coveted Oak Knoll Elem. Features two generous en suite bedrms on opposing sides of house and both have gorgeous tile/quartz/stone bathrooms with top-of-line fixtures and skylights. Two additional bdrms with new low-profile fans and bay window seats, and full main bath with natural stone tile. Expansive great room offers floor-to-ceiling cabs, recessed lighting, and a wall of glass doors to bring the natural beauty of the outdoors inside. Chef's dream kitchen with distinctive high-end appliances, island and skylights. Formal dining room will accommodate large family gatherings. Separate den/office features a beautiful high-end wood-burning fireplace. Fully wired sound system, recessed lighting and custom cabs thruout. Lush mature landscaping, full drip irrigation, and more than a dozen fruit-producing trees and planter beds. Stainless steel, non-chlorine hot tub! Fabulous outdoor entertaining space under the wood pergola with water feature, heat lamps and outdoor wired speakers. Energy efficiency abounds with owned 7KW solar, Powerwall and EV charger, brand new HVAC with MERV11 air filt. Fully finished two-car garage. Multiple smart home features and so much more!

    Zillow last checked:

    Listing updated:

    Listed by:

    Shelly Long-Welborn,

    Luxe Places International 707-433-2000,

    Cynthia A Rosen DRE #01468229 415-225-2245,

    Luxe Places International Real

    Bought with:

    Nicole Aron

    Compass

    Source: BAREIS,MLS#: 424048555MLS LogoOriginating MLS: Mendocino

    Facts & features

    Interior

    Bedrooms & bathrooms
    • Bedrooms: 4
    • Bathrooms: 4
    • Full bathrooms: 3
    • 1/2 bathrooms: 1
    Primary bedroom
    • Features: Walk-In Closet 2+, Outside Access
    Primary bathroom
    • Features: Window, Walk-In Closet(s), Skylight/Solar Tube, Marble, Low-Flow Shower(s), Dual Flush Toilet, Double Vanity
    Bathroom
    • Features: Window, Skylight/Solar Tube
    Kitchen
    • Features: Skylight(s), Kitchen Island, Granite Counters, Breakfast Area
    Living room
    • Features: Great Room, Cathedral/Vaulted
    Heating
    • Heat Pump, Central
    Cooling
    • Heat Pump, Central Air, Ceiling Fan(s)
    Appliances
    • Included: Tankless Water Heater, Plumbed For Ice Maker, Gas Plumbed, Gas Cooktop, Free-Standing Refrigerator, Disposal, Dishwasher
    • Laundry: Inside Area, Cabinets
    Features
    • Cathedral Ceiling(s), Formal Entry, Storage
    • Flooring: Wood, Tile, Stone
    • Windows: Bay Window(s), Dual Pane Full, Skylight(s), Window Coverings
    • Has basement: No
    • Number of fireplaces: 1
    • Fireplace features: Wood Burning, Insert, Den
    Interior area
    • Total structure area: 2,440
    • Total interior livable area: 2,440 sqft

    Property

    Parking
    • Total spaces: 4
    • Parking features: Side By Side, Garage Faces Front, Garage Door Opener, Electric Vehicle Charging Station(s)
    • Garage spaces: 2
    • Uncovered spaces: 2
    Features
    • Patio & porch: Patio, Covered
    • Exterior features: Fire Pit
    • Has spa: Yes
    • Spa features: Private
    • Fencing: Wood,Back Yard
    Lot
    • Size: 10,044 Square Feet
    • Features: Street Lights, Shape Regular, Low Maintenance, Landscape Front, Landscaped, Curb(s)/Gutter(s), Auto Sprinkler F&R
    Details
    • Parcel number: 071151010
    • Zoning: R10010
    • Special conditions: Offer As Is

    Construction

    Type & style
    • Home type: SingleFamily
    • Property subtype: Single Family Residence
    Materials
    • Roof: Composition
    Condition
    • Year built: 1953

    Utilities & green energy

    • Electric: PV-On Grid, PV-Battery Backup, Photovoltaics Seller Owned
    Green energy
    • Energy efficient items: Windows, Water Heater, Thermostat, Cooling, Construction, Appliances

    Community & HOA

    Community
    • Subdivision: Stanford Creek
    HOA
    • Has HOA: No
    Location
    • Region: Menlo Park

    Financial & listing details

    • Price per square foot: $922/sqft
    • Tax assessed value: $4,220,000
    • Annual tax amount: $49,455
    • Date on market: 7/12/2024

    Price history

    DateEventPrice
    9/23/2025Sold$2,250,000-46.7%$922/sqft
    Source: Public Record Report a problem
    9/26/2024Sold$4,220,000-3%$1,730/sqft
    Source: BAREIS #424048555 Report a problem
    8/3/2024Pending sale$4,350,000$1,783/sqft
    Source: BAREIS #424048555 Report a problem
    7/12/2024Listed for sale$4,350,000+200%$1,783/sqft
    Source: BAREIS #424048555 Report a problem
    6/14/2006Sold$1,450,000$594/sqft
    Source: Public Record Report a problem

    Public tax history

    YearProperty taxesTax assessment
    2025$49,455 +93.4%$4,220,000 +103.7%
    2024$25,566 +2%$2,071,446 +2%
    2023$25,055 +2.7%$2,030,832 +2%
    2022$24,386 +2.3%$1,991,013 +2%
    2021$23,831 +0.6%$1,951,975 +1%
    2020$23,683 +1.4%$1,931,961 +2%
    2019$23,351 +2.6%$1,894,081 +2%
    2018$22,761 +1.6%$1,856,943 +2%
    2017$22,401 +2.9%$1,820,534 +2%
    2016$21,772 +2.8%$1,784,839 +1.5%
    2015$21,176 $1,758,031 +2%
    2014$21,176 $1,723,595 +0.5%
    2013-- $1,715,807 +2%
    2012-- $1,682,166
    2011-- $1,682,166 +2.8%
    2010-- $1,636,860 -0.2%
    2009-- $1,640,750 +5.6%
    2008-- $1,553,580 +5%
    2007-- $1,479,000 +62.2%
    2006-- $912,010
    2005-- $912,010 +4%
    2004-- $876,598 +1.9%
    2003-- $860,532 +2%
    2002-- $843,660 +2%
    2001-- $827,118 +2%
    2000-- $810,900
    Find assessor info on the county website

    Neighborhood: Central Menlo Park

    Nearby schools

    GreatSchools rating
    Schools provided by the listing agent
    • District: Menlo Park City Elem

    Source: BAREIS. This data may not be complete. We recommend contacting the local school district to confirm school assignments for this home.

    Get a cash offer in 3 minutes
    Find out how much your home could sell for in as little as 3 minutes with a no-obligation cash offer.
    Estimated market value
    $4,963,300
    Get a cash offer in 3 minutes
    Find out how much your home could sell for in as little as 3 minutes with a no-obligation cash offer.
    Estimated market value
    $4,963,300