Discover the epitome of comfortable living in this beautiful updated ranch home that boasts a bright & open floor plan. From the moment you step inside, you'll be greeted by the warmth & charm of this meticulously designed home. The heart of this home is the great room featuring a stone surround gas fireplace that creates a cozy and inviting ambiance. This space is perfect for entertaining or simply unwinding in style. Prepared to be wowed by the open kitchen that has a plethora of cabinets offering ample storage and organization options. Kitchen updates include new granite countertops, custom backsplash and stainless steel appliances. The Primary suite is a sanctuary of its own featuring a uniquely designed canopy ceiling. The master bath is an oasis of relaxation, complete with spa tub a and dual vanity sinks. The laundry/mud rm updates include new washer, dryer and sink. Professionally finished huge lower level walkout w/ fourth bedroom option, ceramic-tiled steam room tiled bathroom and plenty of storage. Lower level theater system w/ surround sound speakers. New deck & retaining walls that enhance your outdoor living experience. Many updates & upgrades throughout this home. Minutes to shopping, parks and restaurants., Primary Bath, Rec Room: Finished
Sold
$588,000
1890 Oakview Dr, Ann Arbor, MI 48108
3beds
3,322sqft
Single Family Residence
Built in 1994
0.79 Acres Lot
$668,100 Zestimate®
$177/sqft
$4,360 Estimated rent
Home value
$668,100
$635,000 - $702,000
$4,360/mo
Zestimate® history
Owner options
List your home for rent
$4,360/mo
Rent Zestimate®
Find your next renter with Zillow Rental Manager. Plus, with online applications, you can quickly screen prospective tenants – for free.
$4,360/mo
Rent Zestimate®
Refinance and save
$4,060/mo
Est. payment
Refinancing to a lower rate could help reduce your monthly payments and save thousands over the life of the loan.
$4,060/mo
Est. payment
Explore your selling options
Work with a Zillow partner agent
Leverage their expertise and Zillow's premium Showcase listings to get your home seen by more buyers.
Get startedList with your own agent
Get your home in front of millions of buyers by listing it on Zillow.
Learn how to do itSell it yourself
Take full control of how buyers see your home on Zillow by listing For Sale by Owner (FSBO).
List your homeWhat's special
Zillow last checked:
Listing updated:
Listed by:
Brandee Wiseman 734-604-0411,
The Charles Reinhart Company
Bought with:
Cassiana Barros-Ebert, 6501375774
Source: MichRIC,MLS#: 23129721
Facts & features
Interior
Bedrooms & bathrooms
- Bedrooms: 3
- Bathrooms: 4
- Full bathrooms: 3
- 1/2 bathrooms: 1
- Main level bedrooms: 4
Primary bedroom
- Level: Main
Bedroom 2
- Level: Main
Bedroom 3
- Level: Main
Bedroom 4
- Level: Main
Dining room
- Level: Main
Family room
- Level: Lower
Great room
- Level: Main
Kitchen
- Level: Main
Laundry
- Level: Main
Recreation
- Description: Finished
Heating
- Forced Air
Cooling
- Central Air
Appliances
- Included: Dishwasher, Disposal, Dryer, Microwave, Oven, Range, Refrigerator, Washer
- Laundry: Main Level
Features
- Central Vacuum, Eat-in Kitchen
- Flooring: Carpet, Ceramic Tile, Tile, Wood
- Windows: Window Treatments
- Basement: Full,Walk-Out Access
- Number of fireplaces: 1
- Fireplace features: Gas Log
Interior area
- Total structure area: 1,922
- Total interior livable area: 3,322 sqft
- Finished area below ground: 1,400
Property
Parking
- Parking features: Attached, Garage Door Opener
- Has garage: Yes
Features
- Stories: 1
- Has spa: Yes
- Spa features: Hot Tub Spa
Lot
- Size: 0.79 Acres
- Dimensions: 162 x 210
- Features: Site Condo
Details
- Parcel number: L1219410032
- Zoning description: RI
Construction
Type & style
- Home type: SingleFamily
- Architectural style: Ranch
- Property subtype: Single Family Residence
Materials
- Brick, Vinyl Siding
Condition
- New construction: No
- Year built: 1994
Utilities & green energy
- Sewer: Septic Tank
- Water: Well
- Utilities for property: Natural Gas Connected
Community & HOA
Community
- Subdivision: East Horizons Condo
HOA
- Has HOA: Yes
- Services included: None
- HOA fee: $200 annually
Location
- Region: Ann Arbor
Financial & listing details
- Price per square foot: $177/sqft
- Tax assessed value: $208,713
- Annual tax amount: $8,165
- Date on market: 10/19/2023
- Listing terms: Cash,Conventional
Price history
| Date | Event | Price |
|---|---|---|
| 11/30/2023 | Sold | $588,000-2%$177/sqft |
Source:  MichRIC #23129721 Report a problem MichRIC #23129721 Report a problem | ||
| 10/24/2023 | Contingent | $599,900$181/sqft |
Source:  AAABOR #3298641 Report a problem AAABOR #3298641 Report a problem | ||
| 10/19/2023 | Listed for sale | $599,900+62.1%$181/sqft |
Source: AAABOR #3298641 Report a problem | ||
| 6/21/2016 | Sold | $370,000-3.9%$111/sqft |
Source: Public Record Report a problem | ||
| 5/20/2016 | Pending sale | $385,000$116/sqft |
Source: Reinhart Realtors #3239475 Report a problem | ||
| 4/29/2016 | Price change | $385,000-6.1%$116/sqft |
Source: Reinhart Realtors #3239475 Report a problem | ||
| 4/22/2016 | Listed for sale | $410,000+15.5%$123/sqft |
Source: The Charles Reinhart Company #3239475 Report a problem | ||
| 8/29/2006 | Sold | $355,000+6.4%$107/sqft |
Source: Public Record Report a problem | ||
| 2/18/2004 | Sold | $333,500+32.9%$100/sqft |
Source: Public Record Report a problem | ||
| 7/17/1997 | Sold | $251,000$76/sqft |
Source: Public Record Report a problem | ||
Public tax history
| Year | Property taxes | Tax assessment |
|---|---|---|
| 2025 | $9,995 | $290,143 +16.3% |
| 2024 | -- | $249,583 +11.9% |
| 2023 | -- | $223,000 +4.7% |
| 2022 | -- | $212,900 +3% |
| 2021 | -- | $206,600 +0.7% |
| 2020 | $7,452 | $205,200 +10.1% |
| 2019 | -- | $186,300 +0.9% |
| 2018 | -- | $184,600 -0.1% |
| 2017 | -- | $184,700 +23% |
| 2016 | -- | $150,123 +0.3% |
| 2015 | -- | $149,674 +3.2% |
| 2014 | -- | $144,998 |
| 2013 | -- | $144,998 +2.4% |
| 2012 | -- | $141,600 +0.8% |
| 2011 | -- | $140,500 -4.1% |
| 2010 | -- | $146,500 -5.1% |
| 2009 | -- | $154,400 -4.8% |
| 2008 | -- | $162,100 -9.9% |
| 2007 | -- | $179,900 -3.8% |
| 2005 | -- | $187,000 +9.1% |
| 2004 | -- | $171,400 +1.7% |
| 2003 | -- | $168,500 +9.9% |
| 2002 | $4,221 +84.9% | $153,300 +4.4% |
| 2001 | $2,283 -0.3% | $146,900 +13.8% |
| 2000 | $2,289 +56.7% | $129,100 +4.4% |
| 1999 | $1,461 | $123,600 |
Find assessor info on the county website
Neighborhood: East Horizons
Nearby homes
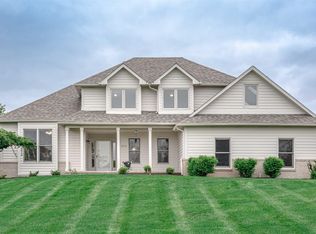
- $644,8004 bd3 ba2.4k sqft5775 Creekview Dr, Ann Arbor, MI 48108Off Market
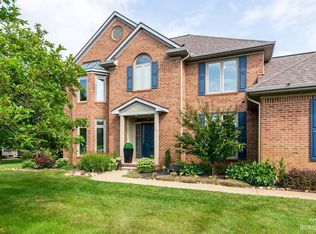
- $736,2004 bd4 ba2.6k sqft1936 Oakview Dr, Ann Arbor, MI 48108Off Market
- $657,0006 bd4 ba3.2k sqft1862 Oakview Dr, Ann Arbor, MI 48108Off Market
- $624,9005 bd4 ba3.2k sqft1909 Oakview Dr, Ann Arbor, MI 48108Off Market
- $607,6004 bd2 ba2.4k sqft1881 Oakview Dr, Ann Arbor, MI 48108Off Market
- $630,0004 bd3 ba2.1k sqft1853 Oakview Dr, Ann Arbor, MI 48108Off Market
- $724,1003 bd2 ba2.8k sqft5751 Creekview Dr, Ann Arbor, MI 48108Off Market
- $669,4004 bd3 ba2.3k sqft5772 Creekview Dr, Ann Arbor, MI 48108Off Market
Nearby schools
GreatSchools rating
- 10/10Harvest Elementary SchoolGrades: K-3Distance: 1.5 mi
- 9/10Saline Middle SchoolGrades: 6-8Distance: 1.6 mi
- 10/10Saline High SchoolGrades: 9-12Distance: 1.3 mi
Get a cash offer in 3 minutes
Find out how much your home could sell for in as little as 3 minutes with a no-obligation cash offer.
Estimated market value
$668,100
Get a cash offer in 3 minutes
Find out how much your home could sell for in as little as 3 minutes with a no-obligation cash offer.
Estimated market value
$668,100
- Michigan
- Washtenaw County
- Ann Arbor
- 48108
- East Horizons
- 1890 Oakview Dr
Nearby cities
Nearby neighborhoods
Nearby zip codes
Other Ann Arbor Topics
