"THE STONEHURST ESTATE" STUNNING SWISS CHALET MANOR. Set on two separate lot parcels amidst a serene and expansive mature landscape, the iconic and historic "Stonehurst Estate” embodies timeless elegance, grand proportions, and a lifestyle of tranquility. Originally built circa 1913 - 1925, this distinguished property seamlessly blends craftsman design charm with refined European influences, creating a truly unique living experience. The estate is surrounded by lush fruit trees, including avocado and a variety of citrus, paying homage to North Upland’s rich citrus heritage. Once celebrated as the "Showcase House of Upland”, every room within this residence tells its own story, with distinctive style and thoughtful design. Through the stained-glass French doors, you’re welcomed into a warm and inviting living room, anchored by a handsome stone fireplace. The spacious island kitchen, designed for both culinary pursuits and year round entertaining, flows effortlessly into the adjoining dining and sunroom areas. The enchanting loggia, with its glass-lined walls, provides the perfect setting for unforgettable al fresco dining experiences, surrounded by the privacy and beauty of the estate. The property also includes a charming detached studio, complete with a cozy wood-burning stove. This versatile space is ideal for an artist’s retreat, a serene home office, or can be easily converted into an accessory dwelling unit (ADU), offering endless possibilities to suit your lifestyle. The primary bedroom offers a retreat-like atmosphere, boasting breathtaking panoramic views of the mountains, with the majestic crest of Mt. Baldy taking center stage. For the automotive enthusiast, the property features a generous 4-car carport garage with ample space for workbenches, engine hoists, or a car lift. Adjacent to the garage, you’ll find remnants of the estate’s historic charm, including the original chicken coop and horse corrals. Whether hosting lavish gatherings or savoring quiet moments of reflection, "Stonehurst" offers a rare blend of grandeur and serenity, making it a true masterpiece of North Upland living. Property might be eligible for Mills Act Property Tax savings.
Sold for $1,575,000
Listed by: Vista Sotheby's International • Geoffrey Hamill • Contact: 909-621-0500
Bought with: PRICE REAL ESTATE GROUP INC
$1,575,000
1890 Palomino Ave, Upland, CA 91784
5beds
3,617sqft
Single Family Residence
Built in 1925
1 Acres Lot
$1,693,000 Zestimate®
$435/sqft
$5,099 Estimated rent
Home value
$1,693,000
$1.47M - $1.95M
$5,099/mo
Zestimate® history
Owner options
List your home for rent
$5,099/mo
Rent Zestimate®
Find your next renter with Zillow Rental Manager. Plus, with online applications, you can quickly screen prospective tenants – for free.
$5,099/mo
Rent Zestimate®
Refinance and save
$9,971/mo
Est. payment
Refinancing to a lower rate could help reduce your monthly payments and save thousands over the life of the loan.
$9,971/mo
Est. payment
Explore your selling options
Work with a Zillow partner agent
Leverage their expertise and Zillow's premium Showcase listings to get your home seen by more buyers.
Get startedList with your own agent
Get your home in front of millions of buyers by listing it on Zillow.
Learn how to do itSell it yourself
Take full control of how buyers see your home on Zillow by listing For Sale by Owner (FSBO).
List your homeWhat's special
Handsome stone fireplaceLush fruit treesCozy wood-burning stoveEnchanting loggiaGlass-lined wallsExpansive mature landscapeSpacious island kitchen
Zillow last checked:
Listing updated:
Listed by:
Geoffrey Hamill DRE #00997900 geoff@geoffhamill.com,
Vista Sotheby's International,
Benjamin Nance DRE #02141365 909-552-9727,
Vista Sotheby's International
Bought with:
Christopher Fox, DRE #01847774
PRICE REAL ESTATE GROUP INC
Source: CRMLS,MLS#: CV25017349 Originating MLS: California Regional MLS
Originating MLS: California Regional MLSFacts & features
Interior
Bedrooms & bathrooms
- Bedrooms: 5
- Bathrooms: 3
- 3/4 bathrooms: 3
- Main level bathrooms: 1
Rooms
- Room types: Bathroom, Bonus Room, Bedroom, Basement, Entry/Foyer, Kitchen, Living Room, Primary Bedroom, Other, Sunroom, Wine Cellar, Workshop
Bedroom
- Features: All Bedrooms Down
Bathroom
- Features: Bathtub, Soaking Tub, Separate Shower
Bathroom
- Features: Jack and Jill Bath
Kitchen
- Features: Kitchen Island, Remodeled, Updated Kitchen
Heating
- Central, Floor Furnace, Fireplace(s)
Cooling
- Central Air
Appliances
- Included: Exhaust Fan, Gas Range, Refrigerator, Water To Refrigerator, Water Heater
- Laundry: Washer Hookup, Electric Dryer Hookup, Gas Dryer Hookup
Features
- Beamed Ceilings, Built-in Features, Balcony, Block Walls, Ceiling Fan(s), Crown Molding, Eat-in Kitchen, Country Kitchen, Open Floorplan, Pantry, Stone Counters, Recessed Lighting, Storage, Track Lighting, Wired for Data, All Bedrooms Down, Jack and Jill Bath, Wine Cellar, Walk-In Closet(s), Workshop
- Flooring: Carpet, Wood
- Doors: Double Door Entry, French Doors
- Windows: Blinds, Casement Window(s), French/Mullioned, Wood Frames
- Basement: Unfinished,Utility
- Has fireplace: Yes
- Fireplace features: Family Room, Wood Burning
- Common walls with other units/homes: No Common Walls
Interior area
- Total interior livable area: 3,617 sqft
Property
Parking
- Total spaces: 12
- Parking features: Concrete, Carport, Driveway Level, Driveway, On Site, Pull-through, RV Access/Parking, One Space, Community Structure, Garage Faces Side
- Garage spaces: 4
- Carport spaces: 4
- Covered spaces: 8
- Uncovered spaces: 4
Accessibility
- Accessibility features: Safe Emergency Egress from Home
Features
- Levels: Two
- Stories: 2
- Entry location: 1
- Patio & porch: Deck, Glass Enclosed, Porch
- Exterior features: Lighting, Misting System
- Pool features: None
- Spa features: None
- Fencing: Chain Link
- Has view: Yes
- View description: Hills, Mountain(s), Neighborhood, Orchard, Panoramic, Rocks, Trees/Woods
Lot
- Size: 1 Acres
- Features: 0-1 Unit/Acre, Agricultural, Back Yard, Corner Lot, Front Yard, Garden, Horse Property, Sprinklers In Rear, Sprinklers In Front, Lawn, Lot Over 40000 Sqft, Landscaped, Orchard(s), Sprinklers Timer, Sprinkler System, Value In Land, Walkstreet
Details
- Additional structures: Barn(s), Guest House Detached, Storage, Workshop
- Additional parcels included: 1005161530000
- Parcel number: 1005161540000
- Special conditions: Standard
- Horses can be raised: Yes
Construction
Type & style
- Home type: SingleFamily
- Architectural style: Craftsman,Custom
- Property subtype: Single Family Residence
Materials
- Brick, Concrete, Plaster, Redwood Siding, Stone, Stucco
- Foundation: Concrete Perimeter, Pillar/Post/Pier, Stone
- Roof: Composition,Shingle
Condition
- Additions/Alterations
- New construction: No
- Year built: 1925
Utilities & green energy
- Electric: Electricity - On Property
- Sewer: Public Sewer
- Water: Public
- Utilities for property: Electricity Connected, Natural Gas Connected, Sewer Connected, Water Connected
Community & HOA
Community
- Features: Curbs, Gutter(s), Street Lights, Suburban
- Security: Security System, Carbon Monoxide Detector(s), 24 Hour Security, Smoke Detector(s), Security Lights
Location
- Region: Upland
Financial & listing details
- Price per square foot: $435/sqft
- Tax assessed value: $125,573
- Annual tax amount: $1,554
- Date on market: 1/24/2025
- Cumulative days on market: 26 days
- Listing terms: Cash,Cash to New Loan
- Inclusions: Add in your offer: Kitchen Refrigerator, Buyer Home Warranty Plan
- Exclusions: N/A
Price history
| Date | Event | Price |
|---|---|---|
| 3/13/2025 | Sold | $1,575,000-4.5%$435/sqft |
Source:  CRMLS #CV25017349 Report a problem CRMLS #CV25017349 Report a problem | ||
| 3/6/2025 | Pending sale | $1,650,000$456/sqft |
Source: CRMLS #CV25017349 Report a problem | ||
| 2/22/2025 | Contingent | $1,650,000$456/sqft |
Source: CRMLS #CV25017349 Report a problem | ||
| 2/14/2025 | Listed for sale | $1,650,000$456/sqft |
Source: CRMLS #CV25017349 Report a problem | ||
| 2/8/2025 | Contingent | $1,650,000$456/sqft |
Source: CRMLS #CV25017349 Report a problem | ||
| 1/25/2025 | Listed for sale | $1,650,000$456/sqft |
Source: CRMLS #CV25017349 Report a problem | ||
Public tax history
| Year | Property taxes | Tax assessment |
|---|---|---|
| 2025 | $1,554 +3.2% | $125,573 +2% |
| 2024 | $1,505 +1.7% | $123,111 +2% |
| 2023 | $1,480 +2.3% | $120,697 +2% |
| 2022 | $1,448 +0.4% | $118,330 +2% |
| 2021 | $1,442 +6.6% | $116,010 -0.9% |
| 2020 | $1,353 +0.4% | $117,115 +2% |
| 2019 | $1,348 +2.4% | $114,819 +2% |
| 2018 | $1,316 +3.1% | $112,567 +2% |
| 2017 | $1,277 | $110,360 +2% |
| 2016 | $1,277 +15.9% | $108,196 +1.5% |
| 2015 | $1,102 +2.4% | $106,571 +2% |
| 2014 | $1,076 | $104,484 +0.5% |
| 2013 | -- | $104,012 +2% |
| 2012 | -- | $101,973 +2% |
| 2011 | -- | $99,973 +0.8% |
| 2010 | -- | $99,226 -0.2% |
| 2009 | -- | $99,462 +2% |
| 2008 | -- | $97,512 +2% |
| 2007 | -- | $95,600 -0.2% |
| 2006 | -- | $95,821 +2% |
| 2005 | -- | $93,942 +4.7% |
| 2004 | -- | $89,700 +1.9% |
| 2003 | -- | $88,056 +2% |
| 2002 | -- | $86,330 +2% |
| 2001 | -- | $84,637 +2% |
| 2000 | -- | $82,978 |
Find assessor info on the county website
Neighborhood: 91784
Nearby homes
- $1,598,2004 bd4 ba3k sqft1216 W 19th St, Upland, CA 91784Off Market
- $887,5003 bd2 ba2.2k sqft1229 N Camus Ct, Upland, CA 91784Off Market
- $17,2650.287 Acres1230 W 19th St, Upland, CA 91784Off Market
- $1,206,4004 bd3 ba3.1k sqft1202 19th St, Upland, CA 91784Off Market
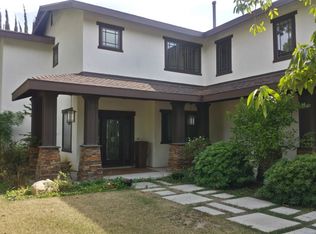
- $965,0004 bd3 ba2.2k sqft1219 N Camus Ct, Upland, CA 91784Off Market
- $1,149,0004 bd4 ba3.1k sqft1202 W 19th St, Upland, CA 91784Off Market
- $838,5003 bd2 ba2k sqft1887 N Palomino Ave, Upland, CA 91784Off Market
- $1,132,5004 bd4 ba2.2k sqft1895 N Palomino Ave, Upland, CA 91784Off Market
Nearby schools
GreatSchools rating
- 9/10Pepper Tree Elementary SchoolGrades: K-6Distance: 0.3 mi
- 8/10Pioneer Junior High SchoolGrades: 7-8Distance: 1 mi
- 7/10Upland High SchoolGrades: 9-12Distance: 2 mi
Schools provided by the listing agent
- Elementary: Pepper Tree
- Middle: Pioneer
- High: Upland
Source: CRMLS. This data may not be complete. We recommend contacting the local school district to confirm school assignments for this home.
Get a cash offer in 3 minutes
Find out how much your home could sell for in as little as 3 minutes with a no-obligation cash offer.
Estimated market value
$1,693,000
Get a cash offer in 3 minutes
Find out how much your home could sell for in as little as 3 minutes with a no-obligation cash offer.
Estimated market value
$1,693,000
- California
- San Bernardino County
- Upland
- 91784
- 1890 Palomino Ave
Nearby cities
Nearby zip codes
Other Upland Topics
