Skip main navigation
Pending
  • $375,000

    1890 Route 212, Quakertown, PA 18951

    4beds
    1,736sqft
    : 
    Loading
    Get pre-qualified
    Single Family Residence
    Built in 1870
    0.47 Acres Lot
    $366,200 Zestimate®
    $216/sqft
    $-- HOA

    What's special

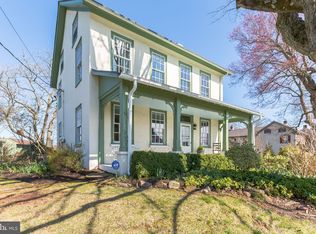
    Own a piece of Bucks County history with this beautifully preserved 1870 farmhouse, ideally located within the Palisades School District. Rich in character and timeless charm, the home features wide-plank hardwood floors throughout, instantly transporting you to another era. The first floor showcases classic farmhouse details, including a country kitchen with exposed beams and an original brick fireplace once used for cooking. A spacious dining room offers another original fireplace, thoughtfully concealed behind custom doors, while the large living room and additional sitting room provide comfortable gathering spaces. The sitting room opens to an enclosed porch, perfect for morning coffee or relaxing evenings. A recently added first-floor powder room adds modern convenience. Upstairs, you’ll find four generously sized bedrooms, all with hardwood floors, along with a full bathroom. A walk-up attic provides ample storage or potential for future expansion. The property sits on approximately half an acre and includes a newly built two-car garage/pole barn with a metal roof, offering excellent storage, workspace, or hobby potential. Major updates include a brand-new metal roof and a mini-split system, blending modern efficiency with historic appeal. This rare offering delivers space, charm, and peace of mind—an exceptional opportunity to own a true piece of Quakertown history.
    170 days
    |
    65
    |
    5
    |

    Zillow last checked:

    Listing updated:

    Listed by:

    Kimberly Rosado 484-357-9284,

    Keller Williams Real Estate - Allentown 6104351800

    Source: Bright MLS,MLS#: PABU2113148MLS Logo

      Facts & features

      Interior

      Bedrooms & bathrooms
      • Bedrooms: 4
      • Bathrooms: 2
      • Full bathrooms: 1
      • 1/2 bathrooms: 1
      • Main level bathrooms: 1
      Rooms
      • Room types: Living Room, Dining Room, Bedroom 2, Bedroom 3, Bedroom 4, Kitchen, Basement, Bedroom 1, Sun/Florida Room, Office, Bathroom 1, Half Bath
      Bedroom 1
      • Features: Flooring - HardWood
      • Level: Upper
      • Area: 132 Square Feet
      • Dimensions: 12 X 11
      Bedroom 2
      • Features: Flooring - HardWood
      • Level: Upper
      • Area: 168 Square Feet
      • Dimensions: 12 X 14
      Bedroom 3
      • Features: Flooring - HardWood
      • Level: Upper
      • Area: 144 Square Feet
      • Dimensions: 12 X 12
      Bedroom 4
      • Features: Flooring - HardWood
      • Level: Upper
      • Area: 132 Square Feet
      • Dimensions: 12 X 11
      Bathroom 1
      • Features: Flooring - Vinyl
      • Level: Upper
      • Area: 63 Square Feet
      • Dimensions: 9 X 7
      Basement
      • Features: Basement - Unfinished
      • Level: Lower
      • Area: 336 Square Feet
      • Dimensions: 12 X 28
      Basement
      • Features: Basement - Unfinished
      • Level: Lower
      • Area: 308 Square Feet
      • Dimensions: 11 X 28
      Dining room
      • Features: Flooring - HardWood, Fireplace - Wood Burning
      • Level: Main
      • Area: 234 Square Feet
      • Dimensions: 13 X 18
      Half bath
      • Features: Flooring - Vinyl
      • Level: Main
      • Area: 20 Square Feet
      • Dimensions: 5 X 4
      Kitchen
      • Features: Flooring - HardWood, Fireplace - Wood Burning, Kitchen - Country, Kitchen - Electric Cooking
      • Level: Main
      • Area: 156 Square Feet
      • Dimensions: 13 X 12
      Living room
      • Features: Flooring - HardWood, Ceiling Fan(s)
      • Level: Main
      • Area: 176 Square Feet
      • Dimensions: 11 X 16
      Office
      • Features: Flooring - HardWood
      • Level: Main
      • Area: 154 Square Feet
      • Dimensions: 11 X 14
      Other
      • Features: Flooring - HardWood
      • Level: Main
      • Area: 72 Square Feet
      • Dimensions: 6 X 12
      Heating
      • Forced Air, Oil, Electric
      Cooling
      • Ductless
      Appliances
      • Included: Dishwasher, Dryer, Refrigerator, Oven/Range - Electric, Washer, Microwave, Water Heater
      • Laundry: In Basement
      Features
      • Attic, Built-in Features, Dining Area, Exposed Beams, Floor Plan - Traditional, Kitchen - Country
      • Flooring: Hardwood, Wood
      • Windows: Stain/Lead Glass
      • Basement: Full,Unfinished
      • Number of fireplaces: 2
      Interior area
      • Total structure area: 1,736
      • Total interior livable area: 1,736 sqft
      • Finished area above ground: 1,736
      • Finished area below ground: 0

      Property

      Parking
      • Total spaces: 2
      • Parking features: Other, Crushed Stone, Detached
      • Garage spaces: 2
      Accessibility
      • Accessibility features: None
      Features
      • Levels: Two
      • Stories: 2
      • Patio & porch: Patio, Porch
      • Exterior features: Storage
      • Pool features: None
      Lot
      • Size: 0.47 Acres
      • Features: Backs to Trees, Level, Rear Yard, Rural
      Details
      • Additional structures: Above Grade, Below Grade, Outbuilding
      • Parcel number: 42012074001
      • Zoning: VR
      • Special conditions: Standard

      Construction

      Type & style
      • Home type: SingleFamily
      • Architectural style: Colonial,Farmhouse/National Folk
      • Property subtype: Single Family Residence
      Materials
      • Masonry
      • Foundation: Other
      • Roof: Metal
      Condition
      • Very Good
      • New construction: No
      • Year built: 1870

      Utilities & green energy

      • Sewer: On Site Septic
      • Water: Well

      Community & HOA

      Community
      • Subdivision: Silver Creek Estat
      HOA
      • Has HOA: No
      Location
      • Region: Quakertown
      • Municipality: SPRINGFIELD TWP

      Financial & listing details

      • Price per square foot: $216/sqft
      • Tax assessed value: $18,800
      • Annual tax amount: $3,099
      • Date on market: 1/31/2026
      • Listing agreement: Exclusive Agency
      • Listing terms: Cash,Conventional
      • Ownership: Fee Simple

        Estimated market value

        $366,200

        $341,000 - $392,000

        $2,359/mo

        Price history

        DateEventPrice
        2/11/2026Pending sale$375,000$216/sqft
        Source: GLVR #769377 Report a problem
        1/30/2026Listed for sale$375,000+87.6%$216/sqft
        Source: GLVR #769377 Report a problem
        10/22/2020Sold$199,900$115/sqft
        Source: Public Record Report a problem
        9/29/2020Pending sale$199,900$115/sqft
        Source: Coldwell Banker Residential Brokerage-Wyomissing #PABU506606 Report a problem
        9/11/2020Listed for sale$199,900+17.6%$115/sqft
        Source: Coldwell Banker Residential Brokerage-Wyomissing #PABU506606 Report a problem
        12/13/2019Sold$170,000-2.9%$98/sqft
        Source: GLVR #624928 Report a problem
        11/7/2019Price change$175,000-12.5%$101/sqft
        Source: BHHS Fox & Roach Bethlehem #624928 Report a problem
        9/27/2019Listed for sale$199,900$115/sqft
        Source: BHHS Fox & Roach - Bethlehem #624928 Report a problem

        Public tax history

        YearProperty taxesTax assessment
        2025$3,077 $18,800
        2024$3,077 +2.2%$18,800
        2023$3,012 +3%$18,800
        2022$2,922 +2%$18,800
        2021$2,866 $18,800
        2020$2,866 +1.8%$18,800
        2018$2,815 +1.6%$18,800
        2017$2,772 +7.6%$18,800
        2016$2,576 +37.2%$18,800
        2015$1,877 $18,800
        2014$1,877 $18,800
        2013-- $18,800
        2012-- $18,800
        2011-- $18,800
        2010-- $18,800
        2009-- $18,800
        2008-- $18,800
        2007-- $18,800
        2006-- $18,800
        2005-- $18,800 +300%
        2004-- $4,700
        2003-- $4,700
        2002-- $4,700
        2000-- $4,700
        Find assessor info on the county website

        Monthly payment

        Est. payment

        Payment breakdown

        Explore the cost of this home by adjusting the details. Changes won't be saved.
        All calculations are estimates and provided by Zillow, Inc. for informational purposes only. Actual amounts may vary.
        HOA fees may include property taxes on listings classified as Co-Ops. Contact the listing agent and/or owner for fee details.
        Mortgage interest rates are dependent on a number of factors, including credit score, down payment, and repayment length. Interest rate data provided by Zillow Group Marketplace, Inc. as of 1/1/1970 from various mortgage lenders with which we have lead or other similar arrangements; the Estimated Payment is an average of those rates.
        See how much you could borrow to make a competitive offer.

        Climate risks

        Neighborhood: 18951

        Getting around

        11 / 100
        Car-Dependent
        21 / 100
        Somewhat Bikeable

        Nearby schools

        GreatSchools rating
        Schools provided by the listing agent
        • Elementary: Springfield
        • Middle: Palisades
        • High: Palisades
        • District: Palisades

        Source: Bright MLS. This data may not be complete. We recommend contacting the local school district to confirm school assignments for this home.

        A local agent can set up tours, give advice and negotiate with sellers.

        A local lender can help you make sure your offer is ready when you are.

        Browse local experts

        Similar homes