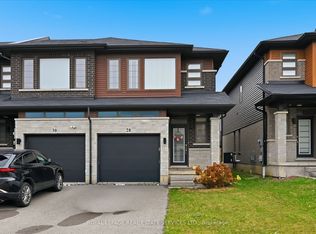
Absolutely stunning turn-key END UNIT fully-finished Branthaven 2 storey freehold townhome on Stoney Creek Mountain, mins away from excellent schools, parks, 193 acres Eramosa Karst Trail, convenient shopping/Smart centers, variety of dining options, the Link & Upper Red Hill Valley & QEW making daily life effortless. The largest floor plan available in the complex offering 2400 square feet of finished living space. Tucked at The back of the development within the quietest block. No details have been spared. Upgrades galore inside and out of this gorgeous home featuring exquisite open concept main floor with 9 ft ceilings, 12 X 24 porcelain tiles upgraded cabinetry, quartz counters, island with breakfast bar & waterfall, dining room and large family room, inside entry from garage. Recent upgrades: 8 inch wide-plank flooring throughout, freshly painted throughout, Stairs new Berber carpet. Wide Sliding doors lead to your rear yard oasis with the deepest lot 111 feet, offers exceptional privacy and ample space for gatherings and outdoor activities. Enjoy a morning coffee/ evening wine in your own piece of paradise surrounded by professionally finished lush gardens. 3+1 spacious bedrooms, 4 baths, bedroom level laundry & cozy basement home office with potential separate entrance side door. The large master bedroom features a luxurious ensuite bathroom with double stone sinks, frameless stand shower, soaker tub and 2 walk-in closet hers & his.
IDX information is provided exclusively for consumers' personal, non-commercial use, that it may not be used for any purpose other than to identify prospective properties consumers may be interested in purchasing, and that data is deemed reliable but is not guaranteed accurate by the MLS .
Townhouse for rent
Townhouse
Available now
Air conditioner, central air
In unit laundry
2 Parking spaces parking
Forced air, natural gas
What's special
Quietest blockUpgraded cabinetryQuartz countersDining roomLarge family roomInside entry from garageFreshly painted throughout
- 2 days |
- -- |
- -- |
Zillow last checked:
Listing updated:
Travel times

Let’s turn your rent into credit progress
Build credit history with every on-time payment and get credit for the payment you’re already making.
Facts & features
Interior
Bedrooms & bathrooms
- Bedrooms: 4
- Bathrooms: 4
- Full bathrooms: 4
Heating
- Forced Air, Natural Gas
Cooling
- Air Conditioner, Central Air
Appliances
- Included: Dryer, Washer
- Laundry: In Unit, In-Suite Laundry, Laundry Room
Features
- Separate Heating Controls, Storage, Storage, Walk In Closet
- Has basement: Yes
Property
Parking
- Total spaces: 2
- Parking features: Private
- Details: Contact manager
Features
- Stories: 2
- Exterior features: Backs On Green Belt, Lighting, Separate Heating Controls
- Pool features: Contact manager
- Has view: Yes
- View description: Clear, Park/Greenbelt
Construction
Type & style
- Home type: Townhouse
- Property subtype: Townhouse
Materials
- Roof: Asphalt Shingle
Community & HOA
Location
- Region: Hamilton
Financial & listing details
- Lease term: Contact For Details
Nearby apartments for rent


Neighborhood: L0R
Nearby schools
GreatSchools rating
No schools nearby
We couldn't find any schools near this home.