Welcome to your hidden oasis! This 4-bedroom, 3-bath home is situated on a spacious .48 acre lot, offering you the perfect blend of privacy, comfort, and outdoor enjoyment. As you step inside, you'll be greeted by a beautifully designed interior that exudes comfort and warmth. The floor plan creates a seamless flow between the living spaces, making it ideal for both relaxed family living and entertaining guests. The spacious bedrooms provide a tranquil retreat for everyone in the household. The master suite boasts his and her walk-in closets, while the ensuite bathroom has his and her sink countertop with separate tub and shower. The attached In-law suite is equipped with its own walk-in closet and a full bathroom, while providing direct access to the pool. Access the sparkling pool and large deck through the sliding glass doors or lanai. Imagine spending your summer days lounging by the poolside, hosting barbecues, or simply basking in the serenity of your own private oasis. New Pool Screen installed in 2022. The .48 acre lot provides ample space for outdoor activities and offers endless possibilities for customization. Create your own garden, set up a playground, or simply enjoy the privacy and tranquility this expansive lot provides. Located in a highly sought-after neighborhood, this home offers convenient access to schools, shopping centers, and recreational facilities such as Blue Springs State Park. Commuting is a breeze with major highways just a short drive away. Don't miss the opportunity to make this exquisite 4-bedroom, 3-bath home with a pool, New Metal Roof installed in 2023, and New HVAC installed in 2022. Schedule a viewing today and start living the life you've always dreamed of!
Sold for $449,999
$449,999
1890 SHIRLEY STREET, ORANGE CITY, FL 32763
4beds
2,133sqft
Single Family Residence
Built in 2003
0.48 Acres Lot
$472,800 Zestimate®
$211/sqft
$3,053 Estimated rent
Home value
$472,800
$449,000 - $496,000
$3,053/mo
Zestimate® history
Owner options
List your home for rent
$3,053/mo
Rent Zestimate®
Find your next renter with Zillow Rental Manager. Plus, with online applications, you can quickly screen prospective tenants – for free.
$3,053/mo
Rent Zestimate®
Refinance and save
$3,084/mo
Est. payment
Refinancing to a lower rate could help reduce your monthly payments and save thousands over the life of the loan.
$3,084/mo
Est. payment
Explore your selling options
Work with a Zillow partner agent
Leverage their expertise and Zillow's premium Showcase listings to get your home seen by more buyers.
Get startedList with your own agent
Get your home in front of millions of buyers by listing it on Zillow.
Learn how to do itSell it yourself
Take full control of how buyers see your home on Zillow by listing For Sale by Owner (FSBO).
List your homeWhat's special
Sparkling poolNew pool screenShopping centersSpacious bedroomsAccess to schoolsWalk-in closetSeparate tub
Zillow last checked:
Listing updated:
Listed by:
Eric Lugo 386-334-7179,
EXP REALTY LLC 888-883-8509
Bought with:
Non-Member Agent
STELLAR NON-MEMBER OFFICE
Source: Stellar MLS,MLS#: V4930640 Originating MLS: Sarasota - Manatee
Originating MLS: Sarasota - Manatee
Facts & features
Interior
Bedrooms & bathrooms
- Bedrooms: 4
- Bathrooms: 3
- Full bathrooms: 3
Primary bedroom
- Features: Ceiling Fan(s), En Suite Bathroom, Exhaust Fan, Tub with Separate Shower Stall, Walk-In Closet(s)
- Level: First
- Dimensions: 13x11
Bedroom 3
- Features: Ceiling Fan(s), Built-in Closet
- Level: First
- Dimensions: 10x11
Bedroom 4
- Features: Ceiling Fan(s), Built-in Closet
- Level: First
- Dimensions: 11x11
Primary bathroom
- Features: Dual Sinks, Tub with Separate Shower Stall
- Level: First
- Dimensions: 9x11
Bathroom 2
- Features: Tub With Shower
- Level: First
- Dimensions: 4x8
Bathroom 3
- Features: Exhaust Fan, Tub With Shower
- Level: First
- Dimensions: 8x7
Balcony porch lanai
- Features: Ceiling Fan(s)
- Level: First
- Dimensions: 9x19
Dining room
- Level: First
- Dimensions: 17x11
Family room
- Level: First
- Dimensions: 7x18
Other
- Features: Ceiling Fan(s), En Suite Bathroom, Exhaust Fan, Tub With Shower, Walk-In Closet(s)
- Level: First
- Dimensions: 12x13
Kitchen
- Features: Breakfast Bar, Pantry
- Level: First
Living room
- Features: Ceiling Fan(s)
- Level: First
- Dimensions: 20x20
Heating
- Central
Cooling
- Central Air
Appliances
- Included: Convection Oven, Dishwasher, Disposal, Dryer, Electric Water Heater, Microwave, Refrigerator, Washer, Water Filtration System, Water Softener
Features
- Built-in Features, Ceiling Fan(s), Kitchen/Family Room Combo, Living Room/Dining Room Combo, Primary Bedroom Main Floor, Thermostat, Vaulted Ceiling(s), Walk-In Closet(s), In-Law Floorplan
- Flooring: Carpet, Laminate, Tile, Hardwood
- Has fireplace: No
Interior area
- Total structure area: 2,830
- Total interior livable area: 2,133 sqft
Property
Parking
- Total spaces: 3
- Parking features: Garage - Attached, Carport
- Attached garage spaces: 2
- Carport spaces: 1
- Covered spaces: 3
Features
- Levels: One
- Stories: 1
- Exterior features: Rain Gutters
- Has private pool: Yes
- Pool features: Child Safety Fence, In Ground, Lighting, Screen Enclosure
Lot
- Size: 0.48 Acres
Details
- Parcel number: 2361581
- Zoning: R-4
- Special conditions: None
Construction
Type & style
- Home type: SingleFamily
- Property subtype: Single Family Residence
Materials
- Block, Concrete, Stucco
- Foundation: Slab
- Roof: Metal
Condition
- New construction: No
- Year built: 2003
Utilities & green energy
- Sewer: Septic Tank
- Water: Well
- Utilities for property: BB/HS Internet Available, Cable Connected, Electricity Connected, Water Connected
Community & HOA
Community
- Pet fee: $0 monthly
- Subdivision: ORANGE CITY TERRACE ADD 04
HOA
- Has HOA: No
Location
- Region: Orange City
Financial & listing details
- Price per square foot: $211/sqft
- Tax assessed value: $409,332
- Annual tax amount: $2,166
- Date on market: 6/9/2023
- Cumulative days on market: 30 days
- Ownership: Fee Simple
- Total actual rent: 0
- Electric utility on property: Yes
- Road surface type: Dirt
Price history
| Date | Event | Price |
|---|---|---|
| 8/10/2023 | Sold | $449,999$211/sqft |
Source:  Stellar MLS #V4930640 Report a problem Stellar MLS #V4930640 Report a problem | ||
| 7/9/2023 | Pending sale | $449,999$211/sqft |
Source: Stellar MLS #V4930640 Report a problem | ||
| 7/5/2023 | Price change | $449,999-1.1%$211/sqft |
Source: Stellar MLS #V4930640 Report a problem | ||
| 6/28/2023 | Price change | $455,000-1.1%$213/sqft |
Source: Stellar MLS #V4930640 Report a problem | ||
| 6/9/2023 | Listed for sale | $460,000+108.1%$216/sqft |
Source: Stellar MLS #V4930640 Report a problem | ||
| 3/11/2009 | Sold | $221,000$104/sqft |
Source: Public Record Report a problem | ||
Public tax history
| Year | Property taxes | Tax assessment |
|---|---|---|
| 2025 | $6,756 -1.6% | $409,332 0% |
| 2024 | $6,866 +208.7% | $409,420 +178% |
| 2023 | $2,224 +2.7% | $147,274 +3% |
| 2022 | $2,166 | $142,984 +13.2% |
| 2021 | -- | $126,332 +1.4% |
| 2020 | $1,949 | $124,588 +2.3% |
| 2019 | $1,949 -2.3% | $121,787 +1.9% |
| 2018 | $1,996 +1% | $119,516 +2.1% |
| 2017 | $1,976 +0.9% | $117,058 +2.1% |
| 2016 | $1,958 +5% | $114,650 +0.7% |
| 2015 | $1,864 -0.7% | $113,853 +0.8% |
| 2014 | $1,878 | $112,949 +1.5% |
| 2013 | -- | $111,280 -9.2% |
| 2012 | -- | $122,539 +3% |
| 2011 | -- | $118,970 -13.7% |
| 2010 | -- | $137,847 -17% |
| 2009 | -- | $166,082 -6.7% |
| 2007 | -- | $178,063 -0.5% |
| 2006 | -- | $178,932 +6.1% |
| 2005 | -- | $168,660 +28.8% |
| 2004 | -- | $130,989 +3642.5% |
| 2003 | -- | $3,500 |
| 2002 | -- | $3,500 |
| 2001 | -- | $3,500 |
| 2000 | -- | $3,500 |
Find assessor info on the county website
Neighborhood: 32763
Nearby homes
- $270,8003 bd2 ba1.2k sqft465 Magnolia Ave, Orange City, FL 32763Off Market
- $263,2003 bd2 ba1.2k sqft490 Redwood Ave, Orange City, FL 32763Off Market
- $274,8003 bd2 ba1.2k sqft480 Redwood Ave, Orange City, FL 32763Off Market
- $306,2003 bd2 ba1.3k sqft470 Redwood Ave, Orange City, FL 32763Off Market
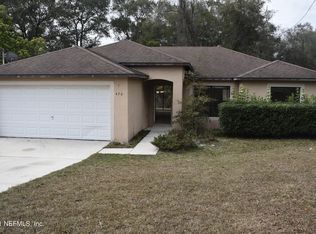
- $290,2004 bd2 ba-- sqft1875 Shirley St, Orange City, FL 32763Off Market
- $276,6003 bd2 ba1.2k sqft455 Magnolia Ave, Orange City, FL 32763Off Market
- $330,8003 bd2 ba2k sqft450 Redwood Ave, Orange City, FL 32763Off Market
- $261,3003 bd2 ba1.2k sqft495 Redwood Ave, Orange City, FL 32763Off Market
Nearby schools
GreatSchools rating
- 6/10Manatee Cove Elementary SchoolGrades: PK-5Distance: 1.4 mi
- 4/10River Springs Middle SchoolGrades: 6-8Distance: 1.2 mi
- 6/10University High SchoolGrades: 9-12Distance: 1.4 mi
Schools provided by the listing agent
- Elementary: Manatee Cove Elem
- Middle: River Springs Middle School
- High: University High School-VOL
Source: Stellar MLS. This data may not be complete. We recommend contacting the local school district to confirm school assignments for this home.
Get a cash offer in 3 minutes
Find out how much your home could sell for in as little as 3 minutes with a no-obligation cash offer.
Estimated market value
$472,800
Get a cash offer in 3 minutes
Find out how much your home could sell for in as little as 3 minutes with a no-obligation cash offer.
Estimated market value
$472,800
- Florida
- Volusia County
- Orange City
- 32763
- 1890 SHIRLEY STREET
Nearby cities
Nearby zip codes
Other Orange City Topics
