So much potential with this home located in The Vistas! Large corner lot, 3-car garage and convenient double gate access to the back yard to store all your toys! Recent upgrades include a state-of-the-art furnace and A/C installed in 2023, a renovated primary bath with quartz countertops, large outdoor shed/shop and an upgraded patio door leading to a spacious covered patio. With so much potential you don't want to miss this opportunity, schedule your private showing today!, Immerse yourself in the well-appointed comforts of this home, ideally located on a corner lot within The Vistas. This property is not only visually appealing but also packed with functional upgrades. The recently installed state-of-the-art furnace and air conditioning system ensure an optimized indoor climate regardless of the season. The primary bathroom's recent updates add a touch of luxury with a sleek new shower and elegant quartz countertops. Wood laminate flooring throughout the main living areas offers durability and a modern look, seamlessly integrating with the plush carpeting in the bedrooms for added comfort. Step outside through the newly upgraded patio door to a covered patio, ideal for al fresco dining or just relaxing in the shade. The backyard presents vast potential with its existing fruit trees and a large shed that is ideal for a workshop if you choose to install electrical wiring. Moreover, the practical double gate on the side yard facilitates easy access to the backyard, making it perfect for storing larger items or creating a private entrance to your workshop. This home combines aesthetic appeal with practicality and location, making it an excellent choice for anyone looking for a ready-to-move-in home with plenty of outdoor space to personalize and enjoy.
Closed
$489,000
1890 Southview Dr, Sparks, NV 89436
3beds
1,396sqft
Single Family Residence
Built in 1995
7,840 Square Feet Lot
$527,900 Zestimate®
$350/sqft
$2,585 Estimated rent
Home value
$527,900
$502,000 - $554,000
$2,585/mo
Zestimate® history
Owner options
List your home for rent
$2,585/mo
Rent Zestimate®
Find your next renter with Zillow Rental Manager. Plus, with online applications, you can quickly screen prospective tenants – for free.
$2,585/mo
Rent Zestimate®
Refinance and save
$2,941/mo
Est. payment
Refinancing to a lower rate could help reduce your monthly payments and save thousands over the life of the loan.
$2,941/mo
Est. payment
Explore your selling options
Work with a Zillow partner agent
Leverage their expertise and Zillow's premium Showcase listings to get your home seen by more buyers.
Get startedList with your own agent
Get your home in front of millions of buyers by listing it on Zillow.
Learn how to do itSell it yourself
Take full control of how buyers see your home on Zillow by listing For Sale by Owner (FSBO).
List your homeWhat's special
Zillow last checked:
Listing updated:
Listed by:
Joanne Tiernan S.173922 775-745-2185,
Keller Williams Group One Inc.
Bought with:
Michael Koerner, S.179266
eXp
Source: NNRMLS,MLS#: 240011534
Facts & features
Interior
Bedrooms & bathrooms
- Bedrooms: 3
- Bathrooms: 2
- Full bathrooms: 2
Heating
- ENERGY STAR Qualified Equipment, Forced Air, Natural Gas
Cooling
- Central Air, ENERGY STAR Qualified Equipment, Refrigerated
Appliances
- Included: Dishwasher, Disposal, Dryer, Electric Oven, Electric Range, Microwave, Refrigerator, Smart Appliance(s)
- Laundry: In Hall, Laundry Area, Shelves
Features
- High Ceilings, Roll In Shower, Smart Thermostat
- Flooring: Carpet, Laminate
- Windows: Blinds, Double Pane Windows, Drapes, Rods
- Has fireplace: No
Interior area
- Total structure area: 1,396
- Total interior livable area: 1,396 sqft
Property
Parking
- Total spaces: 3
- Parking features: Attached, Garage Door Opener, RV Access/Parking
- Attached garage spaces: 3
Features
- Stories: 1
- Patio & porch: Patio
- Fencing: Back Yard
Lot
- Size: 7,840 Square Feet
- Features: Corner Lot, Landscaped
Details
- Parcel number: 51828208
- Zoning: PD
- Other equipment: Satellite Dish
Construction
Type & style
- Home type: SingleFamily
- Property subtype: Single Family Residence
Materials
- Foundation: Crawl Space
- Roof: Pitched,Tile
Condition
- Year built: 1995
Utilities & green energy
- Sewer: Public Sewer
- Water: Public
- Utilities for property: Electricity Available, Internet Available, Natural Gas Available, Phone Available, Sewer Available, Water Available, Water Meter Installed
Community & HOA
Community
- Security: Smoke Detector(s)
- Subdivision: Vista Heights South Phase 2
HOA
- Has HOA: Yes
- Amenities included: Maintenance Grounds
- Services included: Snow Removal
- HOA fee: $128 quarterly
Location
- Region: Sparks
Financial & listing details
- Price per square foot: $350/sqft
- Tax assessed value: $277,976
- Annual tax amount: $1,107
- Date on market: 9/7/2024
- Cumulative days on market: 41 days
- Listing terms: 1031 Exchange,Cash,Conventional,FHA,VA Loan
Price history
| Date | Event | Price |
|---|---|---|
| 10/17/2024 | Sold | $489,000+1.9%$350/sqft |
Source:  NNRMLS #240011534 Report a problem NNRMLS #240011534 Report a problem | ||
| 9/21/2024 | Pending sale | $480,000$344/sqft |
Source: NNRMLS #240011534 Report a problem | ||
| 9/16/2024 | Price change | $480,000-1.8%$344/sqft |
Source: NNRMLS #240011534 Report a problem | ||
| 9/7/2024 | Listed for sale | $489,000+219.6%$350/sqft |
Source: NNRMLS #240011534 Report a problem | ||
| 2/10/1995 | Sold | $153,000$110/sqft |
Source: Public Record Report a problem | ||
Public tax history
| Year | Property taxes | Tax assessment |
|---|---|---|
| 2026 | $2,436 +120% | $97,292 -1.2% |
| 2025 | $1,107 +2.9% | $98,429 +1.9% |
| 2024 | $1,076 -2.6% | $96,598 +4.6% |
| 2023 | $1,104 +0.6% | $92,382 +18.9% |
| 2022 | $1,098 +4.8% | $77,728 +13.2% |
| 2021 | $1,048 +3.1% | $68,669 +1.8% |
| 2020 | $1,016 -3% | $67,459 |
| 2019 | $1,048 +3.1% | $67,459 +12.2% |
| 2018 | $1,016 +9.2% | $60,150 +1.9% |
| 2017 | $930 | $59,029 +1.7% |
| 2016 | $930 | $58,026 +2.8% |
| 2015 | $930 +2.1% | $56,447 +6.2% |
| 2014 | $911 | $53,169 +14.3% |
| 2013 | $911 | $46,514 |
| 2012 | -- | $46,514 +3% |
| 2011 | -- | $45,160 +0.6% |
| 2010 | -- | $44,900 -23.8% |
| 2009 | -- | $58,925 -5.3% |
| 2008 | -- | $62,241 -15.3% |
| 2007 | -- | $73,450 +27.6% |
| 2006 | -- | $57,570 +11% |
| 2005 | -- | $51,877 +3.9% |
| 2004 | -- | $49,923 +0.7% |
| 2003 | -- | $49,581 +4.4% |
| 2002 | -- | $47,514 |
| 2001 | -- | $47,514 |
Find assessor info on the county website
Neighborhood: 89436
Nearby homes
- $484,8003 bd2 ba1.3k sqft1880 Southview Dr, Sparks, NV 89436Off Market
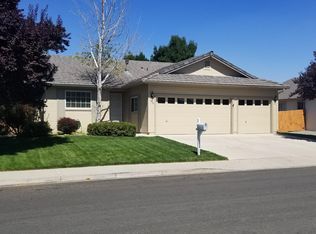
- $489,9003 bd2 ba1.3k sqft4861 Vista Mountain Dr, Sparks, NV 89436Off Market
- $508,0003 bd2 ba1.3k sqft1870 Southview Dr, Sparks, NV 89436Off Market
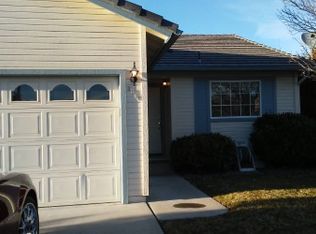
- $479,3003 bd2 ba1.3k sqft4850 Vista Mountain Dr, Sparks, NV 89436Off Market
- $511,5003 bd2 ba1.5k sqft4858 Vista Mountain Dr, Sparks, NV 89436Off Market
- $496,9003 bd2 ba1.3k sqft4871 Vista Mountain Dr, Sparks, NV 89436Off Market
- $556,8004 bd3 ba2k sqft4842 Vista Mountain Dr, Sparks, NV 89436Off Market
- $502,2003 bd2 ba1.3k sqft1897 Southview Dr, Sparks, NV 89436Off Market
Nearby schools
GreatSchools rating
- 8/10Bud Beasley Elementary SchoolGrades: PK-5Distance: 0.1 mi
- 8/10Lou Mendive Middle SchoolGrades: 6-8Distance: 1.9 mi
- 4/10Edward C Reed High SchoolGrades: 9-12Distance: 1.7 mi
Schools provided by the listing agent
- Elementary: Beasley
- Middle: Sky Ranch
- High: Reed
Source: NNRMLS. This data may not be complete. We recommend contacting the local school district to confirm school assignments for this home.
Get a cash offer in 3 minutes
Find out how much your home could sell for in as little as 3 minutes with a no-obligation cash offer.
Estimated market value
$527,900
Get a cash offer in 3 minutes
Find out how much your home could sell for in as little as 3 minutes with a no-obligation cash offer.
Estimated market value
$527,900
- Nevada
- Washoe County
- Sparks
- 89436
- 1890 Southview Dr
Nearby cities
Nearby zip codes
Other Sparks Topics
