Elegant Golf Course Pool Home with Turnkey Luxury & Tranquil Oasis. Welcome to this meticulously crafted home, perfectly situated on a deep corner lot measuring 109 x 179 situated on the 7th green of the golf course. With an expansive circular drive, there's ample parking for guests, making it an ideal setting for large gatherings and celebrations. From the moment you step inside, you're enveloped by a sense of Zen and positive energy. The home boasts a bright, open, and flowing floor plan that seamlessly connects each space, creating an atmosphere of tranquility and sophistication. Impeccably furnished and thoughtfully accessorized, this home is being offered turnkey, allowing you to move in immediately and begin enjoying the unparalleled lifestyle it offers. The living room features vaulted ceilings, polished travertine floors, skylights, and sliders that effortlessly pocket into the wall, opening up the entire space to the covered lanai and pool area creating a natural extension of the indoor living area. At night, the dimmable lighting inside the home sets the perfect ambiance for both relaxing evenings and lively gatherings, giving you a totally different experience. The adjacent dining room, just off the living room and kitchen, is spacious and bathed in natural light with double glass doors that lead to a private courtyard, offering a peaceful outdoor retreat. The kitchen flows beautifully into the family room, where the curved design enhances the open feel of the space. It boasts graceful curves that set it apart from the usual boxy design, giving it a distinctive character flowing seamlessly into both the living room and the family room, it offers the perfect backdrop for gatherings and entertaining. It features rich wood cabinetry, sleek granite countertops, stainless-steel appliances, and an oversized window overlooking the pool area. The family room, complete with a fireplace and glass double doors to lanai and side yard, offers direct access to the lanai and pool area, ensuring effortless indoor-outdoor living. The home's thoughtful split plan ensures privacy for all. A separate guest or in-law suite, complete with its own bathroom, is designed with seclusion in mind, offering a door that separates the two bedrooms and bath for ultimate privacy. The primary suite, with its peaked ceiling and beautiful wood flooring, offers expansive glass panels and double-glass door that open to the lanai and pool area, offering breathtaking views of the outdoor oasis. The ensuite bath is equally luxurious, with an abundance of natural lighting, double vanities, granite counters, a walk-in shower, jetted tub, private water closet, and two walk-in closets. Outside, the covered lanai is a true retreat, with polished travertine flooring and a granite bar area ideal for entertaining. The pool, recently resurfaced and featuring a peaceful waterfall, is a sparkling centerpiece of the property. The ample pool decking is perfect for gatherings, and all pool furniture, plants, and decor convey with the home. The lush landscaping around the home provides privacy and a beautiful backdrop, with modern outdoor lighting highlighting the home's elegant features. The custom "Porsche Red" mailbox, designed by the seller, adds a unique touch and illuminates beautifully at night. Additional highlights include an inside laundry room with washer and dryer, a transferable termite bond, 2021 A/C system, new pool screen enclosure in 2017, complete irrigation system that covers the entire lot, irrigation well refurbished, pool pump replaced, and fruit trees includes a Meyer lemon tree, tangerine tree, and an avocado tree. The home is equipped with outdoor lighting that enhances the curb appeal, and the circular drive, lined with artificial turf, adds an extra layer of visual appeal. This is a home where every detail has been carefully considered, offering a lifestyle of comfort, privacy, and elegance. Don't miss the opportunity to make it yours. This lovely home is ready for you to move in and start living your dream.
Closed
$700,000
1890 Spruce Creek Blvd, Pt Orange, FL 32128
3beds
2,121sqft
Single Family Residence, Residential
Built in 1986
0.39 Acres Lot
$688,300 Zestimate®
$330/sqft
$2,615 Estimated rent
Home value
$688,300
$619,000 - $764,000
$2,615/mo
Zestimate® history
Owner options
List your home for rent
$2,615/mo
Rent Zestimate®
Find your next renter with Zillow Rental Manager. Plus, with online applications, you can quickly screen prospective tenants – for free.
$2,615/mo
Rent Zestimate®
Refinance and save
$6,654/mo
Est. payment
Refinancing to a lower rate could help reduce your monthly payments and save thousands over the life of the loan.
$6,654/mo
Est. payment
Explore your selling options
Work with a Zillow partner agent
Leverage their expertise and Zillow's premium Showcase listings to get your home seen by more buyers.
Get startedList with your own agent
Get your home in front of millions of buyers by listing it on Zillow.
Learn how to do itSell it yourself
Take full control of how buyers see your home on Zillow by listing For Sale by Owner (FSBO).
List your homeWhat's special
Fruit treesPrivate courtyardCovered lanaiGranite countersGranite bar areaSleek granite countertopsPeaceful waterfall
Zillow last checked:
Listing updated:
Listed by:
Rachel McGrath 386-795-0911,
Premier Sotheby's International Realty
Bought with:
Rachel McGrath, 606891
Premier Sotheby's International Realty
Source: DBAMLS,MLS#: 1207675
Facts & features
Interior
Bedrooms & bathrooms
- Bedrooms: 3
- Bathrooms: 2
- Full bathrooms: 2
Bedroom 1
- Description: Primary Suite
- Level: Main
- Area: 237.6 Square Feet
- Dimensions: 12.00 x 19.80
Bedroom 2
- Description: Separate Wing
- Level: Main
- Area: 154 Square Feet
- Dimensions: 14.00 x 11.00
Bedroom 3
- Description: Separate Wing
- Level: Main
- Area: 154 Square Feet
- Dimensions: 14.00 x 11.00
Bathroom 1
- Description: Owner's Suite Bathroom, Walk in Shower, Jetted Tub, Vessel Sinks
- Level: Main
- Area: 160 Square Feet
- Dimensions: 8.00 x 20.00
Bathroom 2
- Description: Pool Bath, Tub with Shower, Vessel Sink
- Level: Main
Dining room
- Description: Access to Front Patio
- Level: Main
- Area: 120 Square Feet
- Dimensions: 10.00 x 12.00
Family room
- Description: Access to Patio and Lanai
- Level: Main
- Area: 341 Square Feet
- Dimensions: 22.00 x 15.50
Kitchen
- Level: Main
- Area: 176 Square Feet
- Dimensions: 11.00 x 16.00
Living room
- Description: Access to Patio and Lanai
- Level: Main
- Area: 253.5 Square Feet
- Dimensions: 16.90 x 15.00
Other
- Description: Breakfast Nook
- Level: Main
- Area: 94.4 Square Feet
- Dimensions: 11.80 x 8.00
Other
- Description: Covered Patio to Pool
- Level: Main
- Area: 250 Square Feet
- Dimensions: 25.00 x 10.00
Other
- Description: Lanai
- Level: Main
- Area: 1116 Square Feet
- Dimensions: 36.00 x 31.00
Heating
- Central, Electric
Cooling
- Central Air, Electric
Appliances
- Included: Washer, Refrigerator, Microwave, Electric Range, Dryer, Disposal, Dishwasher
- Laundry: In Unit
Features
- Breakfast Bar, Ceiling Fan(s), Guest Suite, His and Hers Closets, In-Law Floorplan, Primary Bathroom -Tub with Separate Shower, Split Bedrooms, Vaulted Ceiling(s), Walk-In Closet(s)
- Flooring: Stone, Tile, Wood, Other
- Windows: Skylight(s)
- Number of fireplaces: 1
- Fireplace features: Electric
- Furnished: Yes
Interior area
- Total structure area: 2,966
- Total interior livable area: 2,121 sqft
Property
Parking
- Total spaces: 2
- Parking features: Circular Driveway, Garage, Garage Door Opener
- Garage spaces: 2
- Has uncovered spaces: Yes
Features
- Levels: One
- Stories: 1
- Patio & porch: Covered, Patio, Porch, Rear Porch, Screened
- Exterior features: Courtyard
- Pool features: In Ground, Screen Enclosure
- Has view: Yes
- View description: Golf Course, Pool
Lot
- Size: 0.39 Acres
- Dimensions: 109 x 179
- Features: Cleared, Corner Lot, Few Trees, On Golf Course, Sprinklers In Front, Sprinklers In Rear
Details
- Parcel number: 622505000170
- Zoning description: Single Family
Construction
Type & style
- Home type: SingleFamily
- Architectural style: Contemporary
- Property subtype: Single Family Residence, Residential
Materials
- Block, Stucco
- Foundation: Block, Slab
- Roof: Concrete,Tile
Condition
- Updated/Remodeled
- New construction: No
- Year built: 1986
Utilities & green energy
- Sewer: Public Sewer
- Water: Public
- Utilities for property: Cable Available, Cable Connected, Electricity Connected, Sewer Available, Sewer Connected, Water Available, Water Connected
Community & HOA
Community
- Features: Airport/Runway
- Security: 24 Hour Security, Gated with Guard, Security Gate
- Subdivision: Spruce Creek Fly In
HOA
- Has HOA: Yes
- Amenities included: Airport/Runway, Gated, Golf Course, Management, Park, Playground, Security, Management - On Site
- Services included: Security
- HOA fee: $1,850 annually
- HOA name: Spruce Creek POA
- HOA phone: 386-760-5884
Location
- Region: Pt Orange
Financial & listing details
- Price per square foot: $330/sqft
- Annual tax amount: $4,726
- Date on market: 1/9/2025
- Listing terms: Cash,Conventional
- Electric utility on property: Yes
Price history
| Date | Event | Price |
|---|---|---|
| 1/24/2025 | Sold | $700,000-6.7%$330/sqft |
Source:  DBAMLS #1207675 Report a problem DBAMLS #1207675 Report a problem | ||
| 1/13/2025 | Pending sale | $750,000$354/sqft |
Source: DBAMLS #1207675 Report a problem | ||
| 1/9/2025 | Listed for sale | $750,000$354/sqft |
Source: DBAMLS #1207675 Report a problem | ||
Public tax history
Tax history is unavailable.
Neighborhood: Spruce Creek
Nearby homes
- $700,0003 bd2 ba2.1k sqft1890 E Spruce Creek Blvd, Port Orange, FL 32128Sold
- $648,4003 bd3 ba3.4k sqft1888 E Spruce Creek Blvd, Port Orange, FL 32128Off Market
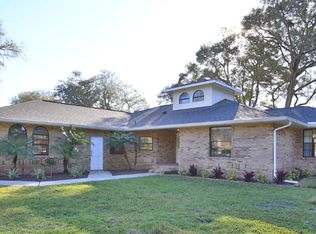
- $584,0003 bd3 ba2.3k sqft1888 Spruce Creek Blvd, Pt Orange, FL 32128Off Market
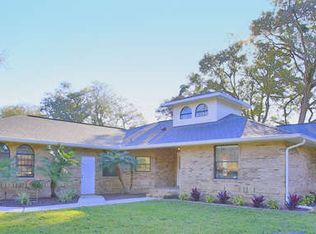
- $289,9003 bd2 ba1.4k sqft1860 Silver Fern Rd #81, Port Orange, FL 32128Off Market
- $286,7003 bd2 ba1.4k sqft1860 Silver Fern Rd, Port Orange, FL 32128Off Market
- $734,3003 bd3 ba2.8k sqft1886 E Spruce Creek Blvd, Port Orange, FL 32128Off Market
- $---- bd-- ba-- sqft1886 Spruce Creek Blvd, Pt Orange, FL 32128Off Market
- $296,4003 bd4 ba2.3k sqft1862 Silver Fern Rd #82, Port Orange, FL 32128Off Market
Nearby schools
GreatSchools rating
- 7/10Cypress Creek Elementary SchoolGrades: PK-5Distance: 1.5 mi
- 8/10Creekside Middle SchoolGrades: 6-8Distance: 1.2 mi
- 6/10Spruce Creek High SchoolGrades: 9-12Distance: 3 mi
Schools provided by the listing agent
- Elementary: Cypress Creek
- Middle: Creekside
- High: Spruce Creek
Source: DBAMLS. This data may not be complete. We recommend contacting the local school district to confirm school assignments for this home.
Get a cash offer in 3 minutes
Find out how much your home could sell for in as little as 3 minutes with a no-obligation cash offer.
Estimated market value
$688,300
Get a cash offer in 3 minutes
Find out how much your home could sell for in as little as 3 minutes with a no-obligation cash offer.
Estimated market value
$688,300
- Florida
- Volusia County
- Port Orange
- 32128
- Spruce Creek
- 1890 Spruce Creek Blvd
Nearby cities
Nearby neighborhoods
Nearby zip codes
Other Port Orange Topics
