Skip main navigation
Active
  • Price cut: $2.9K (7/30)
    $317,000

    1890 W Dyer Rd, Pahrump, NV 89048

    3beds
    2,280sqft
    Manufactured Home, Single Family Residence
    Built in 2003
    1 Acres Lot
    $312,900 Zestimate®
    $139/sqft
    $-- HOA

    What's special

    Attached carportGated entryExpansive lotCircular drivewayPrivate primary suiteVaulted ceilingsCozy wood-burning fireplace
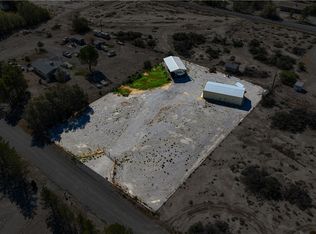
    Discover your fully refreshed desert retreat at 1890 W Dyer Road in Pahrump, NV! This spacious 2,280 sq ft home sits on a fully fenced 1-acre lot framed by beautiful mountain views. Step inside to an inviting open floor plan featuring vaulted ceilings, fresh neutral paint, brand-new carpet, and durable laminate flooring. The heart of the home is a massive living room centered around a cozy wood-burning fireplace, perfect for gathering. The private primary suite offers a true sanctuary, complete with a walk-in closet and a deep soaking tub. Outside, the expansive lot acts as a blank canvas with a gated entry, circular driveway, and attached carport—providing ample room for RVs, boats, or a custom workshop. No HOA – Enjoy total privacy and freedom. Energy Savings: Dedicated solar panel system for lower utility bills only. Private Well & Septic: Completely self-contained and move-in ready. Located just a short drive from local wineries, golf courses, and essential shopping, you enjoy country privacy with city conveniences within reach. Experience authentic Nevada living with sunrise views over the Spring Mountains right from your porch!
    8 days
    |
    315
    |
    9
    |

    Likely to sell faster than

    Zillow last checked:

    Listing updated:

    Listed by:

    Lindsey Ellis S.0181286 775-751-3000,

    The Ridge Realty Group

    Source: LVR,MLS#: 2802480MLS LogoOriginating MLS: Greater Las Vegas Association of Realtors Inc

      Facts & features

      Interior

      Bedrooms & bathrooms
      • Bedrooms: 3
      • Bathrooms: 2
      • Full bathrooms: 2
      Primary bedroom
      • Description: Ceiling Fan,Ceiling Light,Pbr Separate From Other,Walk-In Closet(s)
      • Dimensions: 22x16
      Bedroom 2
      • Description: Ceiling Fan,Ceiling Light,Closet
      • Dimensions: 15x10
      Bedroom 3
      • Description: Ceiling Light,Walk-In Closet(s)
      • Dimensions: 10x12
      Primary bathroom
      • Description: Double Sink,Separate Shower,Separate Tub
      Den
      • Description: Ceiling Fan,Ceiling Light,Double Doors
      Dining room
      • Description: Family Room/Dining Combo,Vaulted Ceiling
      • Dimensions: 8x10
      Family room
      • Description: 2 Family Room +,Ceiling Fan,Separate Family Room,Vaulted Ceiling
      • Dimensions: 20x16
      Kitchen
      • Description: Breakfast Nook/Eating Area,Island,Laminate Countertops,Man Made Woodor Laminate Flooring,Stainless Steel Appliances
      Living room
      • Description: Built-In Entertainment Center,Rear,Vaulted Ceiling
      • Dimensions: 22x15
      Heating
      • Central, Electric
      Cooling
      • Central Air, Electric
      Appliances
      • Included: Dryer, Dishwasher, Electric Range, Microwave, Refrigerator, Tankless Water Heater, Washer
      • Laundry: Electric Dryer Hookup, Main Level, Laundry Room
      Features
      • Bedroom on Main Level, Ceiling Fan(s), Primary Downstairs, Window Treatments
      • Flooring: Carpet, Laminate
      • Windows: Blinds, Double Pane Windows
      • Number of fireplaces: 1
      • Fireplace features: Glass Doors, Living Room, Wood Burning
      Interior area
      • Total structure area: 2,280
      • Total interior livable area: 2,280 sqft
      Video & virtual tour

      Property

      Parking
      • Total spaces: 1
      • Parking features: Attached Carport, Garage, Open, Private, RV Potential, RV Access/Parking
      • Carport spaces: 1
      • Has uncovered spaces: Yes
      Accessibility
      • Accessibility features: Grab Bars
      Features
      • Stories: 1
      • Patio & porch: Patio
      • Exterior features: Circular Driveway, Patio, Private Yard
      • Fencing: Full,Pasture
      • Has view: Yes
      • View description: Mountain(s)
      Lot
      • Size: 1 Acres
      • Features: 1/4 to 1 Acre Lot, Desert Landscaping, Landscaped
      Details
      • Parcel number: 3627230
      • Zoning description: Single Family
      • Horse amenities: None

      Construction

      Type & style
      • Home type: MobileManufactured
      • Architectural style: One Story
      • Property subtype: Manufactured Home, Single Family Residence
      • Attached to another structure: Yes
      Materials
      • Roof: Composition,Shingle
      Condition
      • Resale
      • Year built: 2003

      Utilities & green energy

      • Sewer: Septic Tank
      • Water: Private, Well
      • Utilities for property: Electricity Available, Septic Available
      Green energy
      • Energy efficient items: Solar Panel(s), Windows

      Community & HOA

      Community
      • Subdivision: Cal Vegas Ranchos Uf
      HOA
      • Has HOA: No
      • Amenities included: None
      Location
      • Region: Pahrump

      Financial & listing details

      • Price per square foot: $139/sqft
      • Tax assessed value: $131,269
      • Annual tax amount: $374
      • Date on market: 7/30/2026
      • Listing agreement: Exclusive Right To Sell
      • Listing terms: Cash,Conventional,FHA,VA Loan
      • Ownership: Manufactured
      • Electric utility on property: Yes

        Estimated market value

        $312,900

        $297,000 - $329,000

        $1,661/mo

        Price history

        DateEventPrice
        7/30/2026Price change$317,000-0.9%$139/sqft
        Source: LVR #2802480 Report a problem
        7/16/2026Price change$319,900-3%$140/sqft
        Source: LVR #2776859 Report a problem
        6/8/2026Price change$329,900-2.9%$145/sqft
        Source: LVR #2776859 Report a problem
        5/6/2026Listed for sale$339,900+13.3%$149/sqft
        Source: LVR #2776859 Report a problem
        5/25/2023Sold$299,900-1.6%$132/sqft
        Source: LVR #2443125 Report a problem
        4/11/2023Contingent$304,900$134/sqft
        Source: LVR #2443125 Report a problem
        12/1/2022Price change$304,9000%$134/sqft
        Source: LVR #2443125 Report a problem
        10/12/2022Price change$305,000-6.1%$134/sqft
        Source: LVR #2443125 Report a problem
        10/3/2022Listed for sale$324,900$143/sqft
        Source: LVR #2443125 Report a problem

        Public tax history

        YearProperty taxesTax assessment
        2025$319 +28.5%$45,944 -13.1%
        2024$248 -80.6%$52,880 +7.3%
        2023$1,281 +2.7%$49,271 +9.8%
        2022$1,247 +2.9%$44,858 +10.3%
        2021$1,211 -2.8%$40,682 -2.6%
        2020$1,247 +2.9%$41,787 +6%
        2019$1,211 +6.4%$39,436 +4.9%
        2018$1,139 +2.9%$37,577 +23.4%
        2017$1,106 $30,460 +405.4%
        2016-- $6,027 +0.3%
        2015$243 $6,008 -4.6%
        2014$243 $6,296 -15%
        2013-- $7,408
        2012-- $7,408 -19.7%
        2011-- $9,231 -44.7%
        2010-- $16,687 -13%
        2009-- $19,183 +0.5%
        2008-- $19,087
        2007-- --
        2006-- $12,136
        2004-- --
        Find assessor info on the county website

        Monthly payment

        Estimated monthly payment$1,822
        All calculations are estimates and provided by Zillow, Inc. for informational purposes only. Actual amounts may vary.
        HOA fees may include property taxes on listings classified as Co-Ops. Contact the listing agent and/or owner for fee details.
        Mortgage interest rates are dependent on a number of factors, including credit score, down payment, and repayment length. Interest rate data provided by Zillow Group Marketplace, Inc. as of 1/1/1970 from various mortgage lenders with which we have lead or other similar arrangements; the Estimated Payment is an average of those rates.
        See how much you could borrow to make a competitive offer.

        Climate risks

        Neighborhood: 89048

        Getting around

        0 / 100
        Car-Dependent
        25 / 100
        Somewhat Bikeable

        Nearby schools

        GreatSchools rating
        Schools provided by the listing agent
        • Elementary: Johnson, JG,Johnson, JG
        • Middle: Rosemary Clarke
        • High: Pahrump Valley

        Source: LVR. This data may not be complete. We recommend contacting the local school district to confirm school assignments for this home.

        A local agent can set up tours, give advice and negotiate with sellers.

        A local lender can help you make sure your offer is ready when you are.

        Browse local experts

        Similar homes