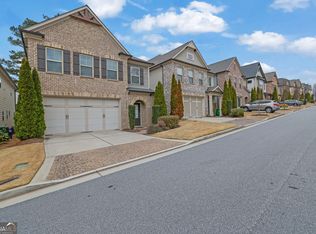
Henson Plan - Open layout with hardwoods on first floor and 2 story foyer. Wood stairs off foyer lead to loft w/hardwood floors! Kitchen features oversized - granite topped island with beautiful painted cabinets w/soft closing doors w/butler pantry.SS Vent hood w/Separate cooktop.Built-in book cases in GR. Owners suite has tiled bath w/huge tiled shower and separate soaking tub, large closet. Covered rear Patio, fenced back yard! Gated community with Swim & cabana house.
This property is not currently displayed as for sale or rent on Zillow. This may be different from what's on other websites or public sources.