Grand Tudor Revival on a beautifully treed lot situated in the Cleveland Heights Grant Deming Forest Hill district. This elegant and spacious home welcomes you with a gracious center hall floor plan with expansive, light-filled rooms and beautiful narrow plank oak flooring throughout the first and second floors. A spacious living room with a cozy gas fireplace and an entry to a large porch, perfect for entertaining or relaxing. Off the living room, a charming morning room offers a cozy, sun-drenched retreat. French doors open into the formal dining room with a star filled ceiling. The kitchen boasts abundant cabinetry, excellent counter space, a well-designed center island, and a bright, open layout ideal for both cooking and gathering. An elegant central staircase leads to four generously sized bedrooms and tastefully updated bathrooms. The primary suite features a half bath. One of the main bedrooms allows you access to a rooftop deck with calming green-space views. The third floor adds approximately 1,000 square feet of additional living space, including two oversized bedrooms, a full bath, and a sauna. Which is not recorded with the overall square footage. And a rare four-car attached garage. A perfect blend of historic character and modern comfort. Nestled in the heart of Coventry Village, with close proximity to Little Italy, University Circle, Cain Park and so much more.
Closed
$350,000
1890 Woodward Ave, Cleveland Heights, OH 44118
6beds
4,016sqft
Single Family Residence
Built in 1925
0.32 Acres Lot
$359,100 Zestimate®
$87/sqft
$4,648 Estimated rent
Home value
$359,100
$330,000 - $388,000
$4,648/mo
Zestimate® history
Owner options
List your home for rent
$4,648/mo
Rent Zestimate®
Find your next renter with Zillow Rental Manager. Plus, with online applications, you can quickly screen prospective tenants – for free.
$4,648/mo
Rent Zestimate®
Refinance and save
$2,452/mo
Est. payment
Refinancing to a lower rate could help reduce your monthly payments and save thousands over the life of the loan.
$2,452/mo
Est. payment
Explore your selling options
Work with a Zillow partner agent
Leverage their expertise and Zillow's premium Showcase listings to get your home seen by more buyers.
Get startedList with your own agent
Get your home in front of millions of buyers by listing it on Zillow.
Learn how to do itSell it yourself
Take full control of how buyers see your home on Zillow by listing For Sale by Owner (FSBO).
List your homeWhat's special
Zillow last checked:
Listing updated:
Listed by:
Shamus Dickinson 216-310-2274 shamusdickinson@howardhanna.com,
Howard Hanna
Bought with:
Nicole Lopresti, 2022004003
Berkshire Hathaway HomeServices Professional Realty
Source: MLS Now,MLS#: 5137251Originating MLS: Akron Cleveland Association of REALTORS
Facts & features
Interior
Bedrooms & bathrooms
- Bedrooms: 6
- Bathrooms: 4
- Full bathrooms: 2
- 1/2 bathrooms: 2
- Main level bathrooms: 1
Bedroom
- Description: Flooring: Carpet
- Level: Third
- Dimensions: 13 x 23
Bedroom
- Description: Flooring: Hardwood
- Level: Second
- Dimensions: 12 x 15
Bedroom
- Description: with access to rooftop deck above garage.,Flooring: Hardwood
- Level: Second
- Dimensions: 11 x 13
Bedroom
- Description: Flooring: Hardwood
- Level: Second
- Dimensions: 12 x 16
Bedroom
- Description: Flooring: Carpet
- Features: Sauna
- Level: Third
- Dimensions: 14 x 22
Bedroom
- Description: Primary suite with half bath,Flooring: Hardwood
- Level: Second
- Dimensions: 14 x 14
Bathroom
- Description: 1st floor half bath,Flooring: Ceramic Tile
- Level: First
- Dimensions: 3 x 6
Bathroom
- Description: Primary suite half bath,Flooring: Ceramic Tile
- Level: Second
- Dimensions: 4 x 4
Bathroom
- Description: Flooring: Ceramic Tile
- Level: Third
- Dimensions: 4 x 8
Bathroom
- Description: Flooring: Ceramic Tile
- Level: Second
- Dimensions: 8 x 10
Dining room
- Description: Flooring: Hardwood
- Level: First
- Dimensions: 14 x 14
Entry foyer
- Description: Flooring: Ceramic Tile
- Level: First
- Dimensions: 5 x 4
Kitchen
- Description: with desk area and mudroom,Flooring: Hardwood
- Level: First
- Dimensions: 13 x 10
Living room
- Description: with access to porch,Flooring: Hardwood
- Features: Fireplace
- Level: First
- Dimensions: 14 x 23
Sunroom
- Description: Flooring: Hardwood
- Level: First
- Dimensions: 14 x 11
Heating
- Hot Water, Steam
Cooling
- Ceiling Fan(s), Window Unit(s)
Appliances
- Included: Built-In Oven, Cooktop, Dryer, Dishwasher, Microwave, Refrigerator, Washer
- Laundry: In Basement
Features
- Sauna
- Basement: Unfinished
- Number of fireplaces: 1
- Fireplace features: Gas, Living Room
Interior area
- Total structure area: 4,016
- Total interior livable area: 4,016 sqft
- Finished area above ground: 2,684
- Finished area below ground: 1,332
Property
Parking
- Parking features: Attached, Garage, Garage Door Opener
- Attached garage spaces: 4
Features
- Levels: Three Or More
- Stories: 3
- Patio & porch: Covered, Porch
Lot
- Size: 0.32 Acres
- Features: Corner Lot
Details
- Parcel number: 68415005
- Special conditions: Standard
Construction
Type & style
- Home type: SingleFamily
- Architectural style: Colonial,Tudor
- Property subtype: Single Family Residence
Materials
- Brick
- Roof: Spanish Tile
Condition
- Year built: 1925
Details
- Warranty included: Yes
Utilities & green energy
- Sewer: Public Sewer
- Water: Public
Community & HOA
Community
- Subdivision: Forest Hill
HOA
- Has HOA: No
Location
- Region: Cleveland Heights
Financial & listing details
- Price per square foot: $87/sqft
- Tax assessed value: $290,000
- Annual tax amount: $8,695
- Date on market: 7/5/2025
- Cumulative days on market: 124 days
- Listing agreement: Exclusive Right To Sell
- Listing terms: Cash,Conventional
Price history
| Date | Event | Price |
|---|---|---|
| 1/12/2026 | Sold | $350,000-6.7%$87/sqft |
Source: Public Record Report a problem | ||
| 11/30/2025 | Pending sale | $375,000$93/sqft |
Source: MLS Now #5137251 Report a problem | ||
| 11/16/2025 | Listed for sale | $375,000$93/sqft |
Source: MLS Now #5137251 Report a problem | ||
| 10/23/2025 | Pending sale | $375,000$93/sqft |
Source: MLS Now #5137251 Report a problem | ||
| 10/2/2025 | Price change | $375,000-6.2%$93/sqft |
Source: MLS Now #5137251 Report a problem | ||
| 8/7/2025 | Price change | $399,900-3.6%$100/sqft |
Source: MLS Now #5137251 Report a problem | ||
| 7/5/2025 | Listed for sale | $415,000+71.1%$103/sqft |
Source: MLS Now #5137251 Report a problem | ||
| 8/22/2020 | Sold | $242,500-3%$60/sqft |
Source:  MLS Now #4199907 Report a problem MLS Now #4199907 Report a problem | ||
| 8/13/2020 | Pending sale | $250,000$62/sqft |
Source: RE/MAX Real Estate Group #4199907 Report a problem | ||
| 6/27/2020 | Listed for sale | $250,000-3.8%$62/sqft |
Source: RE/MAX Real Estate Group #4199907 Report a problem | ||
| 1/20/2020 | Listing removed | $260,000$65/sqft |
Source: Howard Hanna - Solon #4116019 Report a problem | ||
| 11/6/2019 | Price change | $260,000-3.7%$65/sqft |
Source: Howard Hanna - Solon #4116019 Report a problem | ||
| 10/9/2019 | Price change | $269,900-0.8%$67/sqft |
Source: Howard Hanna - Solon #4116019 Report a problem | ||
| 9/22/2019 | Price change | $272,000-2.9%$68/sqft |
Source: Howard Hanna - Solon #4116019 Report a problem | ||
| 8/23/2019 | Price change | $280,000-1.2%$70/sqft |
Source: Howard Hanna - Solon #4116019 Report a problem | ||
| 7/17/2019 | Listed for sale | $283,500+785.9%$71/sqft |
Source: Howard Hanna #4116019 Report a problem | ||
| 4/29/2016 | Sold | $32,000-73.3%$8/sqft |
Source: Public Record Report a problem | ||
| 4/6/2016 | Listing removed | $2,100-4.5%$1/sqft |
Source: Soleus Homes Report a problem | ||
| 3/17/2016 | Listed for rent | $2,200$1/sqft |
Source: Soleus Homes Report a problem | ||
| 8/26/2014 | Listing removed | $119,900$30/sqft |
Source: RE/MAX Crossroads #3413926 Report a problem | ||
| 7/30/2014 | Pending sale | $119,900$30/sqft |
Source: RE/MAX Crossroads #3413926 Report a problem | ||
| 6/17/2014 | Price change | $119,900-7.7%$30/sqft |
Source: RE/MAX Crossroads Properties #3413926 Report a problem | ||
| 5/25/2014 | Price change | $129,900-7.1%$32/sqft |
Source: RE/MAX Crossroads Properties #3413926 Report a problem | ||
| 2/1/2014 | Price change | $139,900-3.5%$35/sqft |
Source: Hudson & Marshall Report a problem | ||
| 11/6/2013 | Price change | $144,900-3.3%$36/sqft |
Source: RE/MAX Crossroads Properties #3413926 Report a problem | ||
| 10/25/2013 | Price change | $149,900-6.3%$37/sqft |
Source: RE/MAX Crossroads Properties #3413926 Report a problem | ||
| 8/28/2013 | Listed for sale | $159,900+23%$40/sqft |
Source: RE/MAX Crossroads Properties #3413926 Report a problem | ||
| 5/13/2013 | Sold | $130,000-54.4%$32/sqft |
Source: Public Record Report a problem | ||
| 8/7/2000 | Sold | $284,900+65.2%$71/sqft |
Source:  MLS Now #1010409 Report a problem MLS Now #1010409 Report a problem | ||
| 8/28/1997 | Sold | $172,500$43/sqft |
Source: Public Record Report a problem | ||
Public tax history
| Year | Property taxes | Tax assessment |
|---|---|---|
| 2025 | $8,289 -2.1% | $101,500 |
| 2024 | $8,469 -6.5% | $101,500 +19.6% |
| 2023 | $9,061 +0.5% | $84,880 |
| 2022 | $9,015 +2.1% | $84,880 |
| 2021 | $8,828 +41.9% | $84,880 +60.5% |
| 2020 | $6,221 +5.8% | $52,890 +0% |
| 2019 | $5,877 -7.9% | $52,880 0% |
| 2018 | $6,384 +88.4% | $52,890 +99.9% |
| 2017 | $3,389 -65.9% | $26,460 -69.1% |
| 2016 | $9,928 | $85,750 |
| 2015 | $9,928 -6.7% | $85,750 -5.7% |
| 2014 | $10,646 +8.3% | $90,900 |
| 2013 | $9,832 +8.4% | $90,900 |
| 2012 | $9,072 +877.1% | $90,900 -5% |
| 2011 | $928 -89.3% | $95,690 |
| 2010 | $8,666 +1.3% | $95,690 |
| 2009 | $8,554 -1% | $95,690 -6% |
| 2008 | $8,644 +3% | $101,820 |
| 2007 | $8,391 +8.1% | $101,820 |
| 2006 | $7,763 +1.5% | $101,820 +9.8% |
| 2005 | $7,646 +0.6% | $92,760 |
| 2004 | $7,598 +12% | $92,760 |
| 2003 | $6,784 +34.1% | $92,760 +45.1% |
| 2002 | $5,057 -49.4% | $63,910 +0.4% |
| 2001 | $10,003 +2.8% | $63,630 +2.4% |
| 2000 | $9,734 | $62,160 |
Find assessor info on the county website
Neighborhood: 44118
Nearby homes
- $302,1005 bd2 ba2.2k sqft1894 Woodward Ave, Cleveland Heights, OH 44118Off Market
- $364,9004 bd4 ba2.5k sqft1898 Woodward Ave, Cleveland Heights, OH 44118Off Market
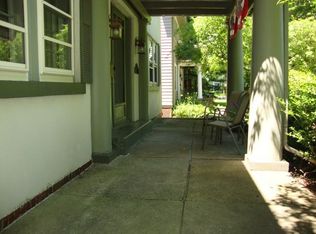
- $374,5004 bd2 ba2.4k sqft2940 Euclid Heights Blvd, Cleveland Heights, OH 44118Off Market
- $23,750-- bd-- ba-- sqft2940 Euclid Heights Blvd, Cleveland heights, OH 44118Sold
- $234,5005 bd2 ba1.8k sqft1904 Woodward Ave, Cleveland Heights, OH 44118Off Market
- $193,2004 bd1 ba1.9k sqft2951 Euclid Heights Blvd, Cleveland Heights, OH 44118Off Market
- $239,3005 bd2 ba2.1k sqft2945 Euclid Heights Blvd, Cleveland Heights, OH 44118Off Market
- $16,800-- bd-- ba-- sqft2963 Euclid Heights Blvd, Cleveland heights, OH 44118Off Market
Nearby schools
GreatSchools rating
- 5/10Boulevard Elementary SchoolGrades: K-5Distance: 0.5 mi
- 6/10Roxboro Middle SchoolGrades: 6-8Distance: 1.3 mi
- 6/10Cleveland Heights High SchoolGrades: 9-12Distance: 0.7 mi
Schools provided by the listing agent
- District: Cleveland Hts-Univer - 1810
Source: MLS Now. This data may not be complete. We recommend contacting the local school district to confirm school assignments for this home.
Get a cash offer in 3 minutes
Find out how much your home could sell for in as little as 3 minutes with a no-obligation cash offer.
Estimated market value
$359,100
Get a cash offer in 3 minutes
Find out how much your home could sell for in as little as 3 minutes with a no-obligation cash offer.
Estimated market value
$359,100
- Ohio
- Cuyahoga County
- Cleveland Heights
- 44118
- 1890 Woodward Ave
Nearby cities
Nearby zip codes
Other Cleveland Heights Topics
- Apartments for Rent in 44118
- Houses for Sale in 44118
- Houses for Rent in 44118
- 44118 Real Estate
- Cleveland Heights Condos
- Houses for Sale in Cleveland Heights
- Newest Listings in Cleveland Heights
- Cleveland Heights Home Values
- Cleveland Heights Real Estate Agents
- Cleveland Heights Refinance
- Cleveland Heights Mortgage Rates
