Skip main navigation
Sold for $795,000
  • $795,000

    1890 Wynkoop Street #602, Denver, CO 80202

    2beds
    1,493sqft
    Condominium
    Built in 2001
    -- sqft lot
    $858,500 Zestimate®
    $532/sqft
    $3,945 Estimated rent

    Home value

    $858,500

    $798,000 - $927,000

    $3,945/mo

    Zestimate® history
    Loading
    Loading...

    Owner options

    List your home for rent

    $3,945/mo

    Rent Zestimate®

    Find your next renter with Zillow Rental Manager. Plus, with online applications, you can quickly screen prospective tenants – for free.

    Learn more

    $3,945/mo

    Rent Zestimate®

    Refinance and save

    $5,375/mo

    Est. payment

    Refinancing to a lower rate could help reduce your monthly payments and save thousands over the life of the loan.

    See today's rates

    $5,375/mo

    Est. payment

    Explore your selling options

    Work with a Zillow partner agent

    Leverage their expertise and Zillow's premium Showcase listings to get your home seen by more buyers.

    Get started

    List with your own agent

    Get your home in front of millions of buyers by listing it on Zillow.

    Learn how to do it

    Sell it yourself

    Take full control of how buyers see your home on Zillow by listing For Sale by Owner (FSBO).

    List your home

    What's special

    Hot tubGas grillOpen spaceBreakfast barOutdoor terrace space
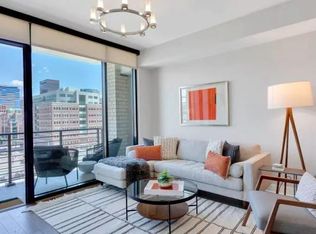
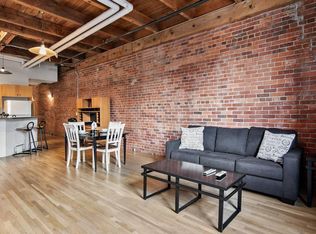
    Rarely do units at 1890 Wynkoop Lofts come available! Built in 2001, many original owners still live in the building and even own multiple units - that speaks volumes! This intimate building offers three floors of residential living with a total of 18 units. This is one of three units with incredible and hard to come by true outdoor terrace space! It's 358 sq ft of Western exposure outdoor living that offers sun when you want it and becomes shaded late in the afternoon from the neighboring buildings so you can enjoy your evenings while using the gas grill for dining and entertaining guests. Structurally able to accommodate a hot tub. It's the perfect location adjacent McGregor Square, close to the action yet just far enough removed. Walk one block to Coors Field and One Block to Union Station where all the restaurants are accessible and you have easy access to jump on the A-Line train and head to the airport. Love the vibe of the true loft living with high concrete exposed ceilings and ductwork. Gently lived in for 23 years as a second residence. Open space allows you to create the space you desire with the kitchen opening to the livings space with breakfast bar/island. Home office or dining adjacent the living room allows for great light and view. Primary bedroom with steel frosted sliding doors to allow for privacy. Spacious 5-pc primary bath and walk-in closet. Secondary bedroom can serve multiple purposes as bedroom, office or media room. One deeded parking space underground with additional spaces available for lease.

    Zillow last checked:

    Listing updated:

    Listed by:

    Angela Hacker 303-250-4108 ahacker@livsothebysrealty.com,

    LIV Sotheby's International Realty

    Bought with:

    Angela Hacker, 100001825

    LIV Sotheby's International Realty

    Source: REcolorado as distributed by MLS GRID,MLS#: 8532857MLS Logo

    Facts & features

    Interior

    Bedrooms & bathrooms
    • Bedrooms: 2
    • Bathrooms: 2
    • Full bathrooms: 1
    • 3/4 bathrooms: 1
    • Main level bathrooms: 2
    • Main level bedrooms: 2
    Primary bedroom
    • Level: Main
    • Area: 378 Square Feet
    • Dimensions: 21 x 18
    Bedroom
    • Level: Main
    • Area: 143 Square Feet
    • Dimensions: 13 x 11
    Primary bathroom
    • Level: Main
    Bathroom
    • Level: Main
    Dining room
    • Level: Main
    • Area: 128 Square Feet
    • Dimensions: 16 x 8
    Kitchen
    • Level: Main
    • Area: 150 Square Feet
    • Dimensions: 15 x 10
    Laundry
    • Level: Main
    Living room
    • Level: Main
    • Area: 323 Square Feet
    • Dimensions: 17 x 19
    Heating
    • Forced Air
    Cooling
    • Central Air
    Appliances
    • Included: Cooktop, Dishwasher, Disposal, Dryer, Microwave, Oven, Range Hood, Refrigerator, Self Cleaning Oven, Washer
    • Laundry: In Unit
    Features
    • Ceiling Fan(s), Five Piece Bath, Granite Counters, High Ceilings, Kitchen Island, No Stairs, Open Floorplan, Primary Suite, Smoke Free, Walk-In Closet(s)
    • Flooring: Tile, Wood
    • Windows: Double Pane Windows, Window Coverings
    • Has basement: No
    • Number of fireplaces: 1
    • Fireplace features: Living Room
    • Common walls with other units/homes: No One Below
    Interior area
    • Total structure area: 1,493
    • Total interior livable area: 1,493 sqft
    • Finished area above ground: 1,493

    Property

    Parking
    • Total spaces: 2
    • Parking features: Heated Garage, Lighted, Underground
    • Attached garage spaces: 2
    Features
    • Levels: One
    • Stories: 1
    • Entry location: Corridor Access
    • Exterior features: Balcony, Gas Grill
    • Has view: Yes
    • View description: City
    Details
    • Parcel number: 233104061
    • Zoning: D-LD
    • Special conditions: Standard

    Construction

    Type & style
    • Home type: Condo
    • Property subtype: Condominium
    • Attached to another structure: Yes
    Materials
    • Brick
    • Roof: Unknown
    Condition
    • Year built: 2001

    Utilities & green energy

    • Sewer: Public Sewer
    • Water: Public

    Community & neighborhood

    Security
    • Security features: Secured Garage/Parking, Smoke Detector(s)
    Location
    • Region: Denver
    • Subdivision: Lodo

    HOA & financial

    HOA
    • Has HOA: Yes
    • HOA fee: $801 monthly
    • Services included: Gas, Insurance, Maintenance Grounds, Maintenance Structure, Sewer, Snow Removal, Trash, Water
    • Association name: CAP Management
    • Association phone: 303-832-2971

    Other

    Other facts
    • Listing terms: Cash,Conventional,Jumbo
    • Ownership: Corporation/Trust

    Price history

    DateEventPrice
    5/3/2024Sold$795,000$532/sqft
    Source: REcolorado as distributed by MLS GRID #8532857 Report a problem
    4/6/2024Pending sale$795,000$532/sqft
    Source: REcolorado as distributed by MLS GRID #8532857 Report a problem
    3/7/2024Listed for sale$795,000$532/sqft
    Source: REcolorado as distributed by MLS GRID #8532857 Report a problem

    Public tax history

    YearProperty taxesTax assessment
    2024$4,899 -3.4%$63,220 -5%
    2023$5,071 +3.6%$66,540 +4.4%
    2022$4,895 +28.7%$63,760 -2.8%
    2021$3,805 +2.9%$65,600 +27.9%
    2020$3,698 -16.5%$51,280 -0.7%
    2019$4,430 $51,638 -9.8%
    2018$4,430 +0.3%$57,260
    2017$4,417 +20%$57,260 +21.5%
    2016$3,681 +5.4%$47,120
    2015$3,493 0%$47,120 +12%
    2014$3,495 $42,060

    Find assessor info on the county website

    Neighborhood: Union Station

    Nearby schools

    GreatSchools rating
    Schools provided by the listing agent
    • Elementary: Greenlee
    • Middle: Grant
    • High: West
    • District: Denver 1

    Source: REcolorado as distributed by MLS GRID. This data may not be complete. We recommend contacting the local school district to confirm school assignments for this home.

    Get a cash offer in 3 minutes
    Find out how much your home could sell for in as little as 3 minutes with a no-obligation cash offer.
    Estimated market value
    $858,500
    Get a cash offer in 3 minutes
    Find out how much your home could sell for in as little as 3 minutes with a no-obligation cash offer.
    Estimated market value
    $858,500