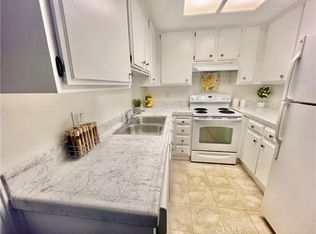
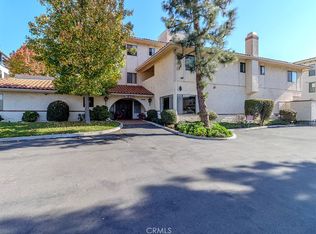
Independent Senior Living awaits you in this second floor unit with elevator access. The living room and dining area have newer carpeting, fresh paint, and crown moulding, with a slider to the private balcony. The kitchen has white wood cabinetry with quartz counters, a smooth top electric range, new dishwasher, microwave and refrigerator The kitchen also has a full pantry for extra storage. The bedroom also has crown moulding and a large mirrored slider closet with convenient shelving. The bathroom has a tub/shower combination. The community laundry room is short steps away with folding table and hanging rack. There are elevators at each end of the building for convenience, entering from the front door, or either of the doors from the gated parking area. Water, and trash are included amenities. Heat and Air Conditioning with new thermostat. The community features include a seating foyer entry, community room with fireplace, lending library, puzzle table and multiple seating areas. There is also a kitchen area. Mailboxes are located in the lobby. Guests can call from the front door with the intercom system. One deeded parking space is located conveniently outside the gate. All of this is just a short walk from Five Points Shopping Center with Trader Joes, a bank, restaurants, and a wide variety of shopping. Special note, this property is on a land lease that expires in 2035.
Sold for $179,500
Listed by: First Team Real Estate • Sylvia Garrett • Contact: 714-536-9292
Bought with: Seven Gables Real Estate
$179,500
18900 Delaware St Unit 230, Huntington Beach, CA 92648
1beds
561sqft
Condominium
Built in 1982
-- sqft lot
$231,800 Zestimate®
$320/sqft
$2,426 Estimated rent
Home value
$231,800
$199,000 - $267,000
$2,426/mo
Zestimate® history
Owner options
List your home for rent
$2,426/mo
Rent Zestimate®
Find your next renter with Zillow Rental Manager. Plus, with online applications, you can quickly screen prospective tenants – for free.
$2,426/mo
Rent Zestimate®
Refinance and save
$1,410/mo
Est. payment
Refinancing to a lower rate could help reduce your monthly payments and save thousands over the life of the loan.
$1,410/mo
Est. payment
Explore your selling options
Work with a Zillow partner agent
Leverage their expertise and Zillow's premium Showcase listings to get your home seen by more buyers.
Get startedList with your own agent
Get your home in front of millions of buyers by listing it on Zillow.
Learn how to do itSell it yourself
Take full control of how buyers see your home on Zillow by listing For Sale by Owner (FSBO).
List your homeWhat's special
Zillow last checked:
Listing updated:
Listed by:
Sylvia Garrett DRE #01387006 714-488-3245,
First Team Real Estate
Bought with:
Sandy Kocsis, DRE #01272447
Seven Gables Real Estate
Source: CRMLS,MLS#: OC24023638 Originating MLS: California Regional MLS
Originating MLS: California Regional MLSFacts & features
Interior
Bedrooms & bathrooms
- Bedrooms: 1
- Bathrooms: 1
- Full bathrooms: 1
- Main level bathrooms: 1
- Main level bedrooms: 1
Rooms
- Room types: Bedroom, Kitchen, Living Room, Other
Bedroom
- Features: Bedroom on Main Level
Bathroom
- Features: Bathtub
Kitchen
- Features: Quartz Counters
Heating
- Central
Cooling
- Central Air
Appliances
- Included: Dishwasher, Electric Range, Disposal, Microwave, Refrigerator
- Laundry: Common Area
Features
- Ceiling Fan(s), Open Floorplan, Pantry, Quartz Counters, See Remarks, Bedroom on Main Level
- Has fireplace: No
- Fireplace features: None
- Common walls with other units/homes: 1 Common Wall
Interior area
- Total interior livable area: 561 sqft
Property
Parking
- Total spaces: 1
- Parking features: Assigned, One Space
- Carport spaces: 1
Accessibility
- Accessibility features: Customized Wheelchair Accessible, Safe Emergency Egress from Home, Grab Bars, No Stairs
Features
- Levels: One
- Stories: 1
- Entry location: 1
- Pool features: None
- Spa features: None
- Has view: Yes
- View description: None
Lot
- Features: 0-1 Unit/Acre
Details
- Parcel number: 93740236
- On leased land: Yes
- Lease amount: $357
- Special conditions: Standard
Construction
Type & style
- Home type: Condo
- Architectural style: Spanish
- Property subtype: Condominium
- Attached to another structure: Yes
Materials
- Stucco
Condition
- Turnkey
- New construction: No
- Year built: 1982
Utilities & green energy
- Sewer: Sewer Tap Paid
- Water: Public, See Remarks
- Utilities for property: Electricity Available, Sewer Connected, Water Available
Community & HOA
Community
- Features: Street Lights, Gated
- Security: Fire Sprinkler System, Gated Community, Smoke Detector(s)
- Senior community: Yes
- Subdivision: Huntington West (Hwst)
HOA
- Has HOA: Yes
- Amenities included: Controlled Access, Game Room, Meeting Room, Pet Restrictions, Recreation Room, Trash, Water
- Services included: Sewer
- HOA fee: $230 monthly
- HOA name: Huntington West
- HOA phone: 714-745-0353
Location
- Region: Huntington Beach
Financial & listing details
- Price per square foot: $320/sqft
- Tax assessed value: $139,822
- Annual tax amount: $1,936
- Date on market: 2/1/2024
- Cumulative days on market: 143 days
- Listing terms: Cash,Contract
- Inclusions: refrigerator
Price history
| Date | Event | Price |
|---|---|---|
| 7/19/2024 | Sold | $179,500+21.3%$320/sqft |
Source:  CRMLS #OC24023638 Report a problem CRMLS #OC24023638 Report a problem | ||
| 6/7/2017 | Sold | $148,000-1.3%$264/sqft |
Source: Agent Provided Report a problem | ||
| 4/19/2017 | Pending sale | $150,000$267/sqft |
Source: CENTURY 21 Masters #OC17072172 Report a problem | ||
| 4/6/2017 | Listed for sale | $150,000+150%$267/sqft |
Source: Century 21 Masters #OC17072172 Report a problem | ||
| 3/22/2011 | Listing removed | $60,000$107/sqft |
Source: First Step Realty #S642413 Report a problem | ||
| 1/31/2011 | Price change | $60,000-4.8%$107/sqft |
Source: First Step Realty #S642413 Report a problem | ||
| 12/26/2010 | Listed for sale | $63,000-52.6%$112/sqft |
Source: First Step Realty #S642413 Report a problem | ||
| 10/6/2010 | Sold | $133,005$237/sqft |
Source: Public Record Report a problem | ||
Public tax history
| Year | Property taxes | Tax assessment |
|---|---|---|
| 2025 | $1,936 +2% | $139,822 +2% |
| 2024 | $1,898 +2.5% | $137,081 +2% |
| 2023 | $1,852 +2.7% | $134,394 +2% |
| 2022 | $1,803 +1.8% | $131,759 +2% |
| 2021 | $1,771 +0.7% | $129,176 +1% |
| 2020 | $1,759 | $127,852 -41.2% |
| 2019 | $1,759 -36.3% | $217,443 +2% |
| 2018 | $2,760 +89.5% | $213,180 +114.6% |
| 2017 | $1,457 | $99,351 +2% |
| 2016 | $1,457 +3.9% | $97,403 +1.5% |
| 2015 | $1,402 +3.2% | $95,940 +2% |
| 2014 | $1,358 | $94,061 +0.5% |
| 2013 | -- | $93,636 +2% |
| 2012 | -- | $91,800 +4.6% |
| 2011 | -- | $87,790 |
| 2010 | -- | $87,790 |
Find assessor info on the county website
Neighborhood: 92648
Nearby homes
- $198,0001 bd1 ba561 sqft18900 Delaware St #48, Huntington Beach, CA 92648Sold

- $160,0001 bd1 ba561 sqft18900 Delaware St UNIT 218, Huntington Beach, CA 92648Sold
- $216,0001 bd1 ba561 sqft18900 Delaware St UNIT 234, Huntington Beach, CA 92648Sold

- $210,0001 bd1 ba603 sqft18900-342 Delaware St, Huntington Beach, CA 92648Sold
- $--1 bd1 ba561 sqft18900 Delaware St #227, Huntington Beach, CA 92648Off Market
- $220,0001 bd1 ba657 sqft18900 Delaware St UNIT 214, Huntington Beach, CA 92648Sold
- $--1 bd1 ba-- sqft18900 Delaware St UNIT 350, Huntington Beach, CA 92648Off Market
- $195,5001 bd1 ba561 sqft18900 Delaware St UNIT 232, Huntington Beach, CA 92648Off Market
Nearby schools
GreatSchools rating
- 9/10Huntington Seacliff Elementary SchoolGrades: K-5Distance: 1.1 mi
- 8/10Ethel Dwyer Middle SchoolGrades: 6-8Distance: 1.5 mi
- 9/10Huntington Beach High SchoolGrades: 9-12Distance: 1 mi
Get a cash offer in 3 minutes
Find out how much your home could sell for in as little as 3 minutes with a no-obligation cash offer.
Estimated market value
$231,800
Get a cash offer in 3 minutes
Find out how much your home could sell for in as little as 3 minutes with a no-obligation cash offer.
Estimated market value
$231,800
- California
- Orange County
- Huntington Beach
- 92648
- 18900 Delaware St Unit 230
Nearby cities
Nearby neighborhoods
Nearby zip codes
Other Huntington Beach Topics
- Apartments for Rent in 92648
- Houses for Sale in 92648
- Houses for Rent in 92648
- 92648 Real Estate
- Huntington Beach Condos
- Houses for Sale in Huntington Beach
- Newest Listings in Huntington Beach
- Huntington Beach Home Values
- Huntington Beach Real Estate Agents
- Huntington Beach Refinance
- Huntington Beach Mortgage Rates
