Beautiful turn key home in the much desired, senior community, of Del Webb in Apply Valley!! Conveniently located to shopping and restaurants. This home has an amazing open floor plan boasting 2569 sq ft of living space with 10 ft ceilings! 2 master suits, 3 bathrooms and an office/den that could be a 3rd bedroom. You are not going to find the many upgrades in just any home as you will in this one! The front bedroom, den/office has mini splits. What does this mean? YOU can control both the heating and air in both rooms for YOUR comfort! In the kitchen, there is reverse osmosis under the kitchen sink, Bosch induction cooktop , two microwaves (one is convectional), oven, dishwasher, stainless steel appliances, granite counter tops. Tankless water heater, central vac, water softener throughout the home, shutters, ceiling fans throughout the home, wood like ceramic tile flooring, wet bar, formal dinning or Family/ game area. This next upgrade is awesome! Do you love your garage to be organized? There is a Closet World cabinet system worth $10,000! Enjoy your nights sitting around the firepit in the backyard with Family, friends, or by yourself (seller has never used). Like fruit? There are grape vines, strawberry plants and a pear tree. Amenities of Del Webb include: Two clubhouses, tennis courts, pickle ball courts, access to bike trails, walking trails, pools, etc.. Ashwood public golf course thru Del Webb. Make your appointment today to see this amazing home and all this great community has to offer!
Sold for $499,900
Listed by: RE/MAX FREEDOM • DAWN GUEST • Contact: 760-488-6471
Bought with: Coldwell Banker Home Source
$499,900
18900 Vinca Cir, Apple Valley, CA 92308
2beds
2,569sqft
Single Family Residence
Built in 2016
8,789 Square Feet Lot
$521,200 Zestimate®
$195/sqft
$2,484 Estimated rent
Home value
$521,200
$495,000 - $547,000
$2,484/mo
Zestimate® history
Owner options
List your home for rent
$2,484/mo
Rent Zestimate®
Find your next renter with Zillow Rental Manager. Plus, with online applications, you can quickly screen prospective tenants – for free.
$2,484/mo
Rent Zestimate®
Refinance and save
$3,381/mo
Est. payment
Refinancing to a lower rate could help reduce your monthly payments and save thousands over the life of the loan.
$3,381/mo
Est. payment
Explore your selling options
Work with a Zillow partner agent
Leverage their expertise and Zillow's premium Showcase listings to get your home seen by more buyers.
Get startedList with your own agent
Get your home in front of millions of buyers by listing it on Zillow.
Learn how to do itSell it yourself
Take full control of how buyers see your home on Zillow by listing For Sale by Owner (FSBO).
List your homeWhat's special
Pickle ball courtsTennis courtsWet barCentral vacStrawberry plantsBeautiful turn key homeFormal dinning
Zillow last checked:
Listing updated:
Listed by:
DAWN GUEST DRE #01788457 760-488-6471,
RE/MAX FREEDOM
Bought with:
Marilyn Pellouchoud, DRE #02061543
Coldwell Banker Home Source
Source: CRMLS,MLS#: EV23175822 Originating MLS: California Regional MLS
Originating MLS: California Regional MLSFacts & features
Interior
Bedrooms & bathrooms
- Bedrooms: 2
- Bathrooms: 3
- Full bathrooms: 3
- Main level bathrooms: 3
- Main level bedrooms: 2
Rooms
- Room types: Bedroom, Living Room, Primary Bedroom, Other, Dining Room
Primary bedroom
- Features: Multiple Primary Suites
Bedroom
- Features: All Bedrooms Down
Kitchen
- Features: Granite Counters
Other
- Features: Walk-In Closet(s)
Heating
- Central
Cooling
- Central Air, See Remarks
Appliances
- Included: Built-In Range, Dishwasher, Disposal, Microwave, Tankless Water Heater
- Laundry: Laundry Room
Features
- Wet Bar, Built-in Features, Ceiling Fan(s), Central Vacuum, Separate/Formal Dining Room, Granite Counters, High Ceilings, Pantry, Storage, All Bedrooms Down, Multiple Primary Suites, Walk-In Closet(s)
- Flooring: Carpet, Tile
- Windows: Shutters
- Has fireplace: No
- Fireplace features: None
- Common walls with other units/homes: No Common Walls
Interior area
- Total interior livable area: 2,569 sqft
Property
Parking
- Total spaces: 2
- Parking features: Driveway
- Attached garage spaces: 2
Features
- Levels: One
- Stories: 1
- Entry location: Front door
- Patio & porch: Covered
- Pool features: None, Association
- Spa features: None
- Fencing: Vinyl
- Has view: Yes
- View description: Neighborhood
Lot
- Size: 8,789 Square Feet
- Features: Sprinklers Timer
Details
- Parcel number: 0399431080000
- Special conditions: Standard
Construction
Type & style
- Home type: SingleFamily
- Property subtype: Single Family Residence
Materials
- Roof: Tile
Condition
- Turnkey
- New construction: No
- Year built: 2016
Utilities & green energy
- Sewer: Public Sewer
- Water: Public
- Utilities for property: Sewer Connected
Community & HOA
Community
- Features: Golf, Street Lights, Sidewalks, Gated
- Security: Gated Community
- Senior community: Yes
HOA
- Has HOA: Yes
- Amenities included: Call for Rules, Clubhouse, Golf Course, Pickleball, Pool, Pet Restrictions, Trail(s)
- HOA fee: $238 monthly
- HOA name: Seabreeze
- HOA phone: 800-232-7517
Location
- Region: Apple Valley
Financial & listing details
- Price per square foot: $195/sqft
- Tax assessed value: $509,898
- Annual tax amount: $5,806
- Date on market: 9/20/2023
- Cumulative days on market: 16 days
- Listing terms: Cash,Cash to New Loan,Conventional,FHA,VA Loan
- Inclusions: Entertainment center. Shed in backyard. Ceramic pot in backyard.
- Road surface type: Paved
Price history
| Date | Event | Price |
|---|---|---|
| 11/14/2023 | Sold | $499,900$195/sqft |
Source:  CRMLS #EV23175822 Report a problem CRMLS #EV23175822 Report a problem | ||
| 10/6/2023 | Contingent | $499,900$195/sqft |
Source: CRMLS #EV23175822 Report a problem | ||
| 9/20/2023 | Listed for sale | $499,900+19%$195/sqft |
Source: CRMLS #EV23175822 Report a problem | ||
| 12/4/2020 | Sold | $420,000$163/sqft |
Source:  CRMLS #EV20211799 Report a problem CRMLS #EV20211799 Report a problem | ||
| 10/25/2020 | Pending sale | $420,000$163/sqft |
Source: KELLER WILLIAMS VICTOR VALLEY #EV20211799 Report a problem | ||
| 10/16/2020 | Listed for sale | $420,000+5.1%$163/sqft |
Source: KELLER WILLIAMS VICTOR VALLEY #EV20211799 Report a problem | ||
| 4/26/2017 | Sold | $399,500$156/sqft |
Source: Public Record Report a problem | ||
Public tax history
| Year | Property taxes | Tax assessment |
|---|---|---|
| 2025 | $5,806 +3% | $509,898 +2% |
| 2024 | $5,640 +13% | $499,900 +14.4% |
| 2023 | $4,990 +1.6% | $436,968 +2% |
| 2022 | $4,914 +2.4% | $428,400 +2% |
| 2021 | $4,800 0% | $420,000 -0.8% |
| 2020 | $4,801 +1.9% | $423,600 +2% |
| 2019 | $4,712 +1% | $415,294 +2% |
| 2018 | $4,667 +1196.7% | $407,151 +1931.7% |
| 2017 | $360 | $20,040 |
Find assessor info on the county website
Neighborhood: 92308
Nearby homes
- $482,7003 bd3 ba2.3k sqft18908 Vinca Cir, Apple Valley, CA 92308Off Market
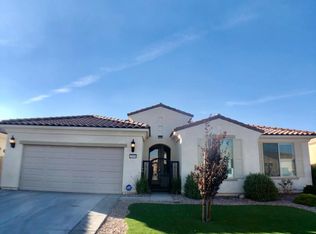
- $379,8002 bd2 ba1.7k sqft18890 Vinca Cir, Apple Valley, CA 92308Off Market
- $550,8003 bd3 ba2.5k sqft18916 Vinca Cir, Apple Valley, CA 92308Off Market
- $361,5002 bd2 ba1.6k sqft11550 Cascade St, Apple Valley, CA 92308Off Market
- $486,5002 bd3 ba2.4k sqft18907 Vinca Cir, Apple Valley, CA 92308Off Market
- $382,7003 bd2 ba1.7k sqft18880 Vinca Cir, Apple Valley, CA 92308Off Market
- $367,2003 bd2 ba1.6k sqft11558 Cascade St, Apple Valley, CA 92308Off Market
- $435,0003 bd2 ba2k sqft18893 Indigo St, Apple Valley, CA 92308Off Market
Nearby schools
GreatSchools rating
- 4/10Rio Vista Elementary SchoolGrades: K-6Distance: 2.6 mi
- 4/10Sitting Bull AcademyGrades: K-8Distance: 1.8 mi
- 5/10Apple Valley High SchoolGrades: 9-12Distance: 3.6 mi
Get a cash offer in 3 minutes
Find out how much your home could sell for in as little as 3 minutes with a no-obligation cash offer.
Estimated market value
$521,200
Get a cash offer in 3 minutes
Find out how much your home could sell for in as little as 3 minutes with a no-obligation cash offer.
Estimated market value
$521,200
- California
- San Bernardino County
- Apple Valley
- 92308
- 18900 Vinca Cir
Nearby cities
Nearby zip codes
Other Apple Valley Topics
