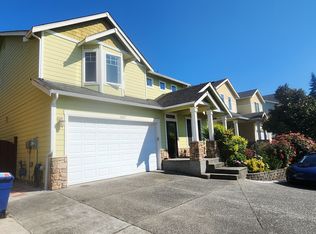
Welcome to this beautifully maintained 4-bedroom, 2.5-bath home offering 2,252 sq ft of bright, open living space in a quiet Bothell neighborhood.
The open-concept layout features a gourmet kitchen with a center island, gas range, walk-in pantry, and stainless steel appliances. The spacious primary suite includes a spa-inspired 5-piece bathroom, walk-in closet, and cozy bay-window sitting area. Three additional bedrooms, a dedicated laundry room with LG front-load washer and dryer, fresh interior paint, and abundant storage complete the home.
Enjoy professionally landscaped grounds with new sod, mature cherry and apple trees, and privacy landscaping that creates a peaceful outdoor retreat. Professional yard maintenance is available for $120/month.
Additional features include forced-air heating and central air conditioning for year-round comfort.
Conveniently located near top-rated schools, parks, shopping, dining, and major commuter routes, this home offers the perfect blend of comfort and convenience.
Lease Terms:
Resident responsible for Water, Sewer, Electric, Gas, Trash, Cable, and Internet
One cat or small dogs welcome (subject to approval)
Security Deposit amount determined by the owner.
For each pet, there is a refundable security deposit of $200 and monthly fee of $35.
Elevate your living experience with our optional Resident Benefits Package ($45/month). Enjoy peace of mind and extra perks designed to make renting easier and more rewarding:
- $100,000 in personal liability protection
- $10,000 in personal belongings protection
- Credit Booster for on-time payments - build your credit just by paying rent
- Accidental damage & lockout reimbursement credits
- Plus more exclusive resident perks!
House for rent
$3,900/moFees may apply
18901 34th Dr SE, Bothell, WA 98012
4beds
2,251sqft
Price may not include required fees and charges. Learn more|
Single family residence
Available now
Cats, small dogs OK
Air conditioner, central air
In unit laundry
Garage parking
Central, forced air, natural gas
What's special
Gourmet kitchenCenter islandSpacious primary suiteWalk-in closetProfessionally landscaped groundsCozy bay-window sitting areaNew sod
- 41 days |
- -- |
- -- |
Zillow last checked:
Listing updated:
Travel times

Let’s turn your rent into credit progress
Build credit history with every on-time payment and get credit for the payment you’re already making.
Facts & features
Interior
Bedrooms & bathrooms
- Bedrooms: 4
- Bathrooms: 3
- Full bathrooms: 2
- 1/2 bathrooms: 1
Heating
- Central, Forced Air, Natural Gas
Cooling
- Air Conditioner, Central Air
Appliances
- Included: Dishwasher, Garbage Disposal, Microwave Oven, Refrigerator, Washer, dryer
- Laundry: In Unit
Features
- Walk In Closet
Interior area
- Total interior livable area: 2,251 sqft
Property
Parking
- Parking features: Garage
- Has garage: Yes
- Details: Contact manager
Details
- Additional structures: Garage(s)
- Parcel number: 27051700410300
Construction
Type & style
- Home type: SingleFamily
- Property subtype: Single Family Residence
Community & HOA
HOA
- Amenities included: Parking
Location
- Region: Bothell
Financial & listing details
- Lease term: More Than One Year Lease,One Year Lease
Price history
| Date | Event | Price |
|---|---|---|
| 8/7/2026 | Price change | $3,900-1.3%$2/sqft |
Source: Zillow Rentals Report a problem | ||
| 7/31/2026 | Price change | $3,950-1.1%$2/sqft |
Source: Zillow Rentals Report a problem | ||
| 7/26/2026 | Price change | $3,995-0.1%$2/sqft |
Source: Zillow Rentals Report a problem | ||
| 7/3/2026 | Listed for rent | $4,000+40.4%$2/sqft |
Source: Zillow Rentals Report a problem | ||
| 10/13/2020 | Listing removed | $2,850$1/sqft |
Source: Fresh Look Real Estate #1668843 Report a problem | ||
| 10/6/2020 | Price change | $2,850-5%$1/sqft |
Source: Fresh Look Real Estate #1668843 Report a problem | ||
| 9/25/2020 | Listed for rent | $3,000$1/sqft |
Source: Fresh Look Real Estate #1668843 Report a problem | ||
| 11/2/2011 | Sold | $321,500$143/sqft |
Source: | ||
Neighborhood: 98012
Nearby schools
GreatSchools rating
- 9/10Canyon Creek Elementary SchoolGrades: PK-5Distance: 1.5 mi
- 8/10Skyview Middle SchoolGrades: 6-8Distance: 1.6 mi
- 9/10North Creek High SchoolGrades: 9-12Distance: 0.2 mi