Welcome to 18901 New Passage Blvd, a beautifully updated 3-bedroom, 2-bath home offering 2,118 square feet of living space, peaceful pond and conservation views, and the comfort of major upgrades already complete. Step inside to warm wood flooring, neutral paint tones, arched doorways, crown molding, and a bright, open great-room design that blends the family room and dining room—ideal for everyday living and entertaining. Large sliding glass doors fill the space with natural light and lead to the expansive screened-in patio and fenced in yard, perfect for morning coffee, evening sunsets, or weekend gatherings, all overlooking a serene conservation backdrop with no rear neighbors. The spacious, updated kitchen features granite countertops, white cabinetry, pendant lighting, a breakfast bar, and ample prep and storage space, along with a comfortable dining nook. The split-bedroom layout enhances privacy, and the generous primary suite offers tray ceilings, wood flooring, a large walk-in closet, and an impressive en-suite bath. The en-suite features dual sinks, granite countertops, updated mirrors and lighting, white cabinetry with abundant storage, and tasteful designer touches, creating a clean, relaxing, and well-appointed retreat. The bath also includes a soaking tub and a separate large walk in shower. Additional interior features include a convenient inside laundry room with a full-size washer and dryer that convey, and a 2-car garage offering secure parking and extra storage. This home also includes a fully functional hot tub that is staying with the property, offering a relaxing bonus feature for the new owner. Major improvements add to the home’s value and peace of mind, including a new roof (2023), updated AC system with a 2023 indoor unit and 2024 condenser, and a water heater installed in 2022. Further highlights include a full home water filtration system with water softener and fresh exterior paint (2024). Located in a convenient Land O’ Lakes setting, the home offers easy access to SR-54, the Suncoast Parkway/Veterans Expressway, and US-41, making travel to Tampa, Wesley Chapel, Trinity, and surrounding areas simple and efficient. Everyday essentials are close by, including Publix Grocery, Target, Walmart, the Village Lakes Shopping Center, and a variety of restaurants and cafés. Outdoor recreation is readily accessible with Starkey Wilderness Preserve, the Suncoast Trail, Cypress Creek Preserve, and nearby golf courses. Popular destinations such as Tampa Premium Outlets, The Shops at Wiregrass, and multiple medical and professional centers are also a short drive away. Offering a tranquil setting, thoughtful updates, and a well-connected location, this move-in-ready home blends comfort, style, and convenience in one exceptional package. Call today for your private tour!
Sold for $357,500
$357,500
18901 NEW PASSAGE BOULEVARD, LAND O LAKES, FL 34638
3beds
2,118sqft
Single Family Residence
Built in 2005
5,857 Square Feet Lot
$352,100 Zestimate®
$169/sqft
$2,517 Estimated rent
Home value
$352,100
$320,000 - $387,000
$2,517/mo
Zestimate® history
Owner options
List your home for rent
$2,517/mo
Rent Zestimate®
Find your next renter with Zillow Rental Manager. Plus, with online applications, you can quickly screen prospective tenants – for free.
$2,517/mo
Rent Zestimate®
Refinance and save
$2,499/mo
Est. payment
Refinancing to a lower rate could help reduce your monthly payments and save thousands over the life of the loan.
$2,499/mo
Est. payment
Explore your selling options
Work with a Zillow partner agent
Leverage their expertise and Zillow's premium Showcase listings to get your home seen by more buyers.
Get startedList with your own agent
Get your home in front of millions of buyers by listing it on Zillow.
Learn how to do itSell it yourself
Take full control of how buyers see your home on Zillow by listing For Sale by Owner (FSBO).
List your homeWhat's special
Tasteful designer touchesBreakfast barGranite countertopsFenced in yardSplit-bedroom layout enhances privacyNeutral paint tonesArched doorways
Zillow last checked:
Listing updated:
Listed by:
Kathie Lea 727-422-9455,
EXP REALTY 727-449-9276
Bought with:
Antonio Vera, 3352036
HOME PRIME REALTY LLC
Source: Stellar MLS,MLS#: TB8449251 Originating MLS: Suncoast Tampa
Originating MLS: Suncoast Tampa
Facts & features
Interior
Bedrooms & bathrooms
- Bedrooms: 3
- Bathrooms: 2
- Full bathrooms: 2
Primary bedroom
- Features: Walk-In Closet(s)
- Level: First
- Area: 216 Square Feet
- Dimensions: 12x18
Bedroom 2
- Features: Built-in Closet
- Level: First
- Area: 144 Square Feet
- Dimensions: 12x12
Bedroom 3
- Features: Built-in Closet
- Level: First
- Area: 168 Square Feet
- Dimensions: 12x14
Great room
- Level: First
- Area: 260 Square Feet
- Dimensions: 13x20
Kitchen
- Level: First
- Area: 240 Square Feet
- Dimensions: 12x20
Heating
- Central, Electric
Cooling
- Central Air
Appliances
- Included: Dishwasher, Disposal, Dryer, Microwave, Range, Refrigerator, Washer, Water Filtration System, Water Softener
- Laundry: Inside
Features
- Ceiling Fan(s), Crown Molding, Eating Space In Kitchen, Living Room/Dining Room Combo, Stone Counters, Tray Ceiling(s), Walk-In Closet(s)
- Flooring: Tile, Hardwood
- Doors: Sliding Doors
- Has fireplace: No
Interior area
- Total structure area: 2,593
- Total interior livable area: 2,118 sqft
Property
Parking
- Total spaces: 2
- Parking features: Garage - Attached
- Attached garage spaces: 2
Features
- Levels: One
- Stories: 1
- Patio & porch: Patio, Screened
- Exterior features: Irrigation System, Rain Gutters
- Has spa: Yes
- Spa features: Above Ground
- Fencing: Vinyl
- Has view: Yes
- View description: Trees/Woods, Pond
- Has water view: Yes
- Water view: Pond
Lot
- Size: 5,857 Square Feet
- Features: Conservation Area, In County, Sidewalk
Details
- Parcel number: 182521002.0000.00003.0
- Zoning: MPUD
- Special conditions: None
Construction
Type & style
- Home type: SingleFamily
- Property subtype: Single Family Residence
Materials
- Block, Stucco
- Foundation: Slab
- Roof: Shingle
Condition
- New construction: No
- Year built: 2005
Utilities & green energy
- Sewer: Public Sewer
- Water: Public
- Utilities for property: Public
Community & HOA
Community
- Pet fee: $0 monthly
- Subdivision: ASBEL CRK PH 1
HOA
- Has HOA: Yes
- Services included: Trash
- HOA fee: $62 monthly
- HOA name: ASBEL CREEK/ Jonah Galewitz
- HOA phone: 813-968-5665
Location
- Region: Land O Lakes
Financial & listing details
- Price per square foot: $169/sqft
- Tax assessed value: $328,851
- Annual tax amount: $2,752
- Date on market: 11/23/2025
- Cumulative days on market: 2 days
- Listing terms: Cash,Conventional,FHA,VA Loan
- Ownership: Fee Simple
- Total actual rent: 0
- Road surface type: Paved, Asphalt
Price history
| Date | Event | Price |
|---|---|---|
| 12/19/2025 | Sold | $357,500-2.1%$169/sqft |
Source:  Stellar MLS #TB8449251 Report a problem Stellar MLS #TB8449251 Report a problem | ||
| 11/29/2025 | Pending sale | $365,000$172/sqft |
Source: Stellar MLS #TB8449251 Report a problem | ||
| 11/23/2025 | Listed for sale | $365,000+87.3%$172/sqft |
Source: Stellar MLS #TB8449251 Report a problem | ||
| 7/8/2015 | Sold | $194,900$92/sqft |
Source: Public Record Report a problem | ||
| 5/7/2015 | Pending sale | $194,900$92/sqft |
Source: WEICHERT REALTORS YATES& ASSOC #T2754527 Report a problem | ||
| 4/30/2015 | Listed for sale | $194,900+55.9%$92/sqft |
Source: WEICHERT REALTORS YATES& ASSOC #T2754527 Report a problem | ||
| 3/13/2013 | Sold | $125,000-41.5%$59/sqft |
Source: Public Record Report a problem | ||
| 8/2/2011 | Listing removed | $1,595$1/sqft |
Source: Future Home Realty Report a problem | ||
| 7/15/2011 | Price change | $1,595+14.3%$1/sqft |
Source: Future Home Realty Report a problem | ||
| 7/9/2011 | Price change | $1,395-6.7%$1/sqft |
Source: KIRSCHNER REALTY SERVICES #T2473373 Report a problem | ||
| 6/18/2011 | Price change | $1,495-6.3%$1/sqft |
Source: KIRSCHNER REALTY SERVICES #T2473373 Report a problem | ||
| 6/5/2011 | Listed for rent | $1,595$1/sqft |
Source: KIRSCHNER REALTY SERVICES #T2473373 Report a problem | ||
| 10/5/2005 | Sold | $213,785$101/sqft |
Source: Public Record Report a problem | ||
Public tax history
| Year | Property taxes | Tax assessment |
|---|---|---|
| 2024 | $2,877 +4% | $194,330 |
| 2023 | $2,767 +11.3% | $194,330 +3% |
| 2022 | $2,486 +2.1% | $188,670 +6.1% |
| 2021 | $2,435 +1.7% | $177,850 +1.4% |
| 2020 | $2,394 +1.9% | $175,400 +2.3% |
| 2019 | $2,349 | $171,460 +1.9% |
| 2018 | $2,349 +2% | $168,265 |
| 2017 | $2,303 +0.6% | $168,265 +4.2% |
| 2016 | $2,290 +38.4% | $161,414 +28.8% |
| 2015 | $1,655 +2.9% | $125,273 +0.8% |
| 2014 | $1,608 | $124,279 +8.8% |
| 2013 | -- | $114,194 -3.9% |
| 2012 | -- | $118,862 -25% |
| 2011 | -- | $158,501 -0.5% |
| 2010 | -- | $159,281 -9.5% |
| 2009 | -- | $175,934 -7.8% |
| 2008 | -- | $190,811 -14.4% |
| 2007 | -- | $222,804 +16.8% |
| 2006 | -- | $190,826 +468.8% |
| 2005 | -- | $33,550 +831.9% |
| 2004 | -- | $3,600 |
Find assessor info on the county website
Neighborhood: Asbel Creek
Nearby homes
- $386,0004 bd2 ba2k sqft18853 New Passage Blvd, Land O Lakes, FL 34638Off Market
- $343,200-- bd2 ba1.8k sqft18905 New Passage Blvd, Land O Lakes, FL 34638Off Market
- $295,0003 bd2 ba1.5k sqft18847 New Passage Blvd, Land O Lakes, FL 34638Sold
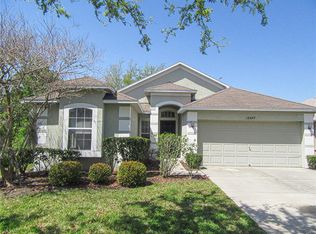
- $410,6004 bd2 ba2k sqft18911 New Passage Blvd, Land O Lakes, FL 34638Off Market

- $322,6003 bd2 ba1.7k sqft18917 New Passage Blvd, Land O Lakes, FL 34638Off Market
- $328,500-- bd2 ba1.7k sqft18904 New Passage Blvd, Land O Lakes, FL 34638Off Market
- $357,9003 bd2 ba2.1k sqft18854 New Passage Blvd, Land O Lakes, FL 34638Off Market
- $377,300-- bd2 ba2.5k sqft18910 New Passage Blvd, Land O Lakes, FL 34638Off Market
Nearby schools
GreatSchools rating
- 6/10Connerton Elementary SchoolGrades: PK-5Distance: 3 mi
- 6/10Pine View Middle SchoolGrades: 6-8Distance: 6.6 mi
- 6/10Land O' Lakes High SchoolGrades: 9-12Distance: 3.1 mi
Schools provided by the listing agent
- Elementary: Connerton Elem
- Middle: Pine View Middle-PO
- High: Land O' Lakes High-PO
Source: Stellar MLS. This data may not be complete. We recommend contacting the local school district to confirm school assignments for this home.
Get a cash offer in 3 minutes
Find out how much your home could sell for in as little as 3 minutes with a no-obligation cash offer.
Estimated market value
$352,100
Get a cash offer in 3 minutes
Find out how much your home could sell for in as little as 3 minutes with a no-obligation cash offer.
Estimated market value
$352,100
- Florida
- Pasco County
- Land O Lakes
- 34638
- Asbel Creek
- 18901 NEW PASSAGE BOULEVARD
Nearby cities
Nearby neighborhoods
Nearby zip codes
Other Land O Lakes Topics
