Priced to Sell! Immaculate One-Level Home in Oregon CityThis beautifully remodeled single-level corner-lot home combines comfort, style, and convenience in a quiet neighborhood setting. The kitchen features custom cabinetry with pull-out drawers, soft-close finishes, quartz countertops, and modern gas appliances.Enjoy vaulted ceilings in both the living and family rooms, solid-surface flooring, and a spacious master suite complete with a Jacuzzi tub. Bathrooms are finished with elegant travertine, and the home includes a newer super-efficient water heater and AC for year-round comfort.Outside, the fully fenced backyard is a private retreat with professional landscaping, sprinkler system, covered patio, storage shed, and greenhouse. A new roof provides peace of mind, while the two-car garage with fresh sheetrock adds both function and appeal.This move-in ready home is perfect for buyers seeking quality upgrades, a thoughtful layout, and a welcoming neighborhood. (Photos are virtually staged)
Sold
$589,000
18901 Paulsen Dr, Oregon City, OR 97045
3beds
1,740sqft
Residential, Single Family Residence
Built in 1999
7,840 Square Feet Lot
$588,200 Zestimate®
$339/sqft
$2,974 Estimated rent
Home value
$588,200
$559,000 - $623,000
$2,974/mo
Zestimate® history
Owner options
List your home for rent
$2,974/mo
Rent Zestimate®
Find your next renter with Zillow Rental Manager. Plus, with online applications, you can quickly screen prospective tenants – for free.
$2,974/mo
Rent Zestimate®
Refinance and save
$3,619/mo
Est. payment
Refinancing to a lower rate could help reduce your monthly payments and save thousands over the life of the loan.
$3,619/mo
Est. payment
Explore your selling options
Work with a Zillow partner agent
Leverage their expertise and Zillow's premium Showcase listings to get your home seen by more buyers.
Get startedList with your own agent
Get your home in front of millions of buyers by listing it on Zillow.
Learn how to do itSell it yourself
Take full control of how buyers see your home on Zillow by listing For Sale by Owner (FSBO).
List your homeWhat's special
Two-car garageFully fenced backyardFresh sheetrockCovered patioProfessional landscapingSpacious master suiteVaulted ceilings
Zillow last checked:
Listing updated:
Listed by:
David Raines dave@rainesrealty.group,
24/7 Properties
Bought with:
Iraida Hermann, 201213009
Berkshire Hathaway HomeServices NW Real Estate
Source: RMLS (OR),MLS#: 658209982
Facts & features
Interior
Bedrooms & bathrooms
- Bedrooms: 3
- Bathrooms: 2
- Full bathrooms: 2
- Main level bathrooms: 2
Rooms
- Room types: Bedroom 2, Bedroom 3, Dining Room, Family Room, Kitchen, Living Room, Primary Bedroom
Primary bedroom
- Features: Bathroom, Jetted Tub, Suite, Wallto Wall Carpet, Wood Floors
- Level: Main
- Area: 210
- Dimensions: 15 x 14
Bedroom 2
- Features: Wallto Wall Carpet
- Level: Main
- Area: 90
- Dimensions: 10 x 9
Bedroom 3
- Features: Wallto Wall Carpet
- Level: Main
- Area: 132
- Dimensions: 12 x 11
Dining room
- Features: Wallto Wall Carpet
- Level: Main
- Area: 143
- Dimensions: 13 x 11
Family room
- Features: Fireplace Insert, Sliding Doors, Wood Floors
- Level: Main
- Area: 272
- Dimensions: 16 x 17
Kitchen
- Features: Pantry, Quartz
- Level: Main
- Area: 144
- Width: 9
Living room
- Features: Living Room Dining Room Combo, Wood Floors
- Level: Main
- Area: 210
- Dimensions: 15 x 14
Heating
- Forced Air
Cooling
- Central Air
Appliances
- Included: Built In Oven, Convection Oven, Cooktop, Dishwasher, Disposal, Free-Standing Refrigerator, Microwave, Stainless Steel Appliance(s), Gas Water Heater
- Laundry: Laundry Room
Features
- Quartz, Vaulted Ceiling(s), Pantry, Living Room Dining Room Combo, Bathroom, Suite, Tile
- Flooring: Hardwood, Laminate, Wall to Wall Carpet, Wood
- Doors: Sliding Doors
- Basement: Crawl Space
- Number of fireplaces: 1
- Fireplace features: Gas, Insert
Interior area
- Total structure area: 1,740
- Total interior livable area: 1,740 sqft
Property
Parking
- Total spaces: 2
- Parking features: Driveway, Attached
- Attached garage spaces: 2
- Has uncovered spaces: Yes
Features
- Levels: One
- Stories: 1
- Patio & porch: Covered Patio, Patio
- Has spa: Yes
- Spa features: Bath
- Fencing: Fenced
Lot
- Size: 7,840 Square Feet
- Features: Corner Lot, Level, SqFt 7000 to 9999
Details
- Additional structures: Greenhouse, ToolShed
- Parcel number: 01858172
Construction
Type & style
- Home type: SingleFamily
- Architectural style: Ranch
- Property subtype: Residential, Single Family Residence
Materials
- Vinyl Siding
- Roof: Composition
Condition
- Resale
- New construction: No
- Year built: 1999
Utilities & green energy
- Gas: Gas
- Sewer: Public Sewer
- Water: Public
Community & HOA
HOA
- Has HOA: No
Location
- Region: Oregon City
Financial & listing details
- Price per square foot: $339/sqft
- Tax assessed value: $570,420
- Annual tax amount: $5,868
- Date on market: 8/18/2025
- Cumulative days on market: 5 days
- Listing terms: Cash,Conventional,FHA,VA Loan
- Road surface type: Paved
Price history
| Date | Event | Price |
|---|---|---|
| 9/12/2025 | Sold | $589,000$339/sqft |
Source:  RMLS (OR) #658209982 Report a problem RMLS (OR) #658209982 Report a problem | ||
| 8/25/2025 | Pending sale | $589,000$339/sqft |
Source: RMLS (OR) #658209982 Report a problem | ||
| 8/18/2025 | Listed for sale | $589,000-1.8%$339/sqft |
Source: RMLS (OR) #658209982 Report a problem | ||
| 8/12/2025 | Listing removed | -- |
Source: Owner Report a problem | ||
| 8/9/2025 | Listed for sale | $600,000+76%$345/sqft |
Source: Owner Report a problem | ||
| 9/21/2016 | Sold | $341,000-5%$196/sqft |
Source: RMLS (OR) #16222498 Report a problem | ||
| 8/25/2016 | Listed for sale | $359,000$206/sqft |
Source: Keller Williams - Portland Central #16222498 Report a problem | ||
| 8/24/2016 | Pending sale | $359,000$206/sqft |
Source: Keller Williams - Portland Central #16222498 Report a problem | ||
| 6/21/2016 | Price change | $359,000-2.7%$206/sqft |
Source: Keller Williams - Portland Central #16222498 Report a problem | ||
| 6/5/2016 | Price change | $369,000-2.6%$212/sqft |
Source: Keller Williams - Portland Central #16222498 Report a problem | ||
| 5/23/2016 | Price change | $379,000-0.8%$218/sqft |
Source: Keller Williams - Portland Central #16222498 Report a problem | ||
| 5/11/2016 | Listed for sale | $382,000+95.8%$220/sqft |
Source: Keller Williams - Portland Central #16222498 Report a problem | ||
| 2/29/2000 | Sold | $195,100$112/sqft |
Source: Public Record Report a problem | ||
Public tax history
| Year | Property taxes | Tax assessment |
|---|---|---|
| 2025 | $6,470 +10.2% | $322,941 +3% |
| 2024 | $5,869 +2.5% | $313,535 +3% |
| 2023 | $5,726 +6% | $304,403 +3% |
| 2022 | $5,400 +4.2% | $295,537 +3% |
| 2021 | $5,183 +2.9% | $286,930 +3% |
| 2020 | $5,035 +2.2% | $278,573 +3% |
| 2019 | $4,928 +5.2% | $270,460 +3% |
| 2018 | $4,683 | $262,583 +3% |
| 2017 | $4,683 +4.6% | $254,935 +3% |
| 2016 | $4,479 | $247,510 +3% |
| 2015 | $4,479 +2.6% | $240,301 +3% |
| 2014 | $4,366 +6.6% | $233,302 +3% |
| 2013 | $4,097 +5.5% | $226,507 +3% |
| 2012 | $3,883 +1.5% | $219,910 +3% |
| 2011 | $3,824 +2.1% | $213,505 +3% |
| 2010 | $3,745 +2.3% | $207,286 +3% |
| 2009 | $3,660 +5.7% | $201,249 +3% |
| 2008 | $3,462 +8.7% | $195,387 +3% |
| 2007 | $3,185 +6.3% | $189,696 +3% |
| 2006 | $2,998 +2.1% | $184,171 +3% |
| 2005 | $2,937 +2.4% | $178,807 +3% |
| 2004 | $2,870 +1.6% | $173,599 +3% |
| 2003 | $2,826 +3% | $168,543 +3% |
| 2002 | $2,744 -0.2% | $163,634 +3% |
| 2001 | $2,749 -0.5% | $158,868 +3% |
| 2000 | $2,762 | $154,241 |
Find assessor info on the county website
Neighborhood: South End
Nearby homes
- $550,8003 bd2 ba1.3k sqft18900 Cathy Adams Dr, Oregon City, OR 97045Off Market
- $540,8003 bd2 ba1.3k sqft18879 Paulsen Dr, Oregon City, OR 97045Off Market
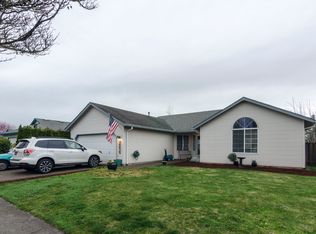
- $506,3003 bd2 ba1.3k sqft18879 S Paulsen Dr, Oregon City, OR 97045Off Market
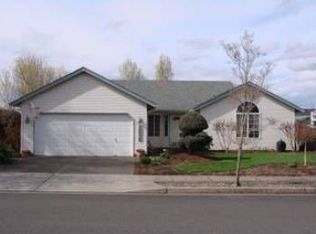
- $585,6003 bd2 ba1.7k sqft18878 Cathy Adams Dr, Oregon City, OR 97045Off Market
- $648,8003 bd2 ba2.4k sqft18922 Paulsen Dr, Oregon City, OR 97045Off Market
- $604,8004 bd2 ba2.4k sqft18922 S Paulsen Dr, Oregon City, OR 97045Off Market
- $657,6004 bd2 ba2.1k sqft18900 Paulsen Dr, Oregon City, OR 97045Off Market
- $673,6004 bd3 ba2.4k sqft11976 Ginger Way, Oregon City, OR 97045Off Market
Nearby schools
GreatSchools rating
- 7/10John Mcloughlin Elementary SchoolGrades: K-5Distance: 0.4 mi
- 4/10Gardiner Middle SchoolGrades: 6-8Distance: 1.2 mi
- 8/10Oregon City High SchoolGrades: 9-12Distance: 3.1 mi
Schools provided by the listing agent
- Elementary: John Mcloughlin
- Middle: Gardiner
- High: Oregon City
Source: RMLS (OR). This data may not be complete. We recommend contacting the local school district to confirm school assignments for this home.
Get a cash offer in 3 minutes
Find out how much your home could sell for in as little as 3 minutes with a no-obligation cash offer.
Estimated market value
$588,200
Get a cash offer in 3 minutes
Find out how much your home could sell for in as little as 3 minutes with a no-obligation cash offer.
Estimated market value
$588,200
- Oregon
- Clackamas County
- Oregon City
- 97045
- South End
- 18901 Paulsen Dr
Nearby cities
Nearby neighborhoods
Nearby zip codes
Other Oregon City Topics
