Enjoy effortless living in this updated, move-in-ready ranch in Noblesville's coveted Mill Grove community. Set on a generous corner lot, this home blends timeless brick-front charm with low-maintenance vinyl siding. Inside, an open-concept layout floods with natural light, enhanced by 2024 updates that feel brand new:12 new windows + new sliding glass door, Luxury vinyl plank flooring in main areas, Fresh carpeting throughout bedrooms, Whole-house reverse osmosis water system (with ice maker line). Refreshed bathrooms with new toilets & plumbing. Professionally cleaned air ducts. New backyard fence & revitalized pergola for outdoor elegance. Additional recent improvements for peace of mind: 2023: New garbage disposal, 2022: New garage door, 2018: New roof - 2016. Step into your private, fully fenced backyard-perfect for relaxation or entertaining under the pergola. Enjoy Mill Grove's amenities: community pool, scenic walking paths, and pickleball court. Ideally located near top-rated schools, historic downtown Noblesville, parks, trails, Hamilton Town Center shopping, Ruoff Music Center, Morse Reservoir, and easy access to Indianapolis. Pride of ownership shines in this meticulously maintained gem. Don't miss this turnkey treasure - schedule your showing today and make it yours. Welcome home!
Sold
Zestimate®
$345,000
18901 Planer Dr, Noblesville, IN 46062
3beds
1,830sqft
Residential, Single Family Residence
Built in 2000
0.41 Acres Lot
$345,000 Zestimate®
$189/sqft
$2,272 Estimated rent
Home value
$345,000
$328,000 - $362,000
$2,272/mo
Zestimate® history
Owner options
List your home for rent
$2,272/mo
Rent Zestimate®
Find your next renter with Zillow Rental Manager. Plus, with online applications, you can quickly screen prospective tenants – for free.
$2,272/mo
Rent Zestimate®
Refinance and save
$2,217/mo
Est. payment
Refinancing to a lower rate could help reduce your monthly payments and save thousands over the life of the loan.
$2,217/mo
Est. payment
Explore your selling options
Work with a Zillow partner agent
Leverage their expertise and Zillow's premium Showcase listings to get your home seen by more buyers.
Get startedList with your own agent
Get your home in front of millions of buyers by listing it on Zillow.
Learn how to do itSell it yourself
Take full control of how buyers see your home on Zillow by listing For Sale by Owner (FSBO).
List your homeWhat's special
Low-maintenance vinyl sidingNew backyard fenceGenerous corner lotProfessionally cleaned air ductsTimeless brick-front charmFresh carpeting throughout bedroomsUpdated move-in-ready ranch
Zillow last checked:
Listing updated:
Listed by:
Catherine Carter 317-372-5444,
F.C. Tucker Company,
Brian Carter 317-306-1836
Bought with:
Angela McComiskey
Keller Williams Indpls Metro N
Source: MIBOR as distributed by MLS GRID,MLS#: 22089299
Facts & features
Interior
Bedrooms & bathrooms
- Bedrooms: 3
- Bathrooms: 2
- Full bathrooms: 2
- Main level bathrooms: 2
- Main level bedrooms: 3
Primary bedroom
- Level: Main
- Area: 234 Square Feet
- Dimensions: 13x18
Bedroom 2
- Features: Luxury Vinyl Plank
- Level: Main
- Area: 156 Square Feet
- Dimensions: 13x12
Bedroom 3
- Features: Luxury Vinyl Plank
- Level: Main
- Area: 168 Square Feet
- Dimensions: 14x12
Great room
- Features: Luxury Vinyl Plank
- Level: Main
- Area: 399 Square Feet
- Dimensions: 21x19
Kitchen
- Features: Luxury Vinyl Plank
- Level: Main
- Area: 208 Square Feet
- Dimensions: 13x16
Laundry
- Level: Main
- Area: 72 Square Feet
- Dimensions: 9x8
Heating
- Electric, Forced Air
Cooling
- Central Air
Appliances
- Included: Dishwasher, Disposal, Microwave, Electric Oven, Refrigerator, Water Heater, Other
- Laundry: Laundry Room
Features
- Double Vanity, Walk-In Closet(s)
- Windows: Wood Work Painted
- Has basement: No
- Number of fireplaces: 1
- Fireplace features: Great Room
Interior area
- Total structure area: 1,830
- Total interior livable area: 1,830 sqft
Property
Parking
- Total spaces: 2
- Parking features: Attached
- Attached garage spaces: 2
Features
- Levels: One
- Stories: 1
- Patio & porch: Covered, Patio
- Fencing: Fenced,Fence Complete
Lot
- Size: 0.41 Acres
- Features: Corner Lot, Irregular Lot, Sidewalks, Suburb
Details
- Additional structures: Storage
- Parcel number: 290627002047000013
- Horse amenities: None
Construction
Type & style
- Home type: SingleFamily
- Architectural style: Traditional
- Property subtype: Residential, Single Family Residence
Materials
- Brick, Vinyl Siding
- Foundation: Slab
Condition
- Updated/Remodeled
- New construction: No
- Year built: 2000
Utilities & green energy
- Water: Public
- Utilities for property: Electricity Connected
Community & HOA
Community
- Subdivision: Mill Grove
HOA
- Has HOA: Yes
- Amenities included: Clubhouse, Management, Park, Playground, Pool, Trail(s)
- Services included: Clubhouse, Entrance Common, ParkPlayground, Management, Walking Trails
- HOA fee: $500 annually
- HOA phone: 317-253-1401
Location
- Region: Noblesville
Financial & listing details
- Price per square foot: $189/sqft
- Tax assessed value: $273,000
- Annual tax amount: $3,218
- Date on market: 3/19/2026
- Cumulative days on market: 102 days
- Electric utility on property: Yes
Price history
| Date | Event | Price |
|---|---|---|
| 7/29/2026 | Sold | $345,000-4.1%$189/sqft |
Source:  MIBOR as distributed by MLS GRID #22089299 Report a problem MIBOR as distributed by MLS GRID #22089299 Report a problem | ||
| 6/29/2026 | Pending sale | $359,900$197/sqft |
Source: MIBOR as distributed by MLS GRID #22089299 Report a problem | ||
| 6/18/2026 | Price change | $359,900-2.7%$197/sqft |
Source: MIBOR as distributed by MLS GRID #22089299 Report a problem | ||
| 4/7/2026 | Price change | $369,900-1.4%$202/sqft |
Source: MIBOR as distributed by MLS GRID #22089299 Report a problem | ||
| 3/19/2026 | Listed for sale | $375,000+139.6%$205/sqft |
Source: MIBOR as distributed by MLS GRID #22089299 Report a problem | ||
| 10/31/2012 | Sold | $156,500-2.1%$86/sqft |
Source: MIBOR as distributed by MLS GRID #21168082 Report a problem | ||
| 3/29/2012 | Listed for sale | $159,900$87/sqft |
Source: RE/MAX Realty Services #21168082 Report a problem | ||
| 11/24/2011 | Listing removed | $159,900$87/sqft |
Source: RE/MAX Realty Services #21144304 Report a problem | ||
| 3/8/2011 | Listed for sale | $159,900$87/sqft |
Source: RE/MAX Realty Services #21109797 Report a problem | ||
Public tax history
| Year | Property taxes | Tax assessment |
|---|---|---|
| 2025 | $3,183 +55.5% | $273,000 +5% |
| 2024 | $2,047 +2% | $260,000 |
| 2023 | $2,007 +2% | $260,000 +18.1% |
| 2022 | $1,968 +2% | $220,100 +10.9% |
| 2021 | $1,929 +2% | $198,400 +3.8% |
| 2020 | $1,891 +22.8% | $191,100 +11.1% |
| 2019 | $1,541 +2% | $172,000 +5.8% |
| 2018 | $1,511 +2% | $162,600 +6.7% |
| 2017 | $1,482 +4.5% | $152,400 -1.2% |
| 2016 | $1,419 -2.9% | $154,200 +8.6% |
| 2014 | $1,461 +0.4% | $142,000 -0.7% |
| 2013 | $1,455 -12% | $143,000 -1.4% |
| 2012 | $1,654 -5% | $145,000 -6.5% |
| 2011 | $1,741 +0.7% | $155,000 |
| 2010 | $1,728 +11.5% | $155,000 |
| 2009 | $1,550 -7.7% | $155,000 |
| 2007 | $1,679 -16.2% | $155,000 |
| 2006 | $2,002 | $155,000 +7.3% |
| 2005 | -- | $144,500 |
Find assessor info on the county website
Neighborhood: 46062
Nearby homes
- $404,8004 bd3 ba3.2k sqft18902 Pilot Mills Dr, Noblesville, IN 46062Off Market

- $344,9003 bd3 ba1.9k sqft18904 Planer Dr, Noblesville, IN 46062Sold
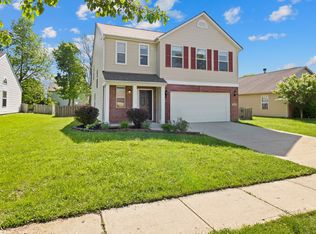
- $393,8004 bd3 ba2.3k sqft18892 Pilot Mills Dr, Noblesville, IN 46062Off Market
- $362,6004 bd2 ba2.3k sqft18892 Pilot Mills Dr, Noblesville, IN 46060Off Market
- $309,9003 bd2 ba1.4k sqft18913 Pilot Mills Dr, Noblesville, IN 46062Sold
- $---- bd-- ba-- sqftPilot Mills Dr, Noblesville, IN 46062Off Market
- $---- bd-- ba-- sqftPilot Mills Dr, Noblesville, IN 46062Off Market
- $387,6004 bd3 ba3k sqft18921 Pilot Mills Dr, Noblesville, IN 46062Off Market
Nearby schools
GreatSchools rating
- 7/10Hazel Dell Elementary SchoolGrades: PK-5Distance: 1.6 mi
- 9/10Noblesville West Middle SchoolGrades: 6-8Distance: 2.2 mi
- 10/10Noblesville High SchoolGrades: 9-12Distance: 3.8 mi
Get a cash offer in 3 minutes
Find out how much your home could sell for in as little as 3 minutes with a no-obligation cash offer.
Estimated market value
$345,000
Get a cash offer in 3 minutes
Find out how much your home could sell for in as little as 3 minutes with a no-obligation cash offer.
Estimated market value
$345,000
- Indiana
- Hamilton County
- Noblesville
- 46062
- 18901 Planer Dr
Nearby cities
Nearby neighborhoods
Nearby zip codes
Other Noblesville Topics
